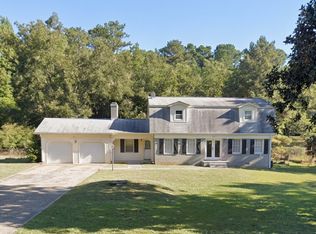
Spacious Single Family Residence with multiple living areas, Inlaw floor plan. Near grocery stores, parks and restaurants within Fayetteville.. Ample space, Flexible layouts, outdoor features suitable for family parties and cookout. A quiet established neighborhoods featuring 5 Bedroom, 3 Full Baths. 3 Bedrooms and 2 Full baths in the main level. 2 Bedrooms with 1 Full bath in the Basement. This particular house has 7,422 Sqft Lot size. Central Heating and Cooling. 2 Open Car Garage with additional Detached 2 Car Garage for more cars. House is sitting in a 2.0 Acres of land and has New Appliances: New Furnace, Water Heater, Stove and Oven. Basement has huge family rooms with Kitchen, 2 bedrooms and 1 full bath. A Corner lot home with private settings. All year round beautiful and well maintained green grass. Long drive way to contain many cars in a private event. Hurry up as this House will not last long.
Active
$420,000
319 Plantation Cir, Fayetteville, GA 30214
5beds
1,913sqft
Single Family Residence, Residential
Built in 1967
2 Acres Lot
$411,300 Zestimate®
$220/sqft
$-- HOA
What's special
- 4 days |
- 41 |
- 0 |
Zillow last checked:
Listing updated:
Listed by:
Basil Ibenyenwa,
HomeSmart 770-318-2717
Source: FMLS GA,MLS#: 7819951
Facts & features
Interior
Bedrooms & bathrooms
- Bedrooms: 5
- Bathrooms: 3
- Full bathrooms: 3
- Main level bathrooms: 2
- Main level bedrooms: 3
Rooms
- Room types: Living Room, Other
Primary bedroom
- Features: In-Law Floorplan, Master on Main, Other
- Level: In-Law Floorplan, Master on Main, Other
Bedroom
- Features: In-Law Floorplan, Master on Main, Other
Primary bathroom
- Features: Shower Only, Tub/Shower Combo
Dining room
- Features: Dining L, Great Room
Kitchen
- Features: Cabinets White, Country Kitchen, Eat-in Kitchen, Pantry, Other
Heating
- Central, Electric, Hot Water, Natural Gas
Cooling
- Ceiling Fan(s), Central Air, Electric
Appliances
- Included: Dishwasher, Disposal, Dryer, Electric Water Heater, Gas Range, Gas Water Heater, Microwave, Refrigerator, Washer
- Laundry: In Basement, Main Level
Features
- High Ceilings 9 ft Main, High Speed Internet
- Flooring: Brick, Carpet, Ceramic Tile, Wood
- Windows: None
- Basement: Daylight,Exterior Entry,Finished,Finished Bath,Full,Interior Entry
- Number of fireplaces: 1
- Fireplace features: Gas Log, Living Room, Wood Burning Stove
- Common walls with other units/homes: No Common Walls
Interior area
- Total structure area: 1,913
- Total interior livable area: 1,913 sqft
Video & virtual tour
Property
Parking
- Total spaces: 2
- Parking features: Detached, Driveway, Garage, Garage Faces Side
- Garage spaces: 2
- Has uncovered spaces: Yes
Accessibility
- Accessibility features: Accessible Closets, Accessible Electrical and Environmental Controls
Features
- Levels: Two
- Stories: 2
- Patio & porch: Rear Porch, Screened
- Exterior features: Lighting, Private Yard, No Dock
- Pool features: None
- Spa features: None
- Fencing: Back Yard,Privacy,Wood
- Has view: Yes
- View description: City, Neighborhood
- Waterfront features: None
- Body of water: None
Lot
- Size: 2 Acres
- Features: Back Yard, Cleared, Corner Lot, Open Lot, Private
Details
- Additional structures: Garage(s)
- Parcel number: 130502028
- Other equipment: None
- Horse amenities: None
Construction
Type & style
- Home type: SingleFamily
- Architectural style: Ranch,Traditional
- Property subtype: Single Family Residence, Residential
Materials
- Brick 4 Sides
- Foundation: Block, Brick/Mortar, Slab
- Roof: Composition,Shingle
Condition
- Resale
- New construction: No
- Year built: 1967
Details
- Builder name: Lexes Homes, Inc.
Utilities & green energy
- Electric: 110 Volts
- Sewer: Public Sewer
- Water: Public
- Utilities for property: Cable Available, Electricity Available, Natural Gas Available, Phone Available, Sewer Available, Underground Utilities, Water Available
Green energy
- Green verification: HERS Index Score
- Energy efficient items: Appliances, HVAC, Insulation, Roof, Thermostat, Water Heater
- Energy generation: None
Community & HOA
Community
- Features: None
- Security: Fire Alarm
- Subdivision: Newton Plantation
HOA
- Has HOA: No
- HOA phone: 555-555-5555
Location
- Region: Fayetteville
Financial & listing details
- Price per square foot: $220/sqft
- Tax assessed value: $376,051
- Annual tax amount: $2,051
- Date on market: 8/12/2026
- Cumulative days on market: 4 days
- Electric utility on property: Yes
- Road surface type: Concrete, Paved, Other
Estimated market value
$411,300
$391,000 - $432,000
$2,355/mo
Price history
| Date | Event | Price |
|---|---|---|
| 8/13/2026 | Listed for sale | $420,000-2.3%$220/sqft |
Source:  FMLS GA #7819951 Report a problem FMLS GA #7819951 Report a problem | ||
| 9/18/2024 | Listing removed | $430,000$225/sqft |
Source:  GAMLS #10353099 Report a problem GAMLS #10353099 Report a problem | ||
| 9/15/2024 | Price change | $430,000-2.3%$225/sqft |
Source: GAMLS #10353099 Report a problem | ||
| 8/7/2024 | Listed for sale | $440,000+145.8%$230/sqft |
Source: GAMLS #10353099 Report a problem | ||
| 7/1/2013 | Sold | $179,000+1690%$94/sqft |
Source: Public Record Report a problem | ||
| 5/17/2004 | Sold | $10,000-93.1%$5/sqft |
Source: Public Record Report a problem | ||
| 11/6/1996 | Sold | $144,100$75/sqft |
Source: Public Record Report a problem | ||
Public tax history
| Year | Property taxes | Tax assessment |
|---|---|---|
| 2025 | $2,202 +3.2% | $150,420 +7% |
| 2024 | $2,133 +16.9% | $140,580 -1.3% |
| 2023 | $1,825 -2.9% | $142,400 +37.1% |
| 2022 | $1,879 +17.7% | $103,840 +44% |
| 2021 | $1,597 -7.5% | $72,120 +11% |
| 2020 | $1,726 -4% | $65,000 +3.6% |
| 2019 | $1,798 +4.8% | $62,760 +6% |
| 2018 | $1,716 | $59,200 +12.5% |
| 2017 | $1,716 +20% | $52,640 +9.6% |
| 2016 | $1,429 | $48,040 +7.3% |
| 2015 | $1,429 +14.4% | $44,760 +10.7% |
| 2014 | $1,249 | $40,440 +0.2% |
| 2013 | $1,249 -0.1% | $40,360 |
| 2012 | $1,250 -24% | $40,360 -24.7% |
| 2011 | $1,646 -10% | $53,600 -12.5% |
| 2010 | $1,829 -24.4% | $61,280 -19.9% |
| 2009 | $2,418 -1.6% | $76,508 |
| 2008 | $2,457 | $76,508 |
Find assessor info on the county website
Monthly payment
Est. payment
Payment breakdown
Explore the cost of this home by adjusting the details. Changes won't be saved.Climate risks
Neighborhood: 30214
Nearby schools
GreatSchools rating
- 7/10North Fayette Elementary SchoolGrades: PK-5Distance: 2.2 mi
- 8/10Flat Rock Middle SchoolGrades: 6-8Distance: 7.7 mi
- 6/10Sandy Creek High SchoolGrades: 9-12Distance: 7.9 mi
Schools provided by the listing agent
- Elementary: North Fayette
- Middle: Flat Rock
- High: Sandy Creek
Source: FMLS GA. This data may not be complete. We recommend contacting the local school district to confirm school assignments for this home.
- $439,100-- bd-- ba3.7k sqft317 Plantation Cir, Fayetteville, GA 30214Off Market
- $724,000-- bd-- ba4.1k sqft140 Longcreek Dr, Fayetteville, GA 30214Off Market
- $346,8004 bd3 ba1.7k sqft321 Plantation Cir, Fayetteville, GA 30214Off Market

- $414,4004 bd3 ba-- sqft321 Plantation Cir, Riverdale, GA 30296Off Market

- $164,780-- bd-- ba-- sqft130 Longcreek Dr, Fayetteville, GA 30214Off Market
- $317,3003 bd2 ba1.9k sqft315 Plantation Cir, Fayetteville, GA 30214Off Market
- $90,0000.45 acres120 Longcreek Dr, Fayetteville, GA 30214Lot/Land
- $--4.89 acres120 Longcreek Dr #3, Fayetteville, GA 30214Off Market
A local agent can set up tours, give advice and negotiate with sellers.
Similar homes
- $435,0004 bd3 ba2.7k sqft329 Plantation Cir, Fayetteville, GA 30214Active

 MLS ID #10788419, Mark Spain, Mark Spain Real Estate. GAMLS
 - $380,0004 bd3 ba2.3k sqft236 Smithstone Path, Fayetteville, GA 30214Active
 MLS ID #10728235, Jonathan Minerick, Homecoin.com. GAMLS
 - $399,0003 bd2 ba1.7k sqft135 Windy Hill Rd, Fayetteville, GA 30214Active
 MLS ID #10807933, Carmela Moreno, CMC Realty ERA Powered. GAMLS
 - $425,0004 bd2 ba1.7k sqft150 Old Highway 138, Fayetteville, GA 30214Active
 MLS ID #10698436, Cristi Palmer, Atlanta Communities. GAMLS
 - $384,9993 bd2 ba1.9k sqft563 Highway 279, Fayetteville, GA 30214ActiveMLS ID #10736048, Mary Cordova, Full House Realty. GAMLS
- $190,000-- bd-- ba2k sqft105 Lafayette Dr, Fayetteville, GA 30214Sold
- $359,0005 bd3 ba2.7k sqft535 Westbridge Dr, Fayetteville, GA 30214For Sale
 MLS ID #7819492, Zahra Mendscole, Rock River Realty, LLC.. FMLS GA
 - $385,0003 bd2 ba2.3k sqft140 Joe Bray Rd, Fayetteville, GA 30214ActiveMLS ID #10703391, Don Montilla, Ascending Realty. GAMLS
- $324,9004 bd3 ba2.6k sqft117 Lafayette Dr, Fayetteville, GA 30214ActiveMLS ID #10768397, Deandra Bryant, Trelora Realty, Inc.. GAMLS
- $--3 bd2 ba2.3k sqft1642 Adrian Dr, Riverdale, GA 30296AuctionAuction.com 2
- $324,9003 bd2 ba1.8k sqft108 Austin Dr, Fayetteville, GA 30214For Sale By Owner
- $324,9005 bd3 ba2.1k sqft8495 Glendevon Ct, Riverdale, GA 30274ActiveMLS ID #10824816, J.R. Johnson, Alpine Properties, LLC. GAMLS
- $320,0003 bd2 ba2.1k sqft247 Smithstone Path, Fayetteville, GA 30214ActiveMLS ID #10780337, Rayshell Scott, BHGRE Metro Brokers. GAMLS
- $335,0002 bd1 ba1.2k sqft1374 Shangrila Cir, Riverdale, GA 30296ActiveMLS ID #10822280, Rachel Ehlinger, Keller Williams Realty Atlanta North. GAMLS
- $344,9006 bd2 ba2.6k sqft1445 Diplomat Dr, Riverdale, GA 30296ActiveMLS ID #10813608, Juan Cavazos, Keller Williams Lanier Partners. GAMLS
- $344,9004 bd3 ba1.6k sqft2655 West Rd, Riverdale, GA 30296ActiveMLS ID #10804202, Sandra Y Gibson, Regal Realty Group LLC. GAMLS
- $--3 bd3 ba1.5k sqft8083 Amberfield Way, Riverdale, GA 30296AuctionAuction.com 2
- $--4 bd3 ba2.3k sqft1367 Amaryllis Way, Riverdale, GA 30296AuctionServiceLink Auction
- $489,9114 bd3 ba2.4k sqft909 Highway 314, Fayetteville, GA 30214ActiveMLS ID #10771284, Cheryl Delain, Maximum One Realty Partners. GAMLS
- $259,9993 bd2 ba2k sqft746 Highway 314, Fayetteville, GA 30214ActiveMLS ID #10634119, Athena Schwantes, First United Realty. GAMLS
