Fabulous Ranch house with back porch and patio overlooking charming fenced backyard. Great location - close to schools and shopping. Foyer opens to Dining Room that could also be used as an office space. Spacious high-ceiling Great Room with fireplace opens to vaulted Kitchen dining area. Kitchen includes granite counters, gas range, and breakfast bar and opens to sunny vaulted breakfast room that overlooks back patio. Access out to relaxing screened back porch from Great Rm/Breakfast Room. Large Owners Suite features sitting area, spacious walk-in closet, and bathroom with double vanities, shower and soaking tub. Two other main level bedrooms are located on the opposite side of the home. Large Laundry Room. Two car garage. Wooded backyard is fenced and private. Brick home featuring easy one level living. Great School district. Move-in ready.
Active
$495,000
6430 Tyler Way, Cumming, GA 30040
3beds
1,948sqft
Single Family Residence
Built in 1998
0.46 Acres Lot
$481,500 Zestimate®
$254/sqft
$13/mo HOA
What's special
Brick homeFenced backyardTwo car garageBreakfast barSpacious walk-in closetGranite countersRelaxing screened back porch
- 2 days |
- 589 |
- 46 |
Likely to sell faster than
Zillow last checked:
Listing updated:
Listed by:
Julie Allan 404-405-6908,
Ansley RE|Christie's Int'l RE
Source: GAMLS,MLS#: 10825131
Facts & features
Interior
Bedrooms & bathrooms
- Bedrooms: 3
- Bathrooms: 2
- Full bathrooms: 2
- Main level bathrooms: 2
- Main level bedrooms: 3
Rooms
- Room types: Foyer
Dining room
- Features: Separate Room
Kitchen
- Features: Breakfast Bar, Breakfast Room, Pantry
Heating
- Forced Air, Natural Gas
Cooling
- Central Air, Zoned
Appliances
- Included: Dishwasher, Disposal, Microwave, Refrigerator
- Laundry: Other
Features
- Master On Main Level, Separate Shower, Soaking Tub, Vaulted Ceiling(s), Walk-In Closet(s)
- Flooring: Hardwood, Tile
- Basement: Concrete,None
- Number of fireplaces: 1
- Fireplace features: Gas Starter
- Common walls with other units/homes: No Common Walls
Interior area
- Total structure area: 1,948
- Total interior livable area: 1,948 sqft
- Finished area above ground: 1,948
- Finished area below ground: 0
Property
Parking
- Parking features: Garage, Garage Door Opener, Kitchen Level
- Has garage: Yes
Features
- Levels: One
- Stories: 1
- Patio & porch: Patio, Screened
- Fencing: Back Yard
- Body of water: None
Lot
- Size: 0.46 Acres
- Features: Level, Private
Details
- Parcel number: 013 103
- Special conditions: Agent/Seller Relationship
Construction
Type & style
- Home type: SingleFamily
- Architectural style: Brick 3 Side,Ranch
- Property subtype: Single Family Residence
Materials
- Other
- Roof: Composition
Condition
- Resale
- New construction: No
- Year built: 1998
Utilities & green energy
- Sewer: Septic Tank
- Water: Public
- Utilities for property: Cable Available, Electricity Available, High Speed Internet, Natural Gas Available, Phone Available, Underground Utilities, Water Available
Community & HOA
Community
- Features: None
- Security: Smoke Detector(s)
- Subdivision: Hamby Farms
HOA
- Has HOA: Yes
- Services included: Other
- HOA fee: $150 annually
Location
- Region: Cumming
Financial & listing details
- Price per square foot: $254/sqft
- Tax assessed value: $485,700
- Annual tax amount: $740
- Date on market: 8/13/2026
- Cumulative days on market: 2 days
- Listing agreement: Exclusive Right To Sell
- Electric utility on property: Yes
Estimated market value
$481,500
$457,000 - $506,000
$2,420/mo
Price history
| Date | Event | Price |
|---|---|---|
| 8/12/2026 | Listed for sale | $495,000+73.7%$254/sqft |
Source:  FMLS GA #7807303 Report a problem FMLS GA #7807303 Report a problem | ||
| 5/21/2018 | Sold | $285,000-6.6%$146/sqft |
Source:  FMLS GA #5977992 Report a problem FMLS GA #5977992 Report a problem | ||
| 3/22/2018 | Pending sale | $305,000$157/sqft |
Source: Polo Realty Inc. #5977992 Report a problem | ||
| 3/18/2018 | Price change | $305,000-6.2%$157/sqft |
Source: Polo Realty Inc. #5977992 Report a problem | ||
| 3/12/2018 | Listed for sale | $325,000+16.1%$167/sqft |
Source: Polo Realty Inc. #5977992 Report a problem | ||
| 7/31/2017 | Sold | $279,900$144/sqft |
Source: FMLS GA #5859280 Report a problem | ||
| 7/17/2017 | Pending sale | $279,900$144/sqft |
Source: Realty Professionals, Inc #5859280 Report a problem | ||
| 6/5/2017 | Listed for sale | $279,900+113.8%$144/sqft |
Source: Realty Professionals, Inc #5859280 Report a problem | ||
| 7/21/1998 | Sold | $130,900$67/sqft |
Source: Public Record Report a problem | ||
Public tax history
| Year | Property taxes | Tax assessment |
|---|---|---|
| 2025 | $740 -3.8% | $194,280 +1.9% |
| 2024 | $769 +14.6% | $190,584 +3.6% |
| 2023 | $671 -11% | $184,004 +32.8% |
| 2022 | $754 +2.1% | $138,584 +13.3% |
| 2021 | $739 +0.5% | $122,264 +3.3% |
| 2020 | $735 +1.2% | $118,332 +13.4% |
| 2019 | $726 +61.3% | $104,352 +17.8% |
| 2017 | $450 -0.4% | $88,612 -1.2% |
| 2016 | $452 | $89,732 +8.6% |
| 2015 | $452 +13% | $82,612 +6.8% |
| 2014 | $400 +1.3% | $77,316 +8.1% |
| 2013 | $395 +1.1% | $71,516 +7.3% |
| 2012 | $391 -1.3% | $66,648 -8.4% |
| 2011 | $396 | $72,776 -12.1% |
| 2010 | -- | $82,752 |
| 2009 | -- | $82,752 |
| 2008 | -- | $82,752 +3.9% |
| 2007 | -- | $79,680 |
| 2006 | $1,584 +5.2% | $79,680 +5.8% |
| 2005 | $1,505 | $75,280 |
| 2004 | $1,505 +8.4% | $75,280 |
| 2003 | $1,388 +6% | -- |
| 2002 | $1,309 +21.4% | -- |
| 2001 | $1,078 -2.6% | -- |
| 2000 | $1,107 | -- |
Find assessor info on the county website
Monthly payment
Est. payment
Payment breakdown
Explore the cost of this home by adjusting the details. Changes won't be saved.Climate risks
Neighborhood: 30040
Nearby schools
GreatSchools rating
- 9/10Midway Elementary SchoolGrades: PK-5Distance: 3.3 mi
- 8/10Vickery Creek Middle SchoolGrades: 6-8Distance: 1.9 mi
- 9/10West Forsyth High SchoolGrades: 9-12Distance: 2.2 mi
Schools provided by the listing agent
- Elementary: Vickery Creek
- Middle: Vickery Creek
- High: West Forsyth
Source: GAMLS. This data may not be complete. We recommend contacting the local school district to confirm school assignments for this home.
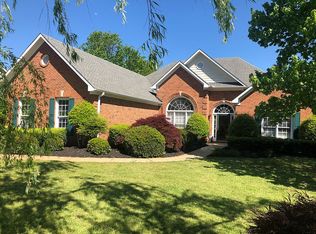
- $518,0003 bd2 ba2.2k sqft6450 Tyler Way, Cumming, GA 30040Off Market
- $484,1004 bd2 ba2.2k sqft6420 Tyler Way, Cumming, GA 30040Off Market
- $498,9004 bd2 ba2.5k sqft6460 Tyler Way, Cumming, GA 30040Off Market
- $463,6003 bd2 ba2.1k sqft6435 Tyler Way, Cumming, GA 30040Off Market
- $447,1003 bd2 ba1.8k sqft6425 Tyler Way, Cumming, GA 30040Off Market
- $501,9003 bd2 ba2.1k sqft6445 Tyler Way, Cumming, GA 30040Off Market
- $483,7003 bd2 ba1.9k sqft6505 Daniel Ct, Cumming, GA 30040Off Market
- $531,3003 bd2 ba2.6k sqft6415 Tyler Way, Cumming, GA 30040Off Market
A local agent can set up tours, give advice and negotiate with sellers.
Similar homes
- $539,9994 bd3 ba2.6k sqft4680 Carver Ct, Cumming, GA 30040Active

 MLS ID #10824762, Amanda Gardner, Willow Bend Properties. GAMLS
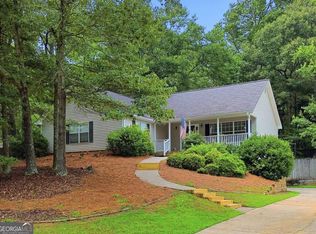
 - $479,9003 bd2 ba1.7k sqft5295 Harris Creek Dr, Cumming, GA 30040Active
 MLS ID #10805820, Zack Bobo, ERA Sunrise Realty. GAMLS
 - $484,9004 bd3 ba2.1k sqft3434 Old Towne Ln, Cumming, GA 30040Active
 MLS ID #10821160, David Evans, Keller Williams Community Partners. GAMLS
 - $575,0005 bd3 ba2.8k sqft5405 Concord Downs Dr, Cumming, GA 30040Active
 MLS ID #10826061, Stacy Collins, Century 21 Results. GAMLS
 - $460,0004 bd3 ba2.4k sqft6445 N Glen Dr, Cumming, GA 30028ActiveMLS ID #10824877, Amanda Hand, Keller Williams Realty Atl. Partners. GAMLS
- $475,0003 bd3 ba1.9k sqft4075 Briar Meadows Vw, Cumming, GA 30040ActiveMLS ID #10808807, James Chapman, Keller Williams Community Partners. GAMLS
- $499,9003 bd3 ba1.7k sqft4140 Briar Brook Ct, Cumming, GA 30040ActiveMLS ID #10736044, Melinda McManus, Simple Realty Co.. GAMLS
- $447,5004 bd3 ba1.9k sqft4915 Bayberry Dr, Cumming, GA 30040ActiveMLS ID #10808977, Tiffany Simone Lee, Property Experts. GAMLS
- $465,0003 bd3 ba2.5k sqft7285 Wyngate Dr, Cumming, GA 30040ActiveMLS ID #10690782, Livian Ascend, Keller Williams Realty North Atlanta. GAMLS
- $435,0003 bd3 ba1.6k sqft10283 Freehome Hwy, Canton, GA 30115ActiveMLS ID #10826634, Tanya Pickens, Opendoor Brokerage. GAMLS
- $599,0003 bd3 ba2.5k sqft7175 Valance Ln, Cumming, GA 30040ActiveMLS ID #10821192, Kamini Sali, KMI Realty. GAMLS
- $479,0003 bd2 ba2k sqft5851 Wills Orchard Rd, Cumming, GA 30040ActiveMLS ID #10763297, Tom Esposito, Coldwell Banker Realty. GAMLS
- $485,0003 bd3 ba2k sqft3580 Pond Gap Ln, Cumming, GA 30040ActiveMLS ID #10776955, Ngun Thang, Virtual Properties Realty.com. GAMLS
- $475,0004 bd3 ba2.3k sqft4235 Oakwood Trl, Cumming, GA 30040Active Under ContractMLS ID #10782366, Milagro Duran-Gonzalez, Keller Williams Chattahoochee. GAMLS
- $615,0004 bd4 ba2.7k sqft4865 Silver Leaf Dr, Cumming, GA 30040ActiveMLS ID #10826660, Tanya Pickens, Opendoor Brokerage. GAMLS
- $695,0004 bd3 ba2.6k sqft5025 Northridge Dr, Cumming, GA 30040ActiveMLS ID #10825706, John Jimenez Franco, Atlanta Neighborhood Realty. GAMLS
- $448,8003 bd3 ba2k sqft3550 Rosewicke Dr, Cumming, GA 30040ActiveMLS ID #10770815, Steven Parker, Keller Williams Realty First Atlanta. GAMLS
- $519,9004 bd3 ba2.3k sqft4930 Roosevelt Cir, Cumming, GA 30040For Sale
 MLS ID #7785105, Robert Shiller, In the Kitchen Realty LLC. FMLS GA
 - $550,0004 bd3 ba2.4k sqft4520 Wexford Ct, Cumming, GA 30040ActiveMLS ID #10783803, Nicole Martin, Crye-Leike, Realtors. GAMLS
- $505,0003 bd3 ba2.4k sqft4550 Concord Village Ln, Cumming, GA 30040ClosedMLS ID #10728901, Keith Kraft, Simple Showing Inc. GAMLS
