Motivated seller! Charming one-owner 1969 rambler on 2.38 flat, usable pasture acres with beautiful mountain views. This well-maintained 1,224 sq. ft. home offers a solid foundation for updates and the opportunity to build equity while enjoying a peaceful rural setting. The property includes a 720 sq. ft. detached garage, perfect for storage, a workshop, hobbies, or equipment. Recent improvements include a new well and water filtration system installed in January 2024, plus a whole-house generator for added reliability. Mature landscaping enhances the property's character, while the level acreage offers plenty of room for animals, gardening, recreation, or future projects. Conveniently located in North Yelm with nearby bus access and an easy commute to Lacey, Olympia, and JBLM. A great opportunity to create your ideal country retreat or long-term investment.
Pending inspection
Listed by: Abbey Realty Inc • Vanessa Nygren
Price cut: $50K (9/29)
$449,900
14615 Mud Run Road SE, Yelm, WA 98597
3beds
1,224sqft
Single Family Residence
Built in 1969
2.38 Acres Lot
$446,000 Zestimate®
$368/sqft
$-- HOA
What's special
Mountain view
- --
- on Zillow
- 749
- views
- 59
- saves
Zillow last checked:
Listing updated:
Listed by:
Vanessa Nygren,
Abbey Realty Inc
Source: NWMLS as distributed by MLS GRID,MLS#: 2549961
Facts & features
Interior
Bedrooms & bathrooms
- Bedrooms: 3
- Bathrooms: 2
- Full bathrooms: 1
- 1/2 bathrooms: 1
- Main level bathrooms: 2
- Main level bedrooms: 3
Primary bedroom
- Level: Main
Bedroom
- Level: Main
Bedroom
- Level: Main
Bathroom full
- Level: Main
Other
- Level: Main
Dining room
- Level: Main
Entry hall
- Level: Main
Family room
- Level: Main
Kitchen with eating space
- Level: Main
Living room
- Level: Main
Utility room
- Level: Main
Heating
- Baseboard, Electric
Cooling
- None
Appliances
- Included: Refrigerator, Stove(s)/Range(s), Refrigerator(s), Water Heater: Electric, Water Heater Location: Utility Closet
Features
- Bath Off Primary, Dining Room
- Flooring: Vinyl, Carpet
- Basement: None
- Has fireplace: No
Interior area
- Total structure area: 1,224
- Total interior livable area: 1,224 sqft
Property
Parking
- Total spaces: 4
- Parking features: Driveway, Attached Garage, Detached Garage, RV Parking
- Has attached garage: Yes
- Covered spaces: 4
Features
- Levels: One
- Stories: 1
- Entry location: Main
- Patio & porch: Bath Off Primary, Dining Room, Water Heater, Wired for Generator
- Has view: Yes
- View description: Mountain(s)
Lot
- Size: 2.38 Acres
- Features: Dead End Street, Fenced-Partially, Gated Entry, Green House, High Speed Internet, Outbuildings, Patio, Propane, RV Parking, Shop
- Topography: Level
- Residential vegetation: Fruit Trees, Garden Space, Pasture
Details
- Parcel number: 21713221300
- Special conditions: Standard
- Other equipment: Leased Equipment: Propane tanks, Wired for Generator
Construction
Type & style
- Home type: SingleFamily
- Architectural style: Traditional,1 Story
- Property subtype: Single Family Residence
Materials
- Wood Siding, Wood Products
- Foundation: Poured Concrete
- Roof: Composition
Condition
- Fair
- Year built: 1969
- Major remodel year: 1996
Utilities & green energy
- Electric: Company: PSE
- Sewer: Septic Tank, Company: Septic
- Water: Private, Shared Well, Company: Shared 2 party well
- Utilities for property: Xfinity, Xfinity
Community & HOA
Community
- Subdivision: Yelm
Location
- Region: Yelm
Financial & listing details
- Price per square foot: $368/sqft
- Tax assessed value: $331,500
- Annual tax amount: $2,414
- Date on market: 7/6/2026
- Listing terms: Conventional,Farm Home Loan,FHA,USDA Loan,VA Loan
- Inclusions: Leased Equipment, Refrigerator(s), Stove(s)/Range(s)
- Road surface type: Dirt
Estimated market value
$446,000
$424,000 - $468,000
$2,364/mo
Price history
| Date | Event | Price |
|---|---|---|
| 10/5/2026 | Pending sale | $449,900$368/sqft |
Source:  NWMLS as distributed by MLS GRID #2549961 Report a problem NWMLS as distributed by MLS GRID #2549961 Report a problem | ||
| 9/29/2026 | Price change | $449,900-10%$368/sqft |
Source: NWMLS as distributed by MLS GRID #2549961 Report a problem | ||
| 9/4/2026 | Price change | $499,900-5.7%$408/sqft |
Source: NWMLS as distributed by MLS GRID #2549961 Report a problem | ||
| 7/31/2026 | Price change | $529,900-3.6%$433/sqft |
Source: NWMLS as distributed by MLS GRID #2549961 Report a problem | ||
| 7/6/2026 | Listed for sale | $549,900$449/sqft |
Source: NWMLS as distributed by MLS GRID #2549961 Report a problem | ||
Public tax history
| Year | Property taxes | Tax assessment |
|---|---|---|
| 2025 | $2,414 -2.7% | $331,500 -0.5% |
| 2024 | $2,482 -21% | $333,000 +2.9% |
| 2023 | $3,141 +12.4% | $323,600 +8.8% |
| 2022 | $2,794 -9.4% | $297,300 +5.9% |
| 2021 | $3,086 +6.8% | $280,800 +22.5% |
| 2020 | $2,890 +31.5% | $229,300 +6.1% |
| 2019 | $2,197 -11.8% | $216,200 +6.7% |
| 2018 | $2,490 +24.5% | $202,700 +23.8% |
| 2017 | $2,000 | $163,700 +10.8% |
| 2016 | $2,000 | $147,800 +4.5% |
| 2014 | $2,000 | $141,400 -5.8% |
| 2013 | -- | $150,050 |
| 2012 | $1,806 | -- |
| 2011 | -- | -- |
| 2010 | -- | -- |
| 2009 | $2,405 | -- |
| 2008 | -- | -- |
| 2007 | $2,507 -23.5% | -- |
| 2006 | $3,275 | -- |
| 2005 | -- | -- |
| 2004 | -- | -- |
| 2002 | -- | -- |
| 2001 | $1,487 -0.9% | $104,400 |
| 2000 | $1,500 | $104,400 |
Find assessor info on the county website
Monthly payment
Est. payment
Payment breakdown
Explore the cost of this home by adjusting the details. Changes won't be saved.Climate risks
Neighborhood: 98597
Nearby schools
Schools provided by the listing agent
- Elementary: Southworth Elem
- Middle: Yelm Mid
- High: Yelm High12
Source: NWMLS as distributed by MLS GRID. This data may not be complete. We recommend contacting the local school district to confirm school assignments for this home.

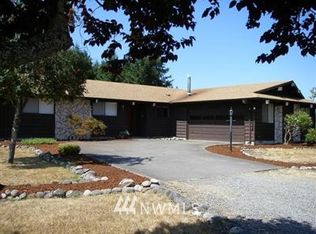
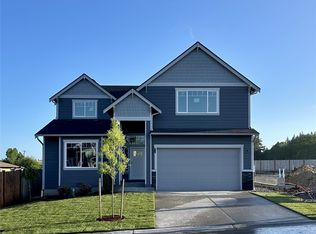
Similar homes
- $--3 bd2 ba1.2k sqft16825 Nandina Ct SE, Yelm, WA 98597Auction
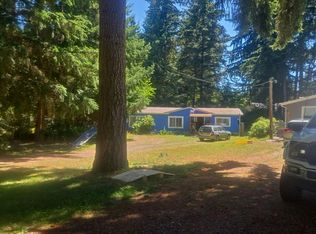 Auction.com 2
 - $359,9503 bd2 ba1.2k sqft8331 Daphne Court SE, Yelm, WA 98597Active
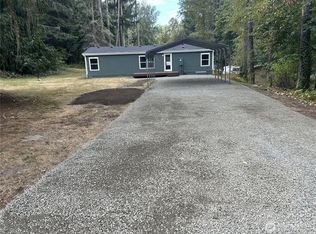 MLS ID #2592852, Mike Erdahl. NWMLS as distributed by MLS GRID
 - $454,9003 bd3 ba1.8k sqft15738 104th Avenue SE, Yelm, WA 98597Active
 MLS ID #2548737, Terry Kaminski. NWMLS as distributed by MLS GRID
 - $450,0002 bd2 ba1.3k sqft15807 Lawrence Place SE, Yelm, WA 98597Contingent
 MLS ID #2571414, Nathaniel Dickison. NWMLS as distributed by MLS GRID
