One-of-a-kind property alert! This beautiful home combines rustic charm with practical features in a truly unique setting. The cabin-style main home offers 4 bedrooms and 3.5 baths, highlighted by a gorgeous fireplace, exposed beams, and a warm inviting atmosphere throughout. Outside you'll love the 100x40 machine shed, A 22X60 dance studio with separate storage, basketball court, huge back deck with gazebo, 1.5+/- acre stocked pond and a full mother in law suite above a detached garage. This place is truly amazing with too many features to name. Great location with a paved driveway right to your door! More acreage available for additional $. Property to be surveyed prior to closing. Must be agent accompanied to show property. NO hunting/TRESPASSING.
For sale
Price cut: $210K (7/17)
$890,000
14616 Deer Run Rd, Henley, MO 65040
5beds
3,516sqft
Single Family Residence
Built in 1982
16 Acres Lot
$-- Zestimate®
$253/sqft
$-- HOA
What's special
Gorgeous fireplaceBasketball courtBeautiful homeExposed beamsRustic charmWarm inviting atmosphere
- 155 days
- 361
- 11
Zillow last checked:
Listing updated:
Listed by:
SHANA G ENGELBRECHT 573-480-5186,
Black Lab Real Estate Co, LLC
Source: Bagnell Dam AOR,MLS#: 3587273Originating MLS: Bagnell Dam Association Of Realtors
Facts & features
Interior
Bedrooms & bathrooms
- Bedrooms: 5
- Bathrooms: 5
- Full bathrooms: 4
- 1/2 bathrooms: 1
Cooling
- Central Air
Appliances
- Included: Built-In Oven, Dryer, Dishwasher, Microwave, Range, Refrigerator, Stove
Features
- Ceiling Fan(s), Fireplace, Other, Pantry, Vaulted Ceiling(s), Walk-In Closet(s), Walk-In Shower
- Flooring: Hardwood, Tile
- Basement: Finished,Full
- Number of fireplaces: 1
- Fireplace features: One
Interior area
- Total structure area: 3,516
- Total interior livable area: 3,516 sqft
Video & virtual tour
Property
Parking
- Total spaces: 14
- Parking features: Attached, Detached, Electricity, Garage, Heated Garage, Other, Parking Pad, Water Available
- Attached garage spaces: 14
Accessibility
- Accessibility features: Low Threshold Shower
Features
- Levels: One
- Stories: 1
- Patio & porch: Deck, Porch
- Exterior features: Blacktop Driveway, Deck, Kennel, Porch, Storage, Workshop
Lot
- Size: 16 Acres
- Features: Acreage, Level, Outside City Limits, Open Lot, Pond on Lot, Sloped
Details
- Additional structures: Gazebo, Shed(s)
- Parcel number: 1904200000003001
- Zoning description: None,Residential
- Other equipment: Dehumidifier
Construction
Type & style
- Home type: SingleFamily
- Architectural style: Cabin,One Story
- Property subtype: Single Family Residence
Materials
- Cedar
- Foundation: Basement
Condition
- Year built: 1982
Utilities & green energy
- Sewer: Septic Tank
- Water: Private, Well
Community & HOA
Community
- Features: None
- Subdivision: None
HOA
- Services included: None
Location
- Region: Henley
Financial & listing details
- Price per square foot: $253/sqft
- Tax assessed value: $250,600
- Annual tax amount: $2,447
- Date on market: 5/8/2026
- Cumulative days on market: 156 days
- Ownership: Fee Simple,
- Road surface type: Asphalt, Paved
Estimated market value
Not available
Estimated sales range
Not available
Not available
Price history
| Date | Event | Price |
|---|---|---|
| 7/17/2026 | Price change | $890,000-19.1%$253/sqft |
Source: Bagnell Dam AOR #3587273 Report a problem | ||
| 5/8/2026 | Listed for sale | $1,100,000$313/sqft |
Source: Bagnell Dam AOR #3587273 Report a problem | ||
| 5/1/2026 | Listing removed | $1,100,000$313/sqft |
Source: Bagnell Dam AOR #3581310 Report a problem | ||
| 4/18/2026 | Price change | $1,100,000-12%$313/sqft |
Source:  LOBR #3581310 Report a problem LOBR #3581310 Report a problem | ||
| 10/28/2025 | Listed for sale | $1,250,000-16.7%$356/sqft |
Source:  JCMLS #10071658 Report a problem JCMLS #10071658 Report a problem | ||
| 9/27/2025 | Listing removed | $1,500,000$427/sqft |
Source: LOBR #3580296 Report a problem | ||
| 9/6/2025 | Listed for sale | $1,500,000$427/sqft |
Source: LOBR #3580296 Report a problem | ||
Public tax history
| Year | Property taxes | Tax assessment |
|---|---|---|
| 2025 | $2,561 +4.7% | $46,000 +4.6% |
| 2024 | $2,447 +13.9% | $43,980 |
| 2023 | $2,149 +5.7% | $43,980 +5.2% |
| 2022 | $2,032 | $41,800 |
| 2021 | -- | $41,800 |
| 2020 | $2,035 -0.3% | $41,800 -22.9% |
| 2019 | $2,042 +6.2% | $54,210 -2% |
| 2018 | $1,923 -1.2% | $55,310 +31.9% |
| 2017 | $1,947 | $41,934 |
| 2016 | $1,947 | $41,934 |
| 2015 | $1,947 | -- |
| 2014 | $1,947 | $43,453 |
| 2013 | -- | -- |
| 2012 | -- | -- |
| 2011 | -- | -- |
| 2010 | -- | -- |
Find assessor info on the county website
Monthly payment
Est. payment
Payment breakdown
Explore the cost of this home by adjusting the details. Changes won't be saved.Climate risks
Neighborhood: 65040
Nearby schools
Similar homes
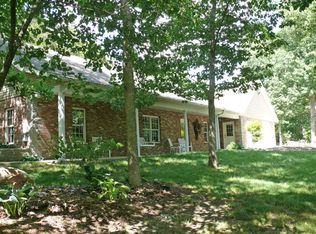
- $575,0003 bd3 ba1.8k sqft13932 Deer Run Rd, Jefferson City, MO 65101For Sale
 MLS ID #10073941, Bob Roark. JCMLS
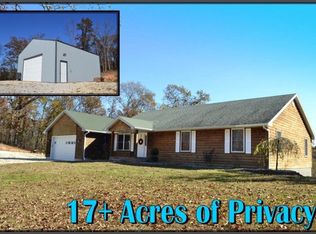
 - $725,0004 bd4 ba3.1k sqft367 Highway Mm, Eldon, MO 65026For Sale
 MLS ID #10074321, Gerardo Cornejo. JCMLS
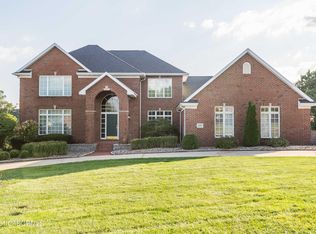
 - $889,0005 bd4 ba4.2k sqft608 Thorngrass Dr, Jefferson City, MO 65109For Sale
 MLS ID #10073508, Ashley Pederson Team. JCMLS
 - $749,9995 bd5 ba4.7k sqft3525 Gettysburg Pl, Jefferson City, MO 65109For Sale
 MLS ID #10073872, Dottie Amos. JCMLS
 - $940,0004 bd4 ba3.3k sqft56504 Shaw Rd, Olean, MO 65064New Construction
 MLS ID #26054088, Beau Mantle, Midwest Land Group LLC. MARIS
