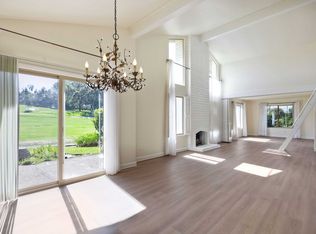
BRAND NEW CONSTRUCTION IN PRESTIGIOUS RANCHO SANTA FE!! Modern Spanish style 2 bedroom 2 bath single family home adjoining a 40 acre park/open space with lake view, tennis courts & picnic area. Approximately 1100 square feet with 300 additional square feet of outdoor space. Walk into an impressive great room with dramatic 20 foot vaulted ceilings, wood beam, and plenty of natural light. Both rooms have walk in closets. Energy efficient heating and air conditioning.
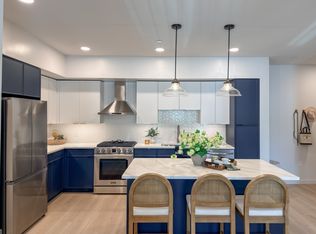
Over sized private driveway with automatic gate. Open floor plan, luxury wide plank flooring, built in fireplace, soft close cabinets and drawers, gourmet island kitchen with quartz counters. Large partly covered patio for indoor/outdoor living. The primary bedroom has a sliding door that leads to the outdoor patio. In unit, full size washer/dryer. Large yard surrounded by mature fruit trees and open space area. Built with attention to detail, high-end finishes.
Centrally located between Del Mar, Carmel Valley and the heart of Rancho Santa Fe. Just down the street is the Village at Pacific Highlands Ranch with new restaurants and shopping. Close to One Paseo and Flower Hill. Only 15 minutes to the beach! Excellent schools. Easy access to the major roads and freeways. Price includes water, gas, electricity, sewer, and trash!!
This area is served by the San Dieguito Union High School District attendance zone and Solana Beach district for elementary school.
Monthly utilities fee includes gardening, water, trash, electricty, gas, sewer and pest control. Lease term 1 year (flexible).
House for rent
Accepts Zillow applications
$7,995/mo
14619 Rancho Santa Fe Farms Rd, Rancho Santa Fe, CA 92067
2beds
1,059sqft
This listing now includes required monthly fees in the total monthly price. Price shown reflects the lease term provided. Learn more|
Single family residence
Available Thu Oct 1 2026
No pets
Air conditioner, wall unit
In unit laundry
Off street parking
What's special
Built in fireplaceLuxury wide plank flooringOpen floor planPlenty of natural lightWood beam
- 18 hours |
- -- |
- -- |
Zillow last checked:
Listing updated:
Travel times
Facts & features
Interior
Bedrooms & bathrooms
- Bedrooms: 2
- Bathrooms: 2
- Full bathrooms: 2
Cooling
- Air Conditioner, Wall Unit
Appliances
- Included: Dishwasher, Dryer, Freezer, Microwave Oven, Oven, Refrigerator, Washer
- Laundry: In Unit
Features
- Flooring: Tile
Interior area
- Total interior livable area: 1,059 sqft
Property
Parking
- Parking features: Off Street
- Details: Contact manager
Features
- Patio & porch: Patio
- Exterior features: indoor outdoor living, yard
- Has view: Yes
- View description: water view
Construction
Type & style
- Home type: SingleFamily
- Property subtype: Single Family Residence
Utilities & green energy
- Utilities for property: Electricity, Garbage, Gas, Sewage, Water
Community & HOA
Location
- Region: Rancho Santa Fe
Financial & listing details
- Lease term: 1 Year
Nearby apartments for rent


Price history
| Date | Event | Price |
|---|---|---|
| 9/13/2026 | Price change | $7,995-3%$8/sqft |
Source: Zillow Rentals Report a problem | ||
| 9/12/2026 | Listed for rent | $8,245$8/sqft |
Source: Zillow Rentals Report a problem | ||
Neighborhood: 92067
Nearby schools
GreatSchools rating
- 9/10Solana Santa Fe Elementary SchoolGrades: K-6Distance: 1.4 mi
- 8/10Earl Warren Middle SchoolGrades: 7-8Distance: 4.9 mi
- 10/10Torrey Pines High SchoolGrades: 9-12Distance: 2.8 mi