Nestled along the banks of Willow Creek in one of Park City's most coveted neighborhoods, 1462 Rio Grande Road offers a rare opportunity to own a private retreat in the heart of Snyders Mill. Set on a lush homesite surrounded by mature trees and frequent wildlife sightings, this thoughtfully designed residence features three bedrooms, a dedicated office, two-and-a-half bathrooms, and a three-car garage. The soothing sounds of the creek and the natural landscape create an atmosphere that feels remarkably secluded while remaining moments from every convenience Park City has to offer. Positioned within the award-winning Park City School District and within walking distance of Parley's Park Elementary, the location is exceptional. Residents enjoy direct access to miles of walking and biking trails, pedestrian-friendly neighborhood, and effortless connectivity to world-class recreation. Just minutes from Canyons Village, championship golf, dining, shopping, and Historic Main Street, this home offers an extraordinary blend of privacy, convenience, and lifestyle.
Properties in Snyders Mill rarely become available. Whether you're seeking a full-time residence or a mountain retreat, this is an exceptional opportunity to establish roots in one of Park City's most enduring and desirable communities.
For sale
$2,150,000
1462 Rio Grande Rd, Park City, UT 84098
3beds
2,176sqft
Single Family Residence
Built in 1993
10,454 Square Feet Lot
$-- Zestimate®
$988/sqft
$58/mo HOA
What's special
Three-car garageDedicated officeFrequent wildlife sightingsThree bedroomsTwo-and-a-half bathrooms
- 34 days
- 665
- 51
Likely to sell faster than
Zillow last checked:
Listing updated:
Listed by:
Leigh Ann Gray 435-647-6126,
BHHS Utah Properties - SV
Source: PCBR,MLS#: 12604223
Facts & features
Interior
Bedrooms & bathrooms
- Bedrooms: 3
- Bathrooms: 3
- Full bathrooms: 2
- 1/2 bathrooms: 1
Heating
- Forced Air, Natural Gas, Zoned
Cooling
- Air Conditioning
Appliances
- Included: Dishwasher, Disposal, Gas Range, Microwave, Oven, Refrigerator, Washer, Gas Water Heater, Water Softener Owned
- Laundry: Gas Dryer Hookup, Electric Dryer Hookup
Features
- Ceiling Fan(s), High Ceilings, Pantry, Vaulted Ceiling(s), Breakfast Bar
- Flooring: Tile, Wood
- Basement: Crawl Space
- Number of fireplaces: 1
- Fireplace features: Gas
Interior area
- Total structure area: 2,176
- Total interior livable area: 2,176 sqft
Video & virtual tour
Property
Parking
- Total spaces: 3
- Parking features: Heated Garage, Garage Door Opener
- Garage spaces: 3
Accessibility
- Accessibility features: None
Features
- Has spa: Yes
- Spa features: Private, Bath
- Fencing: Partial
- Has view: Yes
- View description: Creek/Stream, Mountain(s), River
- Has water view: Yes
- Water view: Creek/Stream,River
Lot
- Size: 10,454 Square Feet
- Features: Few Trees, Adjacent Common Area Land, Level, PUD - Planned Unit Development, Secluded
Details
- Additional structures: Shed(s), Storage
- Parcel number: SmilI42
- Other equipment: Thermostat - Programmable
Construction
Type & style
- Home type: SingleFamily
- Architectural style: Mountain Contemporary,Traditional
- Property subtype: Single Family Residence
Materials
- Steel Siding, Stone, Stucco, Concrete
- Foundation: Slab
- Roof: Asphalt
Condition
- New construction: No
- Year built: 1993
Utilities & green energy
- Sewer: Public Sewer
- Water: Private
- Utilities for property: Cable Available, Electricity Connected, High Speed Internet Available, Natural Gas Connected, Phone Available
Community & HOA
Community
- Security: Smoke Alarm
- Subdivision: Snyders Mill
HOA
- Has HOA: Yes
- Amenities included: Other
- Services included: Com Area Taxes, Insurance, Maintenance Structure, Maintenance Grounds
- HOA fee: $700 annually
- HOA phone: 801-262-3900
Location
- Region: Park City
Financial & listing details
- Price per square foot: $988/sqft
- Annual tax amount: $5,233
- Date on market: 9/15/2026
- Listing terms: Cash,Conventional
- Electric utility on property: Yes
- Road surface type: Paved
Estimated market value
Not available
Estimated sales range
Not available
Not available
Price history
Price history is unavailable.
Public tax history
Tax history is unavailable.
Monthly payment
Est. payment
Payment breakdown
Explore the cost of this home by adjusting the details. Changes won't be saved.Climate risks
Neighborhood: 84098
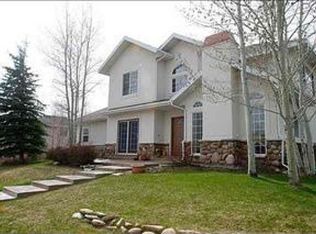
- $1,855,6003 bd3 ba2.2k sqft1462 W Rio Grande Rd, Park City, UT 84098Off Market
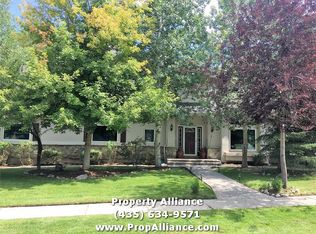
- $2,107,7004 bd3 ba2.6k sqft1474 Rio Grande Rd, Park City, UT 84098Off Market
- $1,838,200-- bd1 ba2.3k sqft1474 W Rio Grande Rd, Park City, UT 84098Off Market
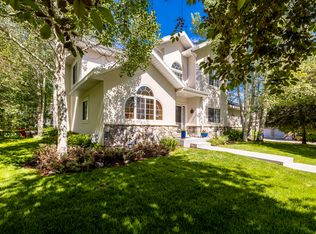
- $1,943,8004 bd3 ba2.1k sqft4471 Willow Creek Dr, Park City, UT 84098Off Market
Similar homes
- $2,290,0003 bd3 ba2.4k sqft1715 Creek Side Ln, Park City, UT 84098For Sale

 MLS ID #12603399, Jalayne Bassett, Equity RE (Luxury Group). PCBR
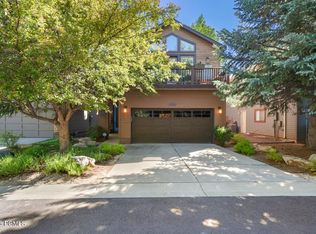
- $1,875,0003 bd3 ba2.1k sqft1490 W Meadow Loop Rd, Park City, UT 84098For Sale
 MLS ID #12602720, John Goulet, eXp Realty, LLC (Park City). PCBR
- $2,300,0005 bd3 ba2.7k sqft5154 Heather Ln, Park City, UT 84098For Sale
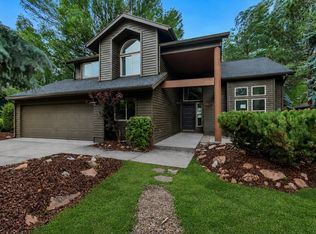
 MLS ID #2176002, Dale Rex, Black Sign Real Estate LLC. UtahRealEstate.com
- $1,899,0004 bd3 ba2k sqft1916 Roffe Rd, Park City, UT 84098For Sale
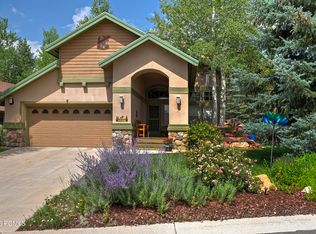 MLS ID #12603752, Joanne O'Connell, KW Park City Keller Williams Real Estate. PCBR
- $2,695,0004 bd3 ba3k sqft1936 Kidd Cir, Park City, UT 84098For SaleMLS ID #12603704, Gemma Glisson, Modern and Main, LLC. PCBR
- $2,850,0004 bd3 ba3.2k sqft951 Cutter Ln, Park City, UT 84098For SaleMLS ID #12603203, Darren Mansell, Mansell Real Estate Inc (Park. PCBR
- $1,275,0003 bd3 ba1.8k sqft1376 W Silver Meadows Dr APT 68, Park City, UT 84098For SaleMLS ID #12604219, Gracia Eisman, BHHS Utah Properties - SV. PCBR
- $2,400,0003 bd3 ba2.6k sqft2165 Twilight Ct, Park City, UT 84060For SaleMLS ID #12603914, Becky Wilde, Mountain Property Management. PCBR
- $1,325,0004 bd2 ba2.8k sqft1538 Mallard Cir, Park City, UT 84098For SaleMLS ID #12604342, Sean Railton, Windermere Real Estate - Utah. PCBR
- $1,325,0004 bd2 ba2.8k sqft(Undisclosed Address), Park City, UT 84098For SaleMLS ID #2188884, Sean Railton, Windermere Real Estate (PCM). UtahRealEstate.com
- $2,500,0003 bd3 ba1.8k sqft4232 Fairway Ln #E3, Park City, UT 84098For SaleMLS ID #2176496, Gregory Miner, KW Park City Keller Williams Real Estate. UtahRealEstate.com
- $1,249,5003 bd2 ba1.9k sqft5100 Cove Canyon Dr APT B, Park City, UT 84098For SaleMLS ID #12601591, Brendon Drury, Windermere RE Utah - Park Ave. PCBR
- $1,450,0004 bd4 ba2.4k sqft7998 Springshire Dr, Park City, UT 84098For SaleMLS ID #12602232, Doug Almstedt, Summit Sotheby's International Realty. PCBR
- $1,450,0004 bd4 ba2.4k sqft7998 N Springshire Dr, Park City, UT 84098For SaleMLS ID #2160810, Doug Almstedt, Summit Sotheby's International Realty. UtahRealEstate.com
- $2,295,0005 bd4 ba2.8k sqft2549 Geronimo Ct, Park City, UT 84060For SaleMLS ID #12602826, Robert Small, Sea to Sky Realty. PCBR
- $1,090,0003 bd2 ba2k sqft5150 Cove Canyon Dr #A, Park City, UT 84098For SaleMLS ID #12603486, Sam Cubis, Christie's Int. RE VUE. PCBR
- $1,520,0004 bd3 ba1.7k sqft1920 W Canyons Resort Dr #36-A, Park City, UT 84098For SaleMLS ID #12603440, JanaLee Jacobsen, BHHS Utah Properties - SV. PCBR
- $1,520,0004 bd3 ba1.7k sqft1920 Canyons Resort Dr #36-A, Park City, UT 84098For SaleMLS ID #2174762, Nancy Erni, Berkshire Hathaway HomeServices Utah Properties (354 Main). UtahRealEstate.com
- $1,200,0003 bd3 ba2.4k sqft3447 W Cedar Dr Unit 71, Park City, UT 84098For SaleMLS ID #12604567, Ryan Fogarty, BHHS Utah Properties - SV. PCBR
- $1,200,0003 bd3 ba2.4k sqft3447 Cedar Dr, Park City, UT 84098For SaleMLS ID #2190631, Ryan Fogarty, Berkshire Hathaway HomeServices Utah Properties (Saddleview). UtahRealEstate.com
