Fully Rebuilt top to bottom, 3 bedroom, 2 1/2 bathroom Colonial located in the heart of Whitestone. Minutes from the Cross Island Expressway, Whitestone Bridge, and 678, short distance to mass transit and shopping center. No expense spared inside and outside of this stunning home. This home features Board and Batten siding throughout. As you enter the first floor you will find a living room, dining room, 1/2 bath and new kitchen with white shaker cabinets and quartz countertops. Access the second floor which has 3 bedrooms which includes wiring for cable/fiber optics and 1 full bathroom. The finished attic is a bonus room which includes two large storage closets and hardwood floors. Finished basement with full bathroom and laundry room with a separate entrance to the yard. Backyard includes a garage with area for you to enjoy. House includes full driveway, NEW roof, 200 AMP Electric, 2 zone HVAC, plumbing, tankless water heater, water filtration system, windows, washer, dryer, stainless steel appliances, ring doorbell camera and security cameras and built in electric fireplace. Harwood floors throughout. Too much to list. All Liens are settled and will expire shortly. All info deemed accurate but should be verified by buyer and agents.
New construction
$1,350,000
14626 20th Road, Whitestone, NY 11357
4beds
2,100sqft
Single Family Residence, Residential
Built in 1930
2,500 Square Feet Lot
$-- Zestimate®
$643/sqft
$-- HOA
What's special
Built in electric fireplaceNew roofStainless steel appliancesDining roomFull driveway
- 17 days
- 1,102
- 40
Likely to sell faster than
Zillow last checked:
Listing updated:
Listed by:
RE/MAX 1st Choice 516-888-6000,
Gina Back
Source: OneKey® MLS as distributed by MLS GRID,MLS#: 1063676
Facts & features
Interior
Bedrooms & bathrooms
- Bedrooms: 4
- Bathrooms: 3
- Full bathrooms: 2
- 1/2 bathrooms: 1
Heating
- Forced Air, Natural Gas
Cooling
- Central Air
Appliances
- Included: Dishwasher, Dryer, ENERGY STAR Qualified Appliances, Oven, Refrigerator
- Laundry: Washer/Dryer Hookup
Features
- Crown Molding, Eat-in Kitchen, Kitchen Island, Open Floorplan, Pantry, Quartz/Quartzite Counters
- Doors: ENERGY STAR Qualified Doors
- Basement: Finished,Full
- Attic: Finished
- Number of fireplaces: 1
Interior area
- Total structure area: 2,100
- Total interior livable area: 2,100 sqft
Video & virtual tour
Property
Parking
- Total spaces: 1
- Parking features: Driveway
- Garage spaces: 1
- Has uncovered spaces: Yes
Lot
- Size: 2,500 Square Feet
Details
- Parcel number: 046330016
- Special conditions: None
Construction
Type & style
- Home type: SingleFamily
- Architectural style: Colonial
- Property subtype: Single Family Residence, Residential
Materials
- Vinyl Siding
Condition
- New Construction
- New construction: Yes
- Year built: 1930
- Major remodel year: 2025
Utilities & green energy
- Sewer: Public Sewer
- Water: Public
- Utilities for property: Electricity Connected, Natural Gas Connected, Sewer Connected
Community & HOA
HOA
- Has HOA: No
Location
- Region: Whitestone
Financial & listing details
- Price per square foot: $643/sqft
- Tax assessed value: $1,009,000
- Annual tax amount: $7,400
- Date on market: 10/16/2026
- Cumulative days on market: 18 days
- Listing agreement: Exclusive Right To Sell
- Electric utility on property: Yes
Estimated market value
Not available
Estimated sales range
Not available
Not available
Price history
| Date | Event | Price |
|---|---|---|
| 10/16/2026 | Listed for sale | $1,350,000+268.8%$643/sqft |
Source:  OneKey® MLS as distributed by MLS GRID #1063676 Report a problem | ||
| 7/17/2023 | Sold | $366,096-51.2%$174/sqft |
Source: Public Record Report a problem | ||
| 12/1/2020 | Sold | $750,000-4.8%$357/sqft |
Source: Public Record Report a problem | ||
| 10/2/2018 | Listing removed | $788,000$375/sqft |
Source: Best American Homes Inc #3054375 Report a problem | ||
| 9/4/2018 | Price change | $788,000-0.1%$375/sqft |
Source: Best American Homes Inc #3054375 Report a problem | ||
| 8/4/2018 | Listed for sale | $789,000+47.5%$376/sqft |
Source: Best American Homes Inc #3054375 Report a problem | ||
| 9/27/2004 | Sold | $535,000+181.6%$255/sqft |
Source: Public Record Report a problem | ||
| 5/6/1996 | Sold | $190,000$90/sqft |
Source: Public Record Report a problem | ||
Public tax history
| Year | Property taxes | Tax assessment |
|---|---|---|
| 2025 | -- | $60,540 +10.2% |
| 2024 | -- | $54,960 -2.7% |
| 2023 | -- | $56,460 +6.7% |
| 2022 | -- | $52,920 -2.9% |
| 2021 | -- | $54,480 +2.8% |
| 2020 | $6,547 +2.8% | $52,980 -1.2% |
| 2019 | $6,371 +6.2% | $53,640 +87.1% |
| 2018 | $5,996 +8% | $28,663 +5.3% |
| 2017 | $5,550 +10% | $27,228 +5.6% |
| 2016 | $5,044 | $25,795 +0.1% |
| 2015 | $5,044 +62.8% | $25,777 +2.8% |
| 2014 | $3,098 | $25,081 +5% |
| 2013 | -- | $23,886 +5.3% |
| 2012 | -- | $22,690 +5.6% |
| 2011 | -- | $21,496 +0.1% |
| 2010 | -- | $21,481 +2.8% |
| 2009 | -- | $20,901 +5% |
| 2008 | -- | $19,905 |
Find assessor info on the county website
Monthly payment
Climate risks
Neighborhood: Whitestone
Nearby schools
Schools provided by the listing agent
- Elementary: Ps 79 Francis Lewis
- Middle: Jhs 185 Edward Bleeker
- High: Flushing High School
Source: OneKey® MLS as distributed by MLS GRID. This data may not be complete. We recommend contacting the local school district to confirm school assignments for this home.

Similar homes
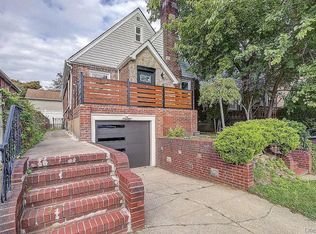
- $1,299,0004 bd4 ba1.6k sqft32-28 Utopia Parkway, Flushing, NY 11358For Sale
 MLS ID #1062215, Claudia Camargo, Listing by: Taft Corp. OneKey® MLS as distributed by MLS GRID
- $1,480,0003 bd3 ba2.4k sqft15043 21st Ave, Whitestone, NY 11357Active
 MLS ID #S1844379, Huanyan Vivian Li, Listing by: Prospes Real Estate Corp. StreetEasy
- $1,419,0004 bd2 ba2.2k sqft320 Forest Road, Douglaston, NY 11363For Sale
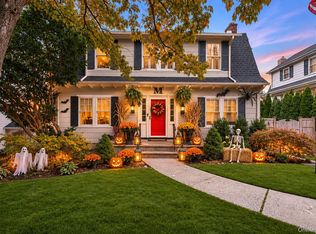 MLS ID #1035490, Christina Muccini-Finegan, Listing by: Douglas Elliman Real Estate. OneKey® MLS as distributed by MLS GRID
- $1,225,0005 bd5 ba2.2k sqft87-47 216th Street, Queens Village, NY 11427For Sale
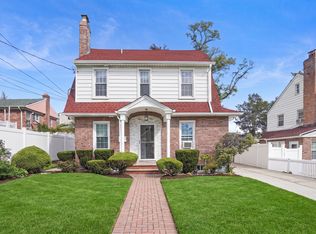 MLS ID #1065683, Adan Islam, Listing by: Exit Realty Prime. OneKey® MLS as distributed by MLS GRID
- $1,350,0003 bd3 ba2k sqft15 Tanglewood Road, Scarsdale, NY 10583For SaleMLS ID #1062434, Farrah R. DiMaggio, Listing by: Julia B Fee Sothebys Int. Rlty. OneKey® MLS as distributed by MLS GRID
- $1,598,0005 bd5 ba1.5k sqft3569 161st Street, Flushing, NY 11358For SaleMLS ID #1029357, Miao Li, Listing by: Chase Global Realty Corp. OneKey® MLS as distributed by MLS GRID
- $1,888,0004 bd3 ba2.1k sqft146-24 Bayside Avenue, Flushing, NY 11354For SaleMLS ID #1012654, Po Wei Tair, Listing by: RE/MAX 1st Choice. OneKey® MLS as distributed by MLS GRID
- $1,399,0003 bd2 ba1.9k sqft3377 Agar Place, Bronx, NY 10465For SaleMLS ID #991287, Maria Belmonte, Listing by: Houlihan Lawrence Inc.. OneKey® MLS as distributed by MLS GRID
- $1,150,0003 bd2 ba1.1k sqft32-34 147th Place, Flushing, NY 11354For SaleMLS ID #1001118, Xiao Zheng, Listing by: Jamie Realty Group. OneKey® MLS as distributed by MLS GRID
- $1,100,0004 bd3 ba1.2k sqft8023 169th Street, Hillcrest (Queens), NY 11432For SaleMLS ID #1043715, Inessa Rubinov, Listing by: EXP Realty. OneKey® MLS as distributed by MLS GRID
- $849,9994 bd2 ba1.3k sqft10214 85th Drive, Richmond Hill North, NY 11418For SaleMLS ID #1068603, Kelvin Mohan, Listing by: Park Assets Real Estate Corp. OneKey® MLS as distributed by MLS GRID
- $1,249,0003 bd3 ba2k sqft28 Roxton Road, Plainview, NY 11803For SaleMLS ID #1068059, Patricia M. Pascullo, Listing by: Douglas Elliman Real Estate. OneKey® MLS as distributed by MLS GRID
- $1,265,0004 bd3 ba1.4k sqft5 Skellington, Plainview, NY 11803For SaleMLS ID #1068390, Dhamanpreet Bharaj, Listing by: Property Professionals Realty. OneKey® MLS as distributed by MLS GRID
- $998,0004 bd2 ba1.2k sqft26 Van Nostrand Court, Little Neck, NY 11362For SaleMLS ID #1042392, Hsin Yuan Yang, Listing by: E Realty International Corp. OneKey® MLS as distributed by MLS GRID
- $1,998,0003 bd3 ba2.1k sqft6 Crowntop Road, Manhasset, NY 11030For SaleMLS ID #1066551, Marc Balinsky, Listing by: Compass Greater NY LLC. OneKey® MLS as distributed by MLS GRID
- $1,299,0004 bd2 ba2.4k sqft1622 Carla Lane, East Meadow, NY 11554For SaleMLS ID #1065024, Taranjeet S. Chatha, Listing by: Keystone Realty USA Corp. OneKey® MLS as distributed by MLS GRID
- $899,0004 bd4 ba2k sqft101 Argyle Road, West Hempstead, NY 11552For SaleMLS ID #1069234, Natalia Hernandez Lopez, Listing by: DirectKey Properties LLC. OneKey® MLS as distributed by MLS GRID
- $1,375,0005 bd4 ba2.2k sqft911 Hicksville Road, Far Rockaway, NY 11691For SaleMLS ID #1045877, Sarah Isaacs, Listing by: BH&G R E Realty Connect. OneKey® MLS as distributed by MLS GRID
