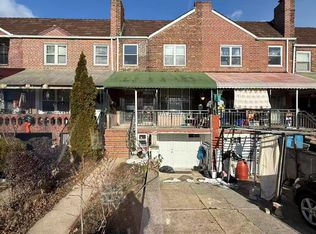
Excellent location! Legal 2-Family Attached Townhouse featuring 5 bedrooms and 3 full bathrooms. Walk-in & first-floor duplex offers 3 bedrooms and has been newly renovated. Second floor features a separate 2-bedroom apartment. Includes a private driveway, front and rear yards, and two separate heating systems. Low taxes of approximately $7,400 and R4 zoning. Conveniently located near Main Street, supermarkets, restaurants, shopping, and the LIE/495.
For sale
$1,350,000
14629 61st Road, Flushing, NY 11367
4beds
1,729sqft
Duplex, Multi Family
Built in 1945
-- sqft lot
$-- Zestimate®
$781/sqft
$-- HOA
What's special
Newly renovatedPrivate drivewayWalk-in and first-floor duplexFront and rear yardsTwo separate heating systems
- 30 days
- 999
- 23
Zillow last checked:
Listing updated:
Listed by:
Landmark International R E LLC 718-898-8300,
Rong Li 347-575-6387,
Hui Hong Huang 347-517-7177,
E Realty International Corp
Source: OneKey® MLS as distributed by MLS GRID,MLS#: 1046886
Facts & features
Interior
Bedrooms & bathrooms
- Bedrooms: 4
- Bathrooms: 3
- Full bathrooms: 3
Heating
- Baseboard
Cooling
- Wall/Window Unit(s)
Appliances
- Laundry: In Unit
Features
- Open Kitchen
- Flooring: Hardwood, Tile
- Basement: Finished,Full,Walk-Out Access
Interior area
- Total structure area: 1,729
- Total interior livable area: 1,729 sqft
Property
Parking
- Total spaces: 2
- Parking features: Driveway, Garage
- Garage spaces: 1
- Has uncovered spaces: Yes
Lot
- Size: 1,775 Square Feet
Details
- Parcel number: 064180039
- Special conditions: None
Construction
Type & style
- Home type: MultiFamily
- Property subtype: Duplex, Multi Family
- Attached to another structure: Yes
Materials
- Brick
Condition
- Year built: 1945
Utilities & green energy
- Gas: Separate Gas Meters: 2
- Sewer: Public Sewer
- Water: Public
- Utilities for property: Electricity Connected, Natural Gas Connected, See Remarks, Sewer Connected, Trash Collection Public, Water Connected
Community & HOA
Location
- Region: Flushing
Financial & listing details
- Price per square foot: $781/sqft
- Tax assessed value: $52,980
- Annual tax amount: $7,444
- Date on market: 9/7/2026
- Cumulative days on market: 30 days
- Listing agreement: Exclusive Right To Sell
- Electric utility on property: Yes
Estimated market value
Not available
Estimated sales range
Not available
Not available
Price history
| Date | Event | Price |
|---|---|---|
| 9/7/2026 | Listed for sale | $1,350,000+134.8%$781/sqft |
Source:  OneKey® MLS as distributed by MLS GRID #1046886 Report a problem OneKey® MLS as distributed by MLS GRID #1046886 Report a problem | ||
| 7/16/2007 | Sold | $575,000$333/sqft |
Source: Public Record Report a problem | ||
Public tax history
| Year | Property taxes | Tax assessment |
|---|---|---|
| 2025 | -- | $55,920 +3.4% |
| 2024 | -- | $54,060 -3.5% |
| 2023 | -- | $56,040 +7.6% |
| 2022 | -- | $52,080 -6.4% |
| 2021 | -- | $55,620 -4.4% |
| 2020 | $6,699 +6% | $58,200 -0.5% |
| 2019 | $6,320 +1.2% | $58,500 +95.9% |
| 2018 | $6,246 +3.4% | $29,859 +0.8% |
| 2017 | $6,040 +10.5% | $29,631 +6% |
| 2016 | $5,466 | $27,955 +6% |
| 2015 | $5,466 +73.4% | $26,374 +6% |
| 2014 | $3,152 | $24,883 |
| 2013 | -- | $24,883 +0.8% |
| 2012 | -- | $24,693 +6% |
| 2011 | -- | $23,296 +6% |
| 2010 | -- | $21,979 +6% |
| 2009 | -- | $20,736 |
| 2008 | -- | $20,736 +0.8% |
| 2007 | -- | $20,578 +6% |
| 2006 | -- | $19,414 +6% |
| 2005 | -- | $18,316 +6% |
| 2004 | -- | $17,280 |
| 2003 | -- | $17,280 +0.8% |
| 2002 | -- | $17,149 +6% |
| 2001 | -- | $16,179 +6% |
| 2000 | -- | $15,264 |
Find assessor info on the county website
Monthly payment
Climate risks
Neighborhood: Kew Gardens Hills
Nearby schools
Schools provided by the listing agent
- Elementary: Ps 219 Paul Klapper
- Middle: Is 250 Robert F Kennedy Comm Ms (The
- High: John Bowne High School
Source: OneKey® MLS as distributed by MLS GRID. This data may not be complete. We recommend contacting the local school district to confirm school assignments for this home.
Similar homes
- $1,499,0004 bd2 ba1.9k sqft140-50 Quince Avenue, Flushing, NY 11355For Sale
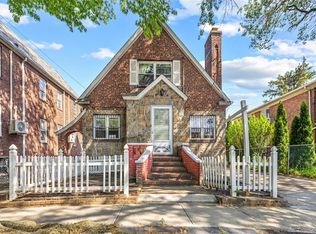
 MLS ID #1023788, Shirley Y. Chen, Listing by: Prime Realty. OneKey® MLS as distributed by MLS GRID
 - $1,179,0004 bd3 ba1.6k sqft22110 69th Avenue, Oakland Gardens, NY 11364For Sale
 MLS ID #1039714, Yixian Li, Listing by: Homix Realty Inc. OneKey® MLS as distributed by MLS GRID
 - $1,580,0004 bd3 ba2k sqft171-03 45th Avenue, Flushing, NY 11358For Sale
 MLS ID #1058681, Shirley Y. Chen, Listing by: Prime Realty. OneKey® MLS as distributed by MLS GRID
 - $1,699,0007 bd4 ba2.5k sqft138-61 63rd Avenue, Flushing, NY 11367For Sale
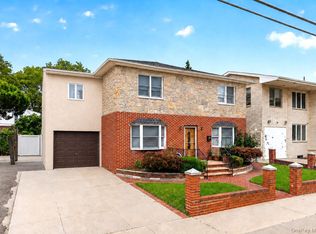 MLS ID #1030257, Po Wei Tair, Listing by: RE/MAX 1st Choice. OneKey® MLS as distributed by MLS GRID
 - $1,350,0005 bd3 ba1.5k sqft210-05 53rd Avenue, Bayside, NY 11364For SaleMLS ID #1044185, Richard D. Sanchez, Listing by: Regent Realty. OneKey® MLS as distributed by MLS GRID
- $1,288,0004 bd2 ba1.7k sqft4084 Denman Street, Elmhurst, NY 11373For SaleMLS ID #1055293, Hsin Yuan Yang, Listing by: E Realty International Corp. OneKey® MLS as distributed by MLS GRID
- $1,328,0004 bd3 ba2.1k sqft151-57 28th Avenue, Flushing, NY 11354For SaleMLS ID #1038004, Fen Lin, Listing by: E Realty International Corp. OneKey® MLS as distributed by MLS GRID
- $1,298,0004 bd2 ba1.9k sqft921 127th Street, College Point, NY 11356For SaleMLS ID #1009728, Ling Ling Wu, Listing by: H N L Realty Inc. OneKey® MLS as distributed by MLS GRID
- $1,299,0004 bd3 ba2.4k sqft1665 156th Street, Whitestone, NY 11357For SaleMLS ID #966795, Alina Yukhtman, Listing by: Golden One Realty Group LLC. OneKey® MLS as distributed by MLS GRID
- $1,198,0006 bd3 ba2.5k sqft3628 215th Street, Bayside, NY 11361For SaleMLS ID #935989, Xiaoxue Su, Listing by: Royalux Realty LLC. OneKey® MLS as distributed by MLS GRID
- $1,398,0005 bd3 ba2.1k sqft3822 205th Street, Bayside, NY 11361For SaleMLS ID #1024422, Wenhong Lin, Listing by: Chase Global Realty Corp. OneKey® MLS as distributed by MLS GRID
- $1,698,0005 bd4 ba2k sqft56-15 199th Street, Fresh Meadows, NY 11365For SaleMLS ID #1051067, Yujie Shi, Listing by: E Realty International Corp. OneKey® MLS as distributed by MLS GRID
- $1,291,0006 bd5 ba2k sqft14330 185th Street, Springfield Gardens, NY 11413For SaleMLS ID #1049049, Matthew Hart, Listing by: World Prop Intl Sea to Sky. OneKey® MLS as distributed by MLS GRID
- $1,220,0003 bd2 ba1.4k sqft9969 65th Road, Rego Park, NY 11374For SaleMLS ID #1046631, Boris Mikhailov, Listing by: Dom Realty of NY Inc. OneKey® MLS as distributed by MLS GRID
- $1,168,0003 bd2 ba1.7k sqft45-23 Utopia Parkway, Flushing, NY 11358For SaleMLS ID #1050391, Yan Zhang, Listing by: Homix Realty Inc. OneKey® MLS as distributed by MLS GRID
- $1,100,0005 bd2 ba1.1k sqft11125 145th Street, Jamaica, NY 11435For SaleMLS ID #1051962, Neal J. Khoorchand, Listing by: Century 21 Professional Realty. OneKey® MLS as distributed by MLS GRID
- $1,830,0004 bd4 ba2.5k sqft57-03 157th Street #A & B, Flushing, NY 11355For SaleMLS ID #1042960, Jun Hua Xu, Listing by: Winzone Realty Inc. OneKey® MLS as distributed by MLS GRID
- $1,248,8003 bd3 ba2k sqft26-15 Clearview Expressway, Bayside, NY 11360For SaleMLS ID #1048253, Hsin Yuan Yang, Listing by: E Realty International Corp. OneKey® MLS as distributed by MLS GRID
- $1,269,9994 bd3 ba1k sqft32-03 Clearview Expressway, Bayside, NY 11361For SaleMLS ID #1013428, Tiffany Xiao Tang, Listing by: Century Homes Realty Group LLC. OneKey® MLS as distributed by MLS GRID
