Welcome to 1463 Basin Trail, a beautifully maintained 5-bedroom, 6-bath raised beach home ideally located on the Garden City Beach peninsula. Offering breathtaking inlet views, this spacious coastal retreat puts you just steps from the beach and a shared community pool. Designed for both relaxation and rental appeal, the home features an open-concept living area and kitchen, multiple bedrooms and full baths, and expansive porches where you can enjoy beautiful coastal views and refreshing ocean breezes. The generous layout provides plenty of room for family and guests, making this an exceptional vacation home or investment property. The location is hard to beat! A beach access boardwalk is just a short stroll away, providing easy access to the beautiful Atlantic Ocean. Enjoy the convenience of a shared outdoor pool, while nearby marinas, restaurants, entertainment, and all that Garden City and Murrells Inlet have to offer are right at your fingertips. For investors, this property offers excellent rental potential with short-term and long-term rentals permitted, making it an attractive opportunity for generating income while also enjoying your own piece of the South Carolina coast. Whether you're looking for a proven rental investment, a second home, or the perfect place for family beach vacations, 1463 Basin Trail delivers the best of coastal living—inlet views, ocean access, a community pool, and an unbeatable location.
For sale
$1,149,000
1463 Basin Trail, Murrells Inlet, SC 29576
5beds
2,498sqft
Single Family Residence
Built in 2003
4,791 Square Feet Lot
$1,085,600 Zestimate®
$460/sqft
$700/mo HOA
What's special
Refreshing ocean breezesShared outdoor poolShared community poolExpansive porchesBreathtaking inlet viewsBeautiful coastal views
- 47 days
- 634
- 47
Zillow last checked:
Listing updated:
Listed by:
Jamie Beard Team Cell:843-979-5380,
The Litchfield Company Real Estate,
LeAnne Broadway 843-520-9332,
The Litchfield Company Real Estate
Source: CCAR,MLS#: 2622010 Originating MLS: Coastal Carolinas Association of Realtors
Originating MLS: Coastal Carolinas Association of RealtorsFacts & features
Interior
Bedrooms & bathrooms
- Bedrooms: 5
- Bathrooms: 6
- Full bathrooms: 6
Rooms
- Room types: Bathroom, Den, Utility Room, Half Bath
Heating
- Central, Electric
Cooling
- Central Air
Appliances
- Included: Dishwasher, Disposal, Microwave, Range, Refrigerator, Range Hood, Dryer, Washer
- Laundry: Washer Hookup
Features
- Ceiling Fan(s), Dual Sinks, Furnished, Linen Closet, Bath in Primary Bedroom, Main Level Primary, Tub Shower, Vanity, Walk-In Closet(s), Window Treatments, Bedroom on Main Level, Kitchen Island, Solid Surface Counters
- Flooring: Carpet, Tile, Wood
- Windows: Window Treatments
- Furnished: Yes
Interior area
- Total structure area: 4,266
- Total interior livable area: 2,498 sqft
Property
Parking
- Total spaces: 8
- Parking features: Attached, Garage, Garage Door Opener
- Attached garage spaces: 4
Features
- Levels: Two
- Stories: 2
- Patio & porch: Balcony, Front Porch
- Exterior features: Balcony, Sprinkler/Irrigation, Other, Storage
- Has private pool: Yes
- Pool features: Community, Outdoor Pool, Private
Lot
- Size: 4,791 Square Feet
- Features: Rectangular, Rectangular Lot
Details
- Additional parcels included: ,
- Parcel number: 4101280340900
- Zoning: PUD
- Special conditions: None
Construction
Type & style
- Home type: SingleFamily
- Architectural style: Raised Beach
- Property subtype: Single Family Residence
Materials
- HardiPlank Type
- Foundation: Raised
Condition
- Resale
- Year built: 2003
Utilities & green energy
- Water: Public
- Utilities for property: Cable Available, Electricity Available, Phone Available, Sewer Available, Water Available
Community & HOA
Community
- Features: Long Term Rental Allowed, Pool, Short Term Rental Allowed
- Security: Smoke Detector(s)
- Subdivision: Seaport Village
HOA
- Has HOA: Yes
- Services included: Common Areas, Legal/Accounting, Maintenance Grounds, Pest Control, Pool(s), Recreation Facilities, Sewer, Trash, Water
- HOA fee: $700 monthly
Location
- Region: Murrells Inlet
Financial & listing details
- Price per square foot: $460/sqft
- Tax assessed value: $937,000
- Annual tax amount: $11,314
- Date on market: 9/4/2026
- Listing terms: Cash,Conventional
- Electric utility on property: Yes
Estimated market value
$1,085,600
$1.03M - $1.14M
$3,085/mo
Price history
| Date | Event | Price |
|---|---|---|
| 9/4/2026 | Listed for sale | $1,149,000+14.9%$460/sqft |
Source:  CCAR #2622010 Report a problem CCAR #2622010 Report a problem | ||
| 5/27/2025 | Sold | $1,000,000-3.4%$400/sqft |
Source: CCAR #2424709 Report a problem | ||
| 5/8/2025 | Contingent | $1,035,000$414/sqft |
Source: CCAR #2424709 Report a problem | ||
| 4/8/2025 | Price change | $1,035,000-1%$414/sqft |
Source: CCAR #2424709 Report a problem | ||
| 3/5/2025 | Price change | $1,045,000+2.6%$418/sqft |
Source: CCAR #2424709 Report a problem | ||
| 12/13/2024 | Price change | $1,019,000-1.9%$408/sqft |
Source: CCAR #2424709 Report a problem | ||
| 10/26/2024 | Listed for sale | $1,039,000$416/sqft |
Source: CCAR #2424709 Report a problem | ||
| 10/22/2024 | Listing removed | $1,039,000$416/sqft |
Source: CCAR #2409593 Report a problem | ||
| 10/14/2024 | Price change | $1,039,000-1%$416/sqft |
Source: CCAR #2409593 Report a problem | ||
| 4/19/2024 | Listed for sale | $1,049,000+0.5%$420/sqft |
Source: CCAR #2409593 Report a problem | ||
| 4/19/2024 | Listing removed | -- |
Source: CCAR #2318704 Report a problem | ||
| 2/1/2024 | Price change | $1,044,000-0.5%$418/sqft |
Source: CCAR #2318704 Report a problem | ||
| 1/8/2024 | Price change | $1,049,000+5.4%$420/sqft |
Source: CCAR #2318704 Report a problem | ||
| 11/6/2023 | Price change | $995,000-6.9%$398/sqft |
Source: CCAR #2318704 Report a problem | ||
| 10/15/2023 | Price change | $1,069,000-1.9%$428/sqft |
Source: CCAR #2318704 Report a problem | ||
| 9/14/2023 | Listed for sale | $1,090,000+65.4%$436/sqft |
Source: CCAR #2318704 Report a problem | ||
| 4/9/2015 | Listing removed | $659,000$264/sqft |
Source: Surfside Realty Co. #1416356 Report a problem | ||
| 4/3/2015 | Listed for sale | $659,000$264/sqft |
Source: Surfside Realty Co. #1416356 Report a problem | ||
| 2/26/2015 | Listing removed | $659,000$264/sqft |
Source: Surfside Realty Co Inc #1416356 Report a problem | ||
| 8/31/2014 | Listed for sale | $659,000-7.2%$264/sqft |
Source: Surfside Realty Co Inc #1416356 Report a problem | ||
| 8/4/2011 | Price change | $710,000-10.6%$284/sqft |
Source: Surfside Realty Co Inc #733140 Report a problem | ||
| 6/18/2011 | Listed for sale | $794,000$318/sqft |
Source: Surfside Realty Co Inc #733140 Report a problem | ||
Public tax history
| Year | Property taxes | Tax assessment |
|---|---|---|
| 2025 | $11,314 +7.9% | $45,092 +15% |
| 2024 | $10,491 +4.6% | $39,210 |
| 2023 | $10,028 +9.4% | $39,210 |
| 2022 | $9,163 +46.5% | $39,210 +41.9% |
| 2021 | $6,254 +0.1% | $27,624 +50% |
| 2020 | $6,246 | $18,416 -4.9% |
| 2019 | -- | $19,360 |
| 2018 | $6,642 +3.5% | -- |
| 2017 | $6,418 +3.3% | $29,040 |
| 2016 | $6,215 | $29,040 |
| 2015 | $6,215 | -- |
| 2014 | $6,215 +5.3% | $484,000 |
| 2012 | $5,901 | $484,000 |
| 2011 | -- | $484,000 -13.7% |
| 2010 | -- | $560,900 +2% |
| 2009 | -- | $550,000 |
| 2008 | -- | $550,000 |
| 2007 | -- | $550,000 +48.6% |
| 2005 | -- | $370,000 |
Find assessor info on the county website
Monthly payment
Est. payment
Payment breakdown
Explore the cost of this home by adjusting the details. Changes won't be saved.Climate risks
Neighborhood: 29576
Nearby schools
Schools provided by the listing agent
- Elementary: Waccamaw Elementary School
- Middle: Waccamaw Middle School
- High: Waccamaw High School
Source: CCAR. This data may not be complete. We recommend contacting the local school district to confirm school assignments for this home.
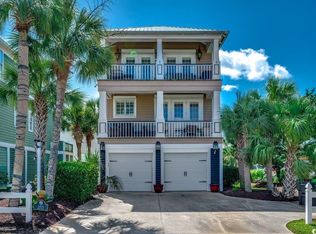
- $1,010,0004 bd3 ba2.5k sqft1473 Basin Trl, Murrells Inlet, SC 29576Sold
- $1,266,2003 bd3 ba1.4k sqft1438 Basin Trl, Murrells Inlet, SC 29576Off Market
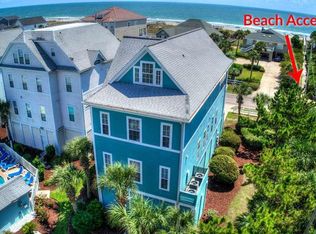
- $1,337,2006 bd6 ba5k sqft1474 S Waccamaw Dr, Murrells Inlet, SC 29576Off Market
- $1,010,9007 bd6 ba3.2k sqft1474 S Waccamaw Dr #2, Murrells Inlet, SC 29576Off Market
Similar homes
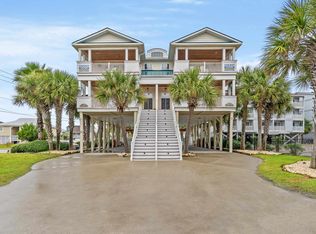
- $1,250,0005 bd6 ba2.4k sqft601 N Waccamaw Dr. #B, Murrells Inlet, SC 29576For Sale
 MLS ID #2624292, Liat Edri, Realty ONE Group Dockside. CCAR
 - $1,250,0005 bd6 ba2.4k sqft601 N Waccamaw Dr. unit A, Murrells Inlet, SC 29576For SaleMLS ID #2624291, Liat Edri, Realty ONE Group Dockside. CCAR
- $1,450,0005 bd3 ba1.9k sqft1706 South Waccamaw Dr., Murrells Inlet, SC 29576For Sale
 MLS ID #2624549, Jacob A Carbaugh, Garden City Realty, Inc. CCAR
 - $999,0007 bd7 ba3.2k sqft230 Cedar Point Ave., Murrells Inlet, SC 29576For Sale
 MLS ID #2614966, Jay R Gray, Keller Williams Innovate South. CCAR
 - $999,9005 bd5 ba2.2k sqft146-A Seabreeze Dr., Murrells Inlet, SC 29576For SaleMLS ID #2613652, The Mills Group Team, Century 21 Barefoot Realty. CCAR
- $950,0005 bd7 ba2.2k sqft122 Rainbow Dr., Murrells Inlet, SC 29576For SaleMLS ID #2610482, Megan R Banks, David Hoffman Realty. CCAR
- $1,025,0005 bd6 ba2.4k sqft695 Elizabeth Dr., Murrells Inlet, SC 29576For SaleMLS ID #2601060, Jim L Neely, Realty ONE Group Dockside. CCAR
- $879,9005 bd7 ba2.6k sqft209-B Woodland Dr., Garden City Beach, SC 29576For SaleMLS ID #2600378, Streett Property Consultants Team, Garden City Realty, Inc. CCAR
- $935,0003 bd3 ba2k sqft400 Elizabeth Dr., Murrells Inlet, SC 29576For SaleMLS ID #2621548, Sollecito Advantage Group, CB Sea Coast Advantage MI. CCAR
- $1,497,0004 bd3 ba1.6k sqft547 South Waccamaw Dr. #Light House, Garden City Beach, SC 29576For SaleMLS ID #2622947, Carol H Cassidy, Keller Williams Innovate South. CCAR
- $1,490,0006 bd5 ba3.1k sqft217 S Waccamaw Dr, Murrells Inlet, SC 29576For Sale
 MLS ID #26012784, Ashley Brown. CTMLS
 - $821,0004 bd5 ba2.3k sqft132-A Rainbow Dr., Garden City Beach, SC 29576For SaleMLS ID #2613612, Jim A Allison, Dunes Realty Sales. CCAR
- $1,699,0005 bd6 ba3.1k sqft242 Dogwood Dr. S, Murrells Inlet, SC 29576For SaleMLS ID #2609124, Dave Barr Properties Team, INNOVATE Real Estate. CCAR
- $1,250,0005 bd6 ba2.3k sqft117 - A S 12th Ave. S #"License To Chill", Surfside Beach, SC 29575For SaleMLS ID #2615144, June I Hiller, Garden City Realty, Inc. CCAR
- $715,0004 bd4 ba2.1k sqft113b 9th Ave. S, Surfside Beach, SC 29575For SaleMLS ID #2625580, Shawn Bailey, Century 21 Palms Realty. CCAR
- $599,0004 bd4 ba1.9k sqft154 Cypress Ave., Murrells Inlet, SC 29576For SaleMLS ID #2617123, Adam Levy, Century 21 The Harrelson Group. CCAR
- $1,290,0004 bd3 ba1.7k sqft712A Ocean Blvd. S, Surfside Beach, SC 29575For SaleMLS ID #2621514, Cristina Hudson, Century 21 The Harrelson Group. CCAR
- $799,0003 bd3 ba1.8k sqft513 1st St., Murrells Inlet, SC 29576For SaleMLS ID #2527455, Anita J Yoho, Realty ONE Group DocksideSouth. CCAR
- $729,9993 bd3 ba1.5k sqft125 Garden City Retreat Dr. Unit 7, Garden City Beach, SC 29576For SaleMLS ID #2620402, Miles Servant, Surfside Realty Co Inc. CCAR
- $699,0005 bd5 ba2.6k sqft180 Georges Bay Rd., Surfside Beach, SC 29575For SaleMLS ID #2611272, Joe J Foster, Century 21 Palms Realty. CCAR
