This is one of those magical properties that is so special and unique!! Sited on 3+ beautiful acres, this Western Reserve farmhouse circa 1840 has been exquisitely restored by the present owner to absolute perfection. Every exquisite detail and all of the original charm has been painstakingly preserved while bringing this house into the 21st century! Notable features include hand hewn beams, original wood floors, multiple fireplaces, and gorgeous hardware. A gracious formal living room and elegant formal dining room both have fireplaces and flow perfectly together for elegant affairs! The newly designed kitchen is truly exceptional with high end commercial grade appliances, original cabinetry, Carrera marble countertops, and a cork floor. This space is enhanced by the most charming hearth room with a gorgeous paneled fireplace wall and built-in Shaker cabinet. There is also a walk-in pantry. In addition, there is a fabulous library with built-in bookshelves, and a bonus room which can be a 4th bedroom. Two separate bedroom wings are accessed via two staircases and have beautifully redesigned bathrooms. Summers will be enjoyed on the most charming screened porch which features a stone floor and overlooks the glorious yard! There is also a brick patio for additional summer entertainment. Adding to all of this is the two story barn which was designed by Tony Paskevich and features a two car garage, workshop, and storage. Every inch of this home has been masterfully renovated by Brookes and Henderson including a new roof, waterproofed basement, all new mechanical systems, and a whole house water filtration system. Just minutes from Chagrin Falls, this exquisite property located in the heart of the Chagrin Valley, is simply magical!
Closed
Price history
| Date | Event | Price |
|---|---|---|
| 8/28/2026 | Sold | $4,030,000+268%$836/sqft |
Source: Public Record Report a problem | ||
| 8/13/2026 | Pending sale | $1,095,000$227/sqft |
Source: MLS Now #5206015 Report a problem | ||
| 7/20/2026 | Contingent | $1,095,000$227/sqft |
Source: MLS Now #5206015 Report a problem | ||
| 6/25/2026 | Price change | $1,095,000-8.4%$227/sqft |
Source: MLS Now #5206015 Report a problem | ||
| 5/5/2026 | Listed for sale | $1,195,000+106%$248/sqft |
Source: MLS Now #5206015 Report a problem | ||
| 6/29/2023 | Sold | $580,000-3.3%$120/sqft |
Source: MLS Now #4450447 Report a problem | ||
| 5/1/2023 | Pending sale | $600,000$124/sqft |
Source:  MLS Now #4450447 Report a problem MLS Now #4450447 Report a problem | ||
| 4/26/2023 | Contingent | $600,000$124/sqft |
Source: MLS Now #4450447 Report a problem | ||
| 4/21/2023 | Listed for sale | $600,000+9.3%$124/sqft |
Source: MLS Now #4450447 Report a problem | ||
| 3/19/2013 | Listing removed | $549,000$114/sqft |
Source: Howard Hanna - Pepper Pike #3224175 Report a problem | ||
| 5/1/2012 | Price change | $549,000-2.8%$114/sqft |
Source: Howard Hanna - Pepper Pike #3224175 Report a problem | ||
| 3/13/2011 | Price change | $565,000-5%$117/sqft |
Source: Howard Hanna Smythe Cramer Co. #3065796 Report a problem | ||
| 9/5/2009 | Listed for sale | $595,000-23.2%$123/sqft |
Source: Howard Hanna Smythe Cramer Co. #3065796 Report a problem | ||
| 7/18/2009 | Listing removed | $775,000$161/sqft |
Source: Diane Gudaitis #2449136 Report a problem | ||
| 6/21/2009 | Price change | $775,000+10.9%$161/sqft |
Source: Diane Gudaitis #2449136 Report a problem | ||
| 6/12/2009 | Price change | $699,000-9.8%$145/sqft |
Source: Diane Gudaitis #2449136 Report a problem | ||
| 4/5/2008 | Listed for sale | $775,000+138.5%$161/sqft |
Source: Keller Williams Realty #2449136 Report a problem | ||
| 12/2/1998 | Sold | $325,000$67/sqft |
Source: Public Record Report a problem | ||
Nearby homes
- $839,3003 bd3 ba3.4k sqft14600 County Line Rd, Hunting Valley, OH 44022Off Market
- $449,0003 bd3 ba2.4k sqft14661 Hillbrook Ln N APT 4, Chagrin Falls, OH 44022For Sale

- $264,0561 bd1 ba1k sqft14661 Hillbrook Ln N APT 11, Chagrin Falls, OH 44022Sold
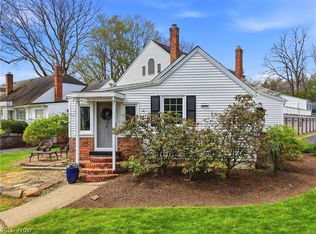
- $573,2002 bd3 ba1.6k sqft14661 Hillbrook Ln N APT 5, Chagrin Falls, OH 44022Off Market
Get a cash offer in 3 minutes
Find out how much your home could sell for in as little as 3 minutes with a no-obligation cash offer.
Estimated market value
$1,007,600
