If you've been waiting for something MOVE-IN READY, UPDATED and PRICED TO MAKE SENSE... HERE IT IS! Welcome to this beautifully renovated TRI-LEVEL featuring 3 BEDROOMS, 1.5 BATHS, a FULL BASEMENT and a 2-CAR GARAGE! From the moment you pull up, you'll see this one understood the assignment. Fresh updates, great curb appeal, plenty of space to make this house HOME. And we didn't just make it pretty! We're talking BRAND NEW ELECTRICAL, NEW PLUMBING, NEW HOT WATER TANK, STAINLESS-STEEL KITCHEN APPLIANCES and a NEW GARAGE DOOR. There's even a NEW 2025 CONDENSING UNIT already installed-just complete the A/C system and you're ready for full climate control. First-time buyer? Looking to stop renting? Want something where the heavy lifting has already been done? THIS IS THE ONE. And LOCATION?! You're right next door to the fire station, minutes from I-57 and within walking distance of the Metra, making that city commute a whole lot easier. Beautifully renovated. Conveniently located. AFFORDABLY PRICED. Affordable. Convenient. Opportunity knocking. WELCOME HOME.
Active
$194,900
14637 Vincennes Rd, Harvey, IL 60426
3beds
1,677sqft
Single Family Residence
Built in 1961
3,136 Square Feet Lot
$-- Zestimate®
$116/sqft
$-- HOA
What's special
New garage doorGreat curb appealStainless-steel kitchen appliancesFull basement
- 15 days
- 266
- 35
Zillow last checked:
Listing updated:
Listed by:
Jose Ruiz 773-860-1869,
JRuiz Realty LLC
Source: MRED as distributed by MLS GRID,MLS#: 12752913
Facts & features
Interior
Bedrooms & bathrooms
- Bedrooms: 3
- Bathrooms: 2
- Full bathrooms: 1
- 1/2 bathrooms: 1
Rooms
- Room types: Utility Room-Lower Level
Primary bedroom
- Features: Flooring (Hardwood), Window Treatments (Double Pane Windows)
- Level: Second
- Area: 130 Square Feet
- Dimensions: 13X10
Bedroom 2
- Features: Flooring (Hardwood), Window Treatments (Double Pane Windows)
- Level: Second
- Area: 110 Square Feet
- Dimensions: 11X10
Bedroom 3
- Features: Flooring (Hardwood), Window Treatments (Double Pane Windows)
- Level: Second
- Area: 80 Square Feet
- Dimensions: 10X8
Dining room
- Features: Flooring (Hardwood)
- Level: Main
- Dimensions: COMBO
Family room
- Features: Flooring (Vinyl), Window Treatments (Bay Window(s))
- Level: Basement
- Area: 540 Square Feet
- Dimensions: 30X18
Kitchen
- Features: Kitchen (Updated Kitchen), Flooring (Ceramic Tile)
- Level: Main
- Area: 45 Square Feet
- Dimensions: 9X5
Laundry
- Level: Lower
- Area: 78 Square Feet
- Dimensions: 13X6
Living room
- Features: Flooring (Hardwood), Window Treatments (Bay Window(s))
- Level: Main
- Area: 198 Square Feet
- Dimensions: 18X11
Other
- Features: Flooring (Vinyl)
- Level: Basement
- Area: 78 Square Feet
- Dimensions: 13X6
Heating
- Electric
Cooling
- Other
Appliances
- Included: Range, Microwave, Dishwasher
- Laundry: Laundry Closet, Sink
Features
- Flooring: Laminate
- Windows: Double Pane Windows
- Basement: Finished,Rec/Family Area,Daylight,Full
Interior area
- Total structure area: 1,677
- Total interior livable area: 1,677 sqft
- Finished area below ground: 604
Property
Parking
- Total spaces: 2
- Parking features: Off Alley, Garage Door Opener, Yes, Garage Owned, Detached, Garage
- Garage spaces: 2
- Has uncovered spaces: Yes
Accessibility
- Accessibility features: No Disability Access
Features
- Levels: Tri-Level
- Stories: 1.5
- Patio & porch: Patio
- Exterior features: Lighting
- Fencing: Fenced,Chain Link,Wood
Lot
- Size: 3,136 Square Feet
- Dimensions: 25x125
- Features: Corner Lot, Rear of Lot
Details
- Additional structures: Garage(s)
- Parcel number: 29082220170000
- Special conditions: None
Construction
Type & style
- Home type: SingleFamily
- Property subtype: Single Family Residence
Materials
- Brick
- Foundation: Concrete Perimeter
- Roof: Asphalt
Condition
- New construction: No
- Year built: 1961
- Major remodel year: 2025
Utilities & green energy
- Electric: Circuit Breakers
- Sewer: Public Sewer
- Water: Lake Michigan, Public
Community & HOA
Community
- Features: Curbs, Sidewalks, Street Lights, Street Paved
HOA
- Services included: None
Location
- Region: Harvey
Financial & listing details
- Price per square foot: $116/sqft
- Tax assessed value: $70,000
- Annual tax amount: $4,864
- Date on market: 9/21/2026
- Ownership: Fee Simple
Estimated market value
Not available
Estimated sales range
Not available
$2,198/mo
Price history
| Date | Event | Price |
|---|---|---|
| 9/21/2026 | Listed for sale | $194,900-11%$116/sqft |
Source:  MRED as distributed by MLS GRID #12752913 Report a problem MRED as distributed by MLS GRID #12752913 Report a problem | ||
| 2/2/2026 | Listing removed | $218,900$131/sqft |
Source: MRED as distributed by MLS GRID #12502314 Report a problem | ||
| 10/23/2025 | Listed for sale | $218,900-4.8%$131/sqft |
Source: MRED as distributed by MLS GRID #12502314 Report a problem | ||
| 10/23/2025 | Listing removed | $230,000$137/sqft |
Source: MRED as distributed by MLS GRID #12482645 Report a problem | ||
| 10/3/2025 | Listed for sale | $230,000+458.8%$137/sqft |
Source: MRED as distributed by MLS GRID #12482645 Report a problem | ||
| 9/4/2019 | Listing removed | $41,162$25/sqft |
Source: Auction.com Report a problem | ||
| 8/31/2019 | Price change | $41,162-0.5%$25/sqft |
Source: Auction.com Report a problem | ||
| 8/29/2019 | Price change | $41,359-0.5%$25/sqft |
Source: Auction.com Report a problem | ||
| 8/27/2019 | Price change | $41,547-0.3%$25/sqft |
Source: Auction.com Report a problem | ||
| 8/26/2019 | Price change | $41,673-11.3%$25/sqft |
Source: Auction.com Report a problem | ||
| 8/22/2019 | Price change | $47,006+0.3%$28/sqft |
Source: Auction.com Report a problem | ||
| 8/21/2019 | Price change | $46,869$28/sqft |
Source: Auction.com Report a problem | ||
| 8/18/2019 | Listed for sale | -- |
Source: Auction.com Report a problem | ||
| 11/20/2014 | Listing removed | -- |
Source: Auction.com Report a problem | ||
| 9/23/2014 | Listed for sale | -- |
Source: Auction.com Report a problem | ||
Public tax history
| Year | Property taxes | Tax assessment |
|---|---|---|
| 2024 | $4,864 +6.3% | $7,000 +0% |
| 2023 | $4,575 +30% | $6,999 +61.7% |
| 2022 | $3,521 +3.5% | $4,329 |
| 2021 | $3,401 -2.7% | $4,329 |
| 2020 | $3,495 -22.1% | $4,329 -25.1% |
| 2019 | $4,487 +2.5% | $5,782 |
| 2018 | $4,378 +2.4% | $5,782 |
| 2017 | $4,278 | $5,782 +35.8% |
| 2016 | -- | $4,259 |
| 2015 | -- | $4,259 -22.2% |
| 2014 | $3,394 -9.4% | $5,474 -11.1% |
| 2013 | $3,747 +4.7% | $6,160 |
| 2012 | $3,580 +9% | $6,160 |
| 2011 | $3,284 +274% | $6,160 -23.8% |
| 2010 | $878 +6.2% | $8,089 |
| 2009 | $827 -37.1% | $8,089 -5% |
| 2008 | $1,315 -28.5% | $8,515 +13.5% |
| 2007 | $1,838 +9.6% | $7,499 |
| 2006 | $1,678 +6.9% | $7,499 |
| 2005 | $1,569 -5.9% | $7,499 +20.1% |
| 2004 | $1,667 -1.1% | $6,245 |
| 2003 | $1,685 +6% | $6,245 |
| 2002 | $1,589 -30.8% | $6,245 +4.3% |
| 2001 | $2,297 +67.1% | $5,987 |
| 2000 | $1,375 +0.1% | $5,987 |
| 1999 | $1,374 | $5,987 |
Find assessor info on the county website
Monthly payment
Est. payment
Payment breakdown
Explore the cost of this home by adjusting the details. Changes won't be saved.Climate risks
Neighborhood: 60426
Nearby schools
Schools provided by the listing agent
- Elementary: Bryant Elementary School
- Middle: Brooks Middle School
- District: 152
Source: MRED as distributed by MLS GRID. This data may not be complete. We recommend contacting the local school district to confirm school assignments for this home.
Similar homes
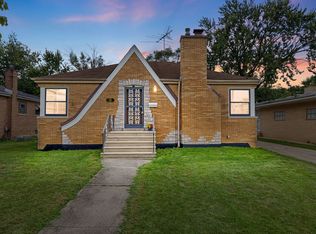
- $179,9003 bd2 ba1.2k sqft14802 Marshfield Ave, Harvey, IL 60426Re-activated
 MLS ID #12704272, Joan Couris, Keller Williams Thrive. MRED as distributed by MLS GRID
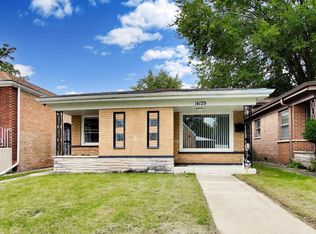
 - $210,0003 bd1 ba1.1k sqft14526 Clinton St, Harvey, IL 60426Active
 MLS ID #12757535, Manuel Gonzalez, Realty of America. MRED as distributed by MLS GRID
 - $179,0003 bd2 ba1.4k sqft360 Streamside Dr, Harvey, IL 60426Active
 MLS ID #12671138, Michael LaFargue, Coldwell Banker Realty. MRED as distributed by MLS GRID
 - $199,9993 bd2 ba1.2k sqft14129 S La Salle St, Riverdale, IL 60827Active
 MLS ID #12773879, Robert Los, HomeSmart Connect LLC. MRED as distributed by MLS GRID
