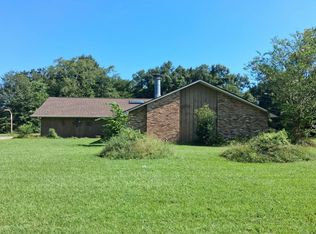
Welcome to this 3BR/2BA home tucked away on a peaceful cul-de-sac in quiet Prairieville neighborhood, with larger lots, mature trees and a private neighborhood pond. Standout features include an inground GUNITE POOL, WHOLE-HOME GENERATOR, generous outdoor living space and a long, gated driveway leading to a rear-load carport with EXTRA PARKING and STORAGE. Inside, the open floor plan features wood flooring throughout the living and bedroom areas with LVT in wet areas—NO CARPET. The kitchen offers stainless appliances, gas range and refrigerator that remains. The laundry room includes additional pantry storage, and the stackable washer/dryer remain. The primary suite features a spacious bath and TWO walk-in closets. Outside, enjoy the pool, large patio and OVERSIZED COVERED PATIO with plenty of room for relaxing or entertaining. Flood Zone X and conveniently located near Prairieville Primary, Middle and High Schools, groceries and restaurants.
For sale
$330,000
16036 Lakeside Ct, Prairieville, LA 70769
3beds
1,770sqft
Single Family Residence, Residential
Built in 2000
0.3 Acres Lot
$-- Zestimate®
$186/sqft
$-- HOA
What's special
Open floor planLong gated drivewayLvt in wet areasInground gunite poolPeaceful cul-de-sacMature treesLarger lots
- 2 days |
- 409 |
- 51 |
Likely to sell faster than
Zillow last checked:
Listing updated:
Listed by:
Stephanie Junca,
RE/MAX Professional 225-615-7755,
Jenny Waites Landreneau,
J Properties Realty Group, LLC
Source: ROAM MLS,MLS#: 2026014914
Facts & features
Interior
Bedrooms & bathrooms
- Bedrooms: 3
- Bathrooms: 2
- Full bathrooms: 2
Rooms
- Room types: Bedroom, Primary Bedroom, Dining Room, Kitchen, Living Room
Primary bedroom
- Features: En Suite Bath, Walk-In Closet(s)
- Level: First
- Area: 223.3
- Width: 15.4
Bedroom 1
- Level: First
- Area: 121
- Dimensions: 11 x 11
Bedroom 2
- Level: First
- Area: 121
- Dimensions: 11 x 11
Primary bathroom
- Features: Separate Shower, Soaking Tub, Water Closet
Dining room
- Level: First
- Area: 108.07
Kitchen
- Features: Tile Counters
- Level: First
- Area: 151.51
Living room
- Level: First
- Area: 366.7
- Length: 19
Heating
- Gas Heat
Cooling
- Central Air
Appliances
- Included: Dryer, Washer, Gas Cooktop, Dishwasher, Disposal, Microwave, Range/Oven, Refrigerator, Stainless Steel Appliance(s)
- Laundry: Inside
Features
- Built-in Features, Ceiling 9'+
- Flooring: Wood
- Number of fireplaces: 1
- Fireplace features: Gas Log, Wood Burning
Interior area
- Total structure area: 2,724
- Total interior livable area: 1,770 sqft
Property
Parking
- Total spaces: 4
- Parking features: 4+ Cars Park, Carport
- Has carport: Yes
Features
- Stories: 1
- Patio & porch: Covered, Patio
- Has private pool: Yes
- Pool features: In Ground, Gunite
- Fencing: Full
Lot
- Size: 0.3 Acres
- Dimensions: 60 x 121 x 153 x 144
- Features: Cul-De-Sac
Details
- Additional structures: Storage
- Parcel number: 20005860
- Special conditions: Standard
- Other equipment: Generator
Construction
Type & style
- Home type: SingleFamily
- Architectural style: Traditional
- Property subtype: Single Family Residence, Residential
Materials
- Brick Siding, Brick
- Foundation: Slab
- Roof: Shingle
Condition
- New construction: No
- Year built: 2000
Utilities & green energy
- Gas: Atmos
- Water: Public
Community & HOA
Community
- Security: Security System, Smoke Detector(s)
- Subdivision: Lakeview Estates
HOA
- Has HOA: Yes
Location
- Region: Prairieville
Financial & listing details
- Price per square foot: $186/sqft
- Tax assessed value: $215,100
- Annual tax amount: $2,567
- Price range: $330K - $330K
- Date on market: 8/13/2026
- Listing terms: Cash,Conventional,FHA,FMHA/Rural Dev,VA Loan
Estimated market value
Not available
Estimated sales range
Not available
Not available
Price history
| Date | Event | Price |
|---|---|---|
| 8/13/2026 | Listed for sale | $330,000+69.2%$186/sqft |
Source:  ROAM MLS #2026014914 Report a problem ROAM MLS #2026014914 Report a problem | ||
| 4/20/2012 | Sold | -- |
Source: Agent Provided Report a problem | ||
| 10/19/2011 | Listed for sale | $195,000$110/sqft |
Source: Keller Williams - Baton Rouge #B1114258 Report a problem | ||
Public tax history
| Year | Property taxes | Tax assessment |
|---|---|---|
| 2025 | $2,567 -1.5% | $21,510 |
| 2024 | $2,606 -0.8% | $21,510 |
| 2023 | $2,628 0% | $21,510 |
| 2022 | $2,628 +0% | $21,510 |
| 2021 | $2,627 +50.1% | $21,510 |
| 2020 | $1,750 -13.3% | $21,510 +33.9% |
| 2019 | $2,019 +1% | $16,060 |
| 2018 | $1,999 +87.6% | $16,060 +23% |
| 2017 | $1,066 0% | $13,060 +12.8% |
| 2015 | $1,066 -38.4% | $11,580 -14.7% |
| 2014 | $1,730 | $13,580 |
| 2013 | $1,730 +0.8% | $13,580 |
| 2012 | $1,717 -0.2% | $13,580 |
| 2011 | $1,720 +8.6% | $13,580 |
| 2010 | $1,584 | $13,580 |
| 2009 | $1,584 | $13,580 |
| 2008 | $1,584 +2.2% | $13,580 |
| 2007 | $1,549 +4.6% | $13,580 |
| 2006 | $1,482 +6.7% | $13,580 +6.9% |
| 2005 | $1,388 +13.8% | $12,700 |
| 2004 | $1,220 +144.4% | $12,700 |
| 2003 | $499 +24% | $12,700 +8.6% |
| 2002 | $403 | $11,690 |
| 2001 | $403 +9.1% | $11,690 |
| 2000 | $369 | $11,690 |
Find assessor info on the county website
Monthly payment
Est. payment
Payment breakdown
Explore the cost of this home by adjusting the details. Changes won't be saved.Climate risks
Neighborhood: 70769
Nearby schools
GreatSchools rating
- 10/10Prairieville Primary SchoolGrades: PK-5Distance: 1.2 mi
- 10/10Prairieville Middle SchoolGrades: 6-8Distance: 0.9 mi
- NAPrairieville High SchoolGrades: 9-12Distance: 1.1 mi
Schools provided by the listing agent
- District: Ascension Parish
Source: ROAM MLS. This data may not be complete. We recommend contacting the local school district to confirm school assignments for this home.
- $310,100-- bd-- ba1.6k sqft16040 Lakeside Ct, Prairieville, LA 70769Off Market
- $331,700-- bd-- ba1.7k sqft16035 Lakeside Ct, Prairieville, LA 70769Off Market
- $342,500-- bd-- ba1.9k sqft16048 Lakeside Ct, Prairieville, LA 70769Off Market
- $293,600-- bd-- ba1.5k sqft39478 Highway 929, Prairieville, LA 70769Off Market
- $305,500-- bd-- ba1.5k sqft39470 Highway 929, Prairieville, LA 70769Off Market
- $322,100-- bd-- ba1.7k sqft16039 Lakeside Ct, Prairieville, LA 70769Off Market
- $308,800-- bd-- ba1.6k sqft39486 Highway 929, Prairieville, LA 70769Off Market
- $299,9003 bd2 ba1.3k sqft39462 Highway 929, Prairieville, LA 70769For Sale
A local agent can set up tours, give advice and negotiate with sellers.
A local lender can help you make sure your offer is ready when you are.
Similar homes
- $311,0003 bd2 ba1.6k sqft17204 Fountainbleau Dr, Prairieville, LA 70769For Sale

 MLS ID #2026014760, Kyle Evans, Keller Williams Realty-First Choice. ROAM MLS
 - $350,0004 bd3 ba2.1k sqft40444 Thomas Ave, Prairieville, LA 70769For Sale
 MLS ID #2026014709, Michele Pourciau, LPT Realty, LLC. ROAM MLS
 - $329,9004 bd2 ba1.9k sqft16348 Turning Leaf Dr, Prairieville, LA 70769For Sale
 MLS ID #2026014436, Jesse Benedetto, Pennant Real Estate. ROAM MLS
 - $--3 bd3 ba1.8k sqft40134 Woodland Ave, Gonzales, LA 70737Auction
 Auction.com 2
 - $299,9003 bd2 ba1.3k sqft39462 Highway 929, Prairieville, LA 70769For SaleMLS ID #2026012481, Stephanie Bardeau, Move Realty. ROAM MLS
- $275,0003 bd2 ba1.5k sqft17210 Fountainbleau Dr, Prairieville, LA 70769For SaleMLS ID #2026014752, Tricia Broussard, The Market Real Estate Co. ROAM MLS
- $275,0003 bd2 ba1.5k sqft38199 Willow Lake Dr E, Prairieville, LA 70769For SaleMLS ID #2026014707, Liz Laurent, Craft Realty. ROAM MLS
- $339,0004 bd3 ba2.1k sqft39464 Gregg Dr, Prairieville, LA 70769For SaleMLS ID #2026010908, Susan Emory, Supreme. ROAM MLS
- $349,0003 bd2 ba1.8k sqft39331 Meadowbrook Ave, Prairieville, LA 70769For SaleMLS ID #2026012730, Brandon Guedry, Property First Realty Group. ROAM MLS
- $320,0003 bd2 ba2k sqft40195 Alise Ave, Prairieville, LA 70769For Sale
 MLS ID #2555125, Karen Stokes, Fleur De Lis Realty Group. GSREIN
 - $315,0003 bd2 ba2.1k sqft39419 Al Dr, Prairieville, LA 70769For SaleMLS ID #2025019754, Shaun Ramos, LPT Realty, LLC. ROAM MLS
- $320,0004 bd3 ba1.6k sqft40204 Highway 42, Prairieville, LA 70769For SaleMLS ID #2026013457, Cherie Mack, Magnolia Roots Realty LLC. ROAM MLS
- $312,9004 bd2 ba1.7k sqft17086 Rennes Rd, Prairieville, LA 70769For SaleMLS ID #2026011486, Raven Morris, CENTURY 21 Bessette Flavin. ROAM MLS
- $--3 bd2 ba1.1k sqft40192 Highway 42, Prairieville, LA 70769AuctionXome
- $314,9994 bd2 ba1.9k sqft39138 Balmoral Dr, Prairieville, LA 70769For SaleMLS ID #2026004012, Charlene Jackson, Supreme. ROAM MLS
- $335,0004 bd3 ba2k sqft16497 Jefferson Oaks Dr, Prairieville, LA 70769For SaleMLS ID #2026007909, Rae Broussard, Keller Williams Realty-First Choice. ROAM MLS
- $315,0004 bd2 ba2k sqft17343 Les Chenier St, Prairieville, LA 70769For SaleMLS ID #2026012172, Tanya Pulver, CENTURY 21 Bessette Flavin. ROAM MLS
- $315,0004 bd2 ba1.7k sqft17524 McCrory 1 Rd, Prairieville, LA 70769For SaleMLS ID #2026012736, Charnel Webb Smith, Journey Home Realty LLC. ROAM MLS
- $309,9003 bd2 ba1.9k sqft38210 Charleston Rd, Prairieville, LA 70769For SaleMLS ID #2026009109, Jeff Foltz, LPT Realty, LLC. ROAM MLS
- $287,0003 bd2 ba1.8k sqft38278 Oakleigh Ln, Prairieville, LA 70769For SaleMLS ID #2026012216, Trey Willard, The W Group Real Estate LLC. ROAM MLS
