Skip main navigation
Off market
  • $548,600

    1464 Burmont Rd, Havertown, PA 19083

    3beds
    2,099sqft
    SingleFamily
    Built in 1950
    6,098 Square Feet Lot
    $548,600 Zestimate®
    $261/sqft
    $3,498 Estimated rent

    Home value

    $548,600

    $521,000 - $582,000

    $3,498/mo

    Zestimate® history
    Loading
    Loading...

    Owner options

    List your home for rent

    $3,498/mo

    Rent Zestimate®

    Find your next renter with Zillow Rental Manager. Plus, with online applications, you can quickly screen prospective tenants – for free.

    Learn more

    $3,498/mo

    Rent Zestimate®

    Refinance and save

    $3,766/mo

    Est. payment

    Refinancing to a lower rate could help reduce your monthly payments and save thousands over the life of the loan.

    See today's rates

    $3,766/mo

    Est. payment

    Explore your selling options

    Work with a Zillow partner agent

    Leverage their expertise and Zillow's premium Showcase listings to get your home seen by more buyers.

    Get started

    List with your own agent

    Get your home in front of millions of buyers by listing it on Zillow.

    Learn how to do it

    Sell it yourself

    Take full control of how buyers see your home on Zillow by listing For Sale by Owner (FSBO).

    List your home

    What's special

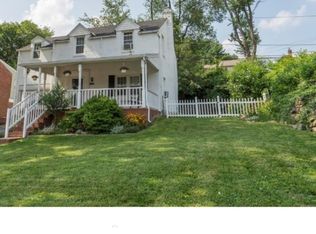
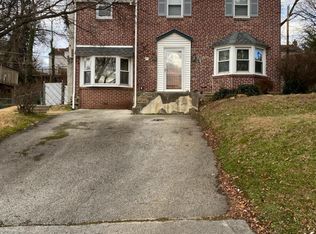
    Fantastic opportunity to own this MOVE-IN condition home in Haverford Township. The current owners have made professional upgrades of distinct quality that will not disappoint. The First Floor features a wonderful Living Room with Coat Closet that enters into a Formal and Bright Dining Room with Built-In Corner Cabinet. You will also notice the beautiful Crown molding, and the finished hardwood floors are nothing short of gleaming. The newly renovated Kitchen features Granite Counter Tops, Ceramic Tile Flooring, extensive overhead cabinet space, stainless steel appliances, a pantry closet, and cabinets with pull-out shelves. There is even a built-in area with hooks and cubbies next to the back door. The Kitchen has a side entrance with an enclosed mudroom area where you can kick-off your shoes to help keep this spotless home clean. Completing the first floor is a Family Room / Den that is perfect for relaxing, and includes an updated powder room. The second floor features 3 large bedrooms, all with ceiling fans, and a Bonus Room that can be a Home Office / Study, or a place to do Home Work. The basement is fully finished and a great place for that Game Room with plenty of finished wall space. Completing the Basement is a full bathroom, and a separate laundry room area. Step out to the backyard to a large Patio that is great for entertaining, and a beautiful full stone retaining wall. To all of you gardeners, there is a walk-in Potting Shed with windows and storage just ready for those plantings. There is also a 2nd shed for storage for all those other outside things. Everything in this home has been professionally installed, there is a high velocity central air, replacement windows, 200 amp electric, stainless steel chimney liner, and a Roth oil tank. A convenient location close to parks, schools, shopping, the Blue Route (476), Route 1, and Route 3. Easy commute to center city Philadelphia. All of these features makes 1464 Burmont Rd is a great place to call Home.

    This property is not currently displayed as for sale or rent on Zillow. This may be different from what's on other websites or public sources.

    Facts & features

    Interior

    Bedrooms & bathrooms
    • Bedrooms: 3
    • Bathrooms: 3
    • Full bathrooms: 2
    • 1/2 bathrooms: 1
    Heating
    • Other, Other
    Cooling
    • Central
    Appliances
    • Included: Refrigerator, Washer
    Features
    • CeilngFan(s), Replacement Windows
    • Flooring: Tile, Hardwood
    • Has fireplace: Yes
    Interior area
    • Total interior livable area: 2,099 sqft

    Property

    Features
    • Exterior features: Stone, Brick
    Lot
    • Size: 6,098 Square Feet
    Details
    • Parcel number: 22090018800

    Construction

    Type & style
    • Home type: SingleFamily
    • Architectural style: Conventional
    Materials
    • Roof: Other
    Condition
    • Year built: 1950

    Utilities & green energy

    • Sewer: Public Sewer

    Community & HOA

    Location
    • Region: Havertown

    Financial & listing details

    • Price per square foot: $261/sqft
    • Tax assessed value: $306,940
    • Annual tax amount: $8,887
    • Ownership: Fee Simple

    Price history

    DateEventPrice
    8/28/2023Sold$460,000-3.1%$219/sqft
    Source: Bright MLS #PADE2048010 Report a problem
    7/29/2023Pending sale$474,900$226/sqft
    Source: Bright MLS #PADE2048010 Report a problem
    6/27/2023Contingent$474,900$226/sqft
    Source: Bright MLS #PADE2048010 Report a problem
    6/20/2023Price change$474,900-4.1%$226/sqft
    Source: Bright MLS #PADE2048010 Report a problem
    6/7/2023Listed for sale$495,000+23.8%$236/sqft
    Source: Bright MLS #PADE2048010 Report a problem
    8/20/2021Sold$400,000-3.6%$191/sqft
    Source: Bright MLS #PADE547230 Report a problem
    7/25/2021Pending sale$414,900$198/sqft
    Source: Bright MLS #PADE547230 Report a problem
    6/29/2021Contingent$414,900$198/sqft
    Source: Bright MLS #PADE547230 Report a problem
    6/11/2021Listed for sale$414,900$198/sqft
    Source: Bright MLS #PADE547230 Report a problem
    6/5/2021Contingent$414,900$198/sqft
    Source: Bright MLS #PADE547230 Report a problem
    5/27/2021Listed for sale$414,900+40.6%$198/sqft
    Source: Bright MLS #PADE547230 Report a problem
    9/19/2018Sold$295,000-4.8%$141/sqft
    Source: Public Record Report a problem
    7/17/2018Listed for sale$309,900+19.7%$148/sqft
    Source: Long & Foster-Havertown #7218500 Report a problem
    10/12/2005Sold$258,900+91.8%$123/sqft
    Source: Public Record Report a problem
    7/17/2003Sold$135,000$64/sqft
    Source: Public Record Report a problem

    Public tax history

    YearProperty taxesTax assessment
    2026$8,887 +6%$306,940
    2025$8,383 +6.2%$306,940
    2024$7,892 +2.9%$306,940
    2023$7,668 +2.4%$306,940
    2022$7,489 $306,940
    2021$7,489 +846.6%$306,940 +111.9%
    2020$791 -88%$144,870
    2019$6,609 +1.7%$144,870
    2018$6,496 +700.8%$144,870
    2017$811 $144,870
    2016$811 +7.4%$144,870
    2015$755 +2%$144,870 +7.4%
    2014$740 +0.7%$134,880
    2013$735 +2.8%$134,880
    2012$715 +2.3%$134,880
    2011$699 $134,880
    2010$699 +9.7%$134,880
    2009$637 -10.9%$134,880
    2008$715 +19.1%$134,880
    2007$600 $134,880
    2006$600 +2%$134,880
    2005$588 -2%$134,880
    2004$600 +8.5%$134,880
    2003$553 +7.9%$134,880
    2002$513 $134,880
    2000$513 $134,880
    Find assessor info on the county website

    Neighborhood: 19083

    Nearby schools

    GreatSchools rating
    Schools provided by the listing agent
    • Elementary: MANOA
    • Middle: HAVERFORD
    • High: HAVERFORD SENIOR
    • District: HAVERFORD TOWNSHIP

    Source: The MLS. This data may not be complete. We recommend contacting the local school district to confirm school assignments for this home.

    Get a cash offer in 3 minutes
    Find out how much your home could sell for in as little as 3 minutes with a no-obligation cash offer.
    Estimated market value
    $548,600
    Get a cash offer in 3 minutes
    Find out how much your home could sell for in as little as 3 minutes with a no-obligation cash offer.
    Estimated market value
    $548,600