Welcome to 1464 Halacka, a meticulously redesigned 2005 residence that masterfully blends modern elegance with exceptional utility. Set upon a sprawling 25,229-square-foot double corner lot—over half an acre of land—this property offers rare privacy and flexibility with egress from three distinct sides, providing more than enough room to add a detached garage or utility building. The backyard faces south, an ideal orientation that ensures the recently refinished saltwater pool and expansive screened lanai enjoy optimal Florida sunlight all day long. This outdoor oasis is complemented by a fully fenced rear yard, a dedicated play area, and a fire pit zone, creating an ideal environment for year-round enjoyment. Significant high-performance upgrades provide long-term peace of mind, including a new roof installed in 2023, solar attic fans, a complete set of hurricane shutters, and a top-of-the-line whole-home reverse osmosis water filtration system. Conveniently located within close proximity to two local schools, the home’s location is as practical as it is serene. Inside, the home features a thoughtfully designed floor plan with four bedrooms, two bathrooms, a formal dining room, and a dedicated bonus room/study positioned off the welcoming foyer. The interior aesthetic is defined by durable light oak-tone luxury vinyl flooring, neutral off-white walls, and crisp white crown molding that flows seamlessly through the common areas. The gourmet kitchen is a focal point of contemporary style, showcasing light grey shaker cabinetry with gold hardware, pristine white quartz countertops with subtle veining, and a matching full-height quartz backsplash. Stainless steel appliances and a double-basin undermount sink with a brass gooseneck faucet complete this functional workspace. The adjacent breakfast nook/dinette features a white shiplap accent wall, floating display shelves, and a woven pendant light. The living areas are bright and inviting, enhanced by arched architectural transitions and well-designed accent walls, including a striking dark vertical slat wall in one guest room. The primary suite is a true retreat, boasting crown molding, elevated drapery rods, and a custom vertical wood-slat feature wall with ambient lighting. Its spa-inspired ensuite bathroom is a masterpiece of design, offering a fluted light oak double vanity with marble tops, arched mirrors set against glossy grey zellige tile, and slim vertical brass sconces. The space includes a dedicated makeup vanity nook and a glass-enclosed walk-in shower with stacked zellige tile, wood-look accents, a built-in stone bench, and a brass rain showerhead over pebble flooring. Every guest bedroom is equally well-appointed with ample closet space and modern finishes. From the oversized lot with southern exposure to the magazine-worthy interior and premium technical specifications, this North Port gem delivers a rare blend of luxury, comfort, and usable land.
For sale
$549,700
1464 HALACKA ROAD, NORTH PORT, FL 34288
4beds
2,249sqft
Single Family Residence
Built in 2005
0.58 Acres Lot
$-- Zestimate®
$244/sqft
$-- HOA
What's special
Expansive screened lanaiRecently refinished saltwater poolFour bedroomsTwo bathroomsDedicated play areaGourmet kitchenSpa-inspired ensuite bathroom
- 22 days
- 1,374
- 151
Likely to sell faster than
Zillow last checked:
Listing updated:
Listed by:
Priscilla Perez-McGuire 941-875-5747,
RE/MAX PALM REALTY 941-743-5525
Source: Stellar MLS,MLS#: C7530052 Originating MLS: Port Charlotte
Originating MLS: Port Charlotte
Facts & features
Interior
Bedrooms & bathrooms
- Bedrooms: 4
- Bathrooms: 2
- Full bathrooms: 2
Rooms
- Room types: Attic, Den/Library/Office, Dining Room, Great Room, Utility Room
Primary bedroom
- Features: Ceiling Fan(s), Walk-In Closet(s)
- Level: First
- Area: 224 Square Feet
- Dimensions: 14x16
Bedroom 2
- Features: Ceiling Fan(s), Built-in Closet
- Level: First
- Area: 121 Square Feet
- Dimensions: 11x11
Bedroom 3
- Features: Ceiling Fan(s), Walk-In Closet(s)
- Level: First
- Area: 120 Square Feet
- Dimensions: 10x12
Bedroom 4
- Features: Ceiling Fan(s), Walk-In Closet(s)
- Level: First
- Area: 110 Square Feet
- Dimensions: 10x11
Primary bathroom
- Features: Dual Sinks, En Suite Bathroom, Makeup/Vanity Space, Shower No Tub
- Level: First
- Area: 130 Square Feet
- Dimensions: 13x10
Bathroom 2
- Features: Tub With Shower
- Level: First
- Area: 84 Square Feet
- Dimensions: 7x12
Balcony porch lanai
- Features: Ceiling Fan(s)
- Level: First
- Area: 216 Square Feet
- Dimensions: 24x9
Bonus room
- Features: No Closet
- Level: First
- Area: 130 Square Feet
- Dimensions: 10x13
Dinette
- Level: First
- Area: 130 Square Feet
- Dimensions: 13x10
Dining room
- Features: Ceiling Fan(s)
- Level: First
- Area: 130 Square Feet
- Dimensions: 10x13
Foyer
- Level: First
- Area: 48 Square Feet
- Dimensions: 6x8
Great room
- Features: Ceiling Fan(s)
- Level: First
- Area: 418 Square Feet
- Dimensions: 19x22
Kitchen
- Features: Breakfast Bar, Kitchen Island, Pantry
- Level: First
- Area: 156 Square Feet
- Dimensions: 13x12
Utility room
- Features: Linen Closet
- Level: First
- Area: 60 Square Feet
- Dimensions: 10x6
Heating
- Central
Cooling
- Central Air
Appliances
- Included: Dishwasher, Disposal, Dryer, Electric Water Heater, Range, Refrigerator, Washer, Whole House R.O. System
- Laundry: Inside
Features
- Built-in Features, Ceiling Fan(s), Eating Space In Kitchen, High Ceilings, Open Floorplan, Primary Bedroom Main Floor, Solid Surface Counters, Solid Wood Cabinets, Split Bedroom, Thermostat, Walk-In Closet(s)
- Flooring: Luxury Vinyl, Tile
- Doors: Sliding Doors
- Windows: Window Treatments, Hurricane Shutters, Hurricane Shutters/Windows
- Has fireplace: No
Interior area
- Total structure area: 2,977
- Total interior livable area: 2,249 sqft
Property
Parking
- Total spaces: 2
- Parking features: Circular Driveway, Garage Door Opener
- Attached garage spaces: 2
- Has uncovered spaces: Yes
- Details: Garage Dimensions: 20x21
Features
- Levels: One
- Stories: 1
- Patio & porch: Deck, Front Porch, Patio, Porch, Rear Porch, Screened
- Exterior features: Fire Pit, Lighting
- Has private pool: Yes
- Pool features: In Ground, Salt Water, Screen Enclosure, Tile
- Fencing: Chain Link
Lot
- Size: 0.58 Acres
- Features: Corner Lot, City Lot, Irregular Lot, Oversized Lot, Above Flood Plain, Veg. (Productive) Garden
- Residential vegetation: Mature Landscaping, Oak Trees, Trees/Landscaped
Details
- Parcel number: 1120162209
- Zoning: RSF2
- Special conditions: None
Construction
Type & style
- Home type: SingleFamily
- Architectural style: Florida
- Property subtype: Single Family Residence
Materials
- Block, Stucco
- Foundation: Slab
- Roof: Shingle
Condition
- Completed
- New construction: No
- Year built: 2005
Utilities & green energy
- Sewer: Septic Tank
- Water: Well
- Utilities for property: BB/HS Internet Available, Cable Available, Electricity Connected, Street Lights
Green energy
- Indoor air quality: Ventilation
- Water conservation: Whole House Water Purification, Fl. Friendly/Native Landscape
Community & HOA
Community
- Security: Smoke Detector(s), Fire/Smoke Detection Integration
- Pet fee: $0 monthly
- Subdivision: PORT CHARLOTTE SUB 33
HOA
- Has HOA: No
- Amenities included: Fence Restrictions
Location
- Region: North Port
Financial & listing details
- Price per square foot: $244/sqft
- Tax assessed value: $360,900
- Annual tax amount: $4,071
- Date on market: 8/31/2026
- Cumulative days on market: 22 days
- Listing terms: Cash,Conventional
- Ownership: Fee Simple
- Total actual rent: 0
- Electric utility on property: Yes
- Road surface type: Paved
Estimated market value
Not available
Estimated sales range
Not available
Not available
Price history
| Date | Event | Price |
|---|---|---|
| 8/31/2026 | Listed for sale | $549,700+12115.6%$244/sqft |
Source:  Stellar MLS #C7530052 Report a problem Stellar MLS #C7530052 Report a problem | ||
| 1/22/2018 | Sold | $4,500-98%$2/sqft |
Source: Public Record Report a problem | ||
| 5/22/2015 | Sold | $225,000-5.5%$100/sqft |
Source: Public Record Report a problem | ||
| 5/5/2015 | Listed for sale | $238,000$106/sqft |
Source: Coldwell Banker Sunstar Realty #D5903508 Report a problem | ||
| 4/9/2015 | Pending sale | $238,000$106/sqft |
Source: COLDWELL BANKER SUNSTAR REALTY #D5903508 Report a problem | ||
| 3/10/2015 | Price change | $238,000-2.1%$106/sqft |
Source: Coldwell Banker Sunstar Morris #D5903508 Report a problem | ||
| 1/30/2015 | Price change | $243,000+4.3%$108/sqft |
Source: Coldwell Banker Sunstar Morris #D5903508 Report a problem | ||
| 10/13/2014 | Price change | $233,000-1.3%$104/sqft |
Source: Owner Report a problem | ||
| 8/17/2014 | Price change | $236,000-1.3%$105/sqft |
Source: Owner Report a problem | ||
| 7/8/2014 | Listed for sale | $239,000+78.4%$106/sqft |
Source: Owner Report a problem | ||
| 12/17/2010 | Sold | $134,000-13.5%$60/sqft |
Source: Public Record Report a problem | ||
| 7/20/2010 | Listing removed | $155,000$69/sqft |
Source: THOMAS RYAN ASSOCIATES INC #C7012806 Report a problem | ||
| 7/13/2010 | Price change | $155,000-6.1%$69/sqft |
Source: THOMAS RYAN ASSOCIATES INC #C7012806 Report a problem | ||
| 6/26/2010 | Price change | $165,000-2.9%$73/sqft |
Source: THOMAS RYAN ASSOCIATES INC #C7012806 Report a problem | ||
| 6/4/2010 | Price change | $169,900-1.5%$76/sqft |
Source: THOMAS RYAN ASSOCIATES INC #C7012806 Report a problem | ||
| 5/22/2010 | Price change | $172,500-1.4%$77/sqft |
Source: THOMAS RYAN ASSOCIATES INC #C7012806 Report a problem | ||
| 5/9/2010 | Listed for sale | $175,000-34%$78/sqft |
Source: NCI #C7012806 Report a problem | ||
| 3/20/2009 | Listing removed | $265,000$118/sqft |
Source: Z57 #693262 Report a problem | ||
| 5/31/2008 | Listed for sale | $265,000+37.6%$118/sqft |
Source: Z57 #693262 Report a problem | ||
| 6/30/2005 | Sold | $192,600+32000%$86/sqft |
Source: Public Record Report a problem | ||
| 6/22/2000 | Sold | $600 |
Source: Public Record Report a problem | ||
Public tax history
| Year | Property taxes | Tax assessment |
|---|---|---|
| 2025 | $4,071 +4.2% | $246,128 +2.9% |
| 2024 | $3,907 +4.5% | $239,191 +3% |
| 2023 | $3,741 +2.4% | $232,224 +3% |
| 2022 | $3,655 +1.1% | $225,460 +3% |
| 2021 | $3,615 +1% | $218,893 +2% |
| 2020 | $3,581 +7.5% | $214,589 +5.3% |
| 2019 | $3,330 | $203,704 +1.9% |
| 2018 | $3,330 +6.8% | $199,810 +2.1% |
| 2017 | $3,118 +40.3% | $195,700 +0.7% |
| 2016 | $2,222 | $194,300 +15% |
| 2015 | $2,222 +1.2% | $169,000 +27% |
| 2014 | $2,195 +2% | $133,024 |
| 2013 | $2,151 +3.6% | $133,024 +1.7% |
| 2012 | $2,077 -19% | $130,800 +4% |
| 2011 | $2,563 +4.1% | $125,800 +6.4% |
| 2010 | $2,461 -23.4% | $118,200 -20.9% |
| 2009 | $3,214 | $149,500 -16.4% |
| 2008 | $3,214 -8.1% | $178,900 -9% |
| 2007 | $3,498 | $196,600 -6.3% |
| 2006 | -- | $209,900 +1367.8% |
| 2005 | -- | $14,300 +376.7% |
| 2004 | $136 +22.9% | $3,000 +87.5% |
| 2003 | $111 +0.1% | $1,600 |
| 2002 | $111 +3.9% | $1,600 |
| 2001 | $107 -0.2% | $1,600 |
| 2000 | $107 | $1,600 |
Find assessor info on the county website
Monthly payment
Est. payment
Payment breakdown
Explore the cost of this home by adjusting the details. Changes won't be saved.Climate risks
Neighborhood: 34288
Similar homes

- $550,0003 bd2 ba2k sqft1835 BOBCAT TRAIL, NORTH PORT, FL 34288For Sale
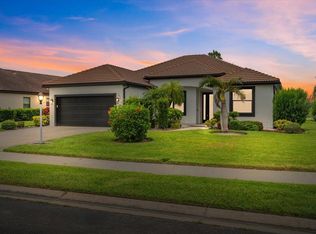
 MLS ID #C7527846, Violetta Zalevskiy, REALTY ONE GROUP MVP. Stellar MLS
 - $390,0003 bd2 ba1.4k sqft4543 OAKLEY ROAD, NORTH PORT, FL 34288For Sale
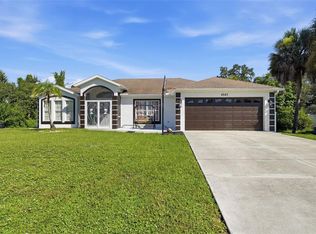 MLS ID #TB8543286, Grisey Garcia Martin, JPT REALTY LLC. Stellar MLS
 - $399,9003 bd3 ba2.2k sqft1681 DAWNVIEW STREET, NORTH PORT, FL 34288For Sale
 MLS ID #A4691408, Melody Wilson, EXIT KING REALTY. Stellar MLS
 - $549,0004 bd2 ba2.2k sqft11504 DANCING RIVER DRIVE, VENICE, FL 34292For Sale
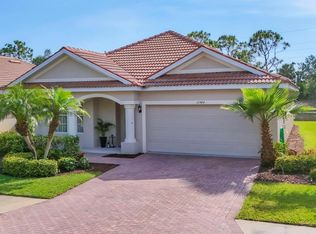 MLS ID #N6145802, Jorg Demmel, KELLER WILLIAMS ON THE WATER S. Stellar MLS
 - $459,9003 bd2 ba1.8k sqft3090 QUARTER STREET, NORTH PORT, FL 34288For SaleMLS ID #A4690800, Natalia Berie, THE REAL ESTATE STORE. Stellar MLS
- $594,9993 bd4 ba3k sqft23529 Dean Ave, Pt Charlotte, FL 33954For Sale
 MLS ID #2026039432, Miki Matrullo, Home Matchmaking Realty LLC. Florida Gulf Coast MLS
 - $589,9004 bd3 ba2.7k sqft316 ORLANDO BOULEVARD, PORT CHARLOTTE, FL 33954For SaleMLS ID #N6145673, Cole Murray, KELLER WILLIAMS ISLAND LIFE REAL ESTATE. Stellar MLS
- $369,9003 bd3 ba2.4k sqft2386 PECAN DRIVE, NORTH PORT, FL 34289For SaleMLS ID #A4704931, Carolina Lombardi, DALTON WADE INC. Stellar MLS
- $459,5003 bd2 ba1.9k sqft4831 OCALA TERRACE, NORTH PORT, FL 34288For SaleMLS ID #N6142991, Anna Bridinger, PA, PELICAN REALTY CORP. Stellar MLS
- $349,0004 bd2 ba1.9k sqft1929 NORVELL AVENUE, NORTH PORT, FL 34286For SaleMLS ID #A4690456, Steven Weiss, REDFIN CORPORATION. Stellar MLS
- $478,0004 bd2 ba2.2k sqft289 W TARPON BOULEVARD NW, PORT CHARLOTTE, FL 33952For SaleMLS ID #C7530343, Shasta DeGraw, REALTY ONE GROUP MVP. Stellar MLS
- $350,0002 bd2 ba1.1k sqft4361 TURNBERRY CIRCLE, NORTH PORT, FL 34288For SaleMLS ID #A4704576, Rachel Tritschler, RE/MAX ALLIANCE GROUP. Stellar MLS
- $339,9003 bd2 ba1.9k sqft1796 SCARLETT AVENUE, NORTH PORT, FL 34289For SaleMLS ID #C7529638, Shannon Hansbury, RE/MAX ALLIANCE GROUP. Stellar MLS
- $379,9004 bd2 ba1.6k sqft2830 BILLBERRY STREET, NORTH PORT, FL 34288New ConstructionMLS ID #C7527555, Chad McKinney, RE/MAX PALM REALTY. Stellar MLS
- $569,0003 bd2 ba2.1k sqft1711 BOCA RATON COURT, PUNTA GORDA, FL 33950For SaleMLS ID #C7521878, Brian Ziegler, MARINA PARK REALTY LLC. Stellar MLS
- $499,0004 bd3 ba1.9k sqft2535 TRICO ROAD, NORTH PORT, FL 34287For SaleMLS ID #A4700293, Max Pshichenko, HOMESMART. Stellar MLS
- $379,0003 bd2 ba2.2k sqft2534 GABEL OAK DRIVE, NORTH PORT, FL 34289For SaleMLS ID #N6145213, Kate Stevens, WHITE SANDS REALTY GROUP FL. Stellar MLS
- $359,9003 bd2 ba1.6k sqft3652 KACHER ROAD, NORTH PORT, FL 34288New ConstructionMLS ID #A4701602, Peggy Soublis, COMPASS FLORIDA LLC. Stellar MLS
- $357,0003 bd2 ba1.7k sqft5454 RHAPSODY AVENUE, NORTH PORT, FL 34288For SaleMLS ID #A4703512, Holly Wikfors, LLC, PREFERRED SHORE LLC. Stellar MLS
- $580,0003 bd2 ba1.6k sqft4462 EWING CIRCLE, PORT CHARLOTTE, FL 33948For SaleMLS ID #A4692230, Lissa Laakso, HELP-U-SELL GULF COAST. Stellar MLS
