Welcome to this beautifully appointed 3-bedroom, 2.5-bath home located in the highly desirable Grand Oaks community in Gainesville, Florida. Designed with both comfort and functionality in mind, this residence features a spacious open-concept floor plan with 9-foot ceilings throughout, creating a bright and inviting atmosphere. The modern kitchen overlooks the living and dining areas, making it ideal for entertaining and everyday living. It is enhanced with elegant quartz countertops, ample cabinetry, and seamless sightlines to the main living spaces. The spacious family room showcases a tray ceiling and crown molding, adding architectural character and sophistication. Large sliding glass doors lead to a covered glass-enclosed lanai, providing a perfect space to relax and enjoy indoor-outdoor living year-round. The primary suite serves as a private retreat, featuring a tray ceiling, crown molding, a generous walk-in closet, and an en-suite bathroom. Two additional bedrooms gives flexibility for family, guests, or a home office. A full secondary bathroom and a convenient half bath are located off the hallway for easy access. Additional highlights include a 2-car garage, quality finishes throughout, and a desirable location within the Grand Oaks community. The backyard feels peaceful and refreshing, with the gentle movement of bamboo, the flutter of butterfly wings, and the soothing sounds of birds creating a tranquil atmosphere. It is a place where stress fades away, replaced by a sense of relaxation, connection with nature, and quiet contentment. The property is currently tenant-occupied, providing immediate rental income for investors. The existing lease extends through August 31, 2027 and is managed by Watson Property Management. A must see property!
For sale
Price cut: $10K (7/26)
$395,000
1464 SW 66TH WAY, GAINESVILLE, FL 32607
3beds
1,760sqft
Single Family Residence
Built in 2022
6,983 Square Feet Lot
$388,500 Zestimate®
$224/sqft
$60/mo HOA
What's special
En-suite bathroomElegant quartz countertopsCovered glass-enclosed lanaiSpacious family roomGentle movement of bambooSpacious open-concept floor planBright and inviting atmosphere
- 101 days
- 197
- 17
Zillow last checked:
Listing updated:
Listed by:
Aldrin Taliman 580-231-1202,
COLDWELL BANKER M.M. PARRISH REALTORS 352-335-4999
Source: Stellar MLS,MLS#: GC541245 Originating MLS: Gainesville-Alachua
Originating MLS: Gainesville-Alachua
Facts & features
Interior
Bedrooms & bathrooms
- Bedrooms: 3
- Bathrooms: 3
- Full bathrooms: 2
- 1/2 bathrooms: 1
Rooms
- Room types: Family Room, Utility Room
Primary bedroom
- Features: En Suite Bathroom, Walk-In Closet(s)
- Level: First
Bathroom 1
- Features: Window/Skylight in Bath, Walk-In Closet(s)
- Level: First
Kitchen
- Features: Breakfast Bar
- Level: First
Living room
- Level: First
Heating
- Central, Electric, Natural Gas
Cooling
- Central Air
Appliances
- Included: Dishwasher, Disposal, Dryer, Microwave, Range, Refrigerator, Tankless Water Heater, Washer
- Laundry: Laundry Room
Features
- Ceiling Fan(s), Crown Molding, Eating Space In Kitchen, Living Room/Dining Room Combo, Open Floorplan, Primary Bedroom Main Floor, Split Bedroom, Stone Counters, Tray Ceiling(s), Walk-In Closet(s)
- Flooring: Ceramic Tile, Luxury Vinyl
- Doors: Sliding Doors
- Has fireplace: No
Interior area
- Total structure area: 2,515
- Total interior livable area: 1,760 sqft
Property
Parking
- Total spaces: 2
- Parking features: Driveway, Garage Door Opener
- Attached garage spaces: 2
- Has uncovered spaces: Yes
Features
- Levels: One
- Stories: 1
- Exterior features: Garden, Irrigation System, Rain Gutters, Sidewalk
- Fencing: Wood
Lot
- Size: 6,983 Square Feet
- Features: City Lot, Sidewalk
Details
- Parcel number: 06677030164
- Zoning: RMF5
- Special conditions: None
Construction
Type & style
- Home type: SingleFamily
- Architectural style: Contemporary,Craftsman
- Property subtype: Single Family Residence
Materials
- Cement Siding, Wood Frame
- Foundation: Slab
- Roof: Shingle
Condition
- New construction: No
- Year built: 2022
Details
- Builder name: William Weseman
Utilities & green energy
- Sewer: Public Sewer
- Water: Public
- Utilities for property: BB/HS Internet Available, Cable Connected, Electricity Connected, Fiber Optics, Natural Gas Connected, Phone Available, Public, Sewer Connected, Street Lights, Underground Utilities, Water Connected
Community & HOA
Community
- Features: Clubhouse, Playground, Pool, Sidewalks
- Pet fee: $0 monthly
- Subdivision: GRAND OAKS AT TOWER PH 2 PB 37 PG 63
HOA
- Has HOA: Yes
- HOA fee: $60 monthly
- HOA name: Fran Pollard
- HOA phone: 352-224-2122
Location
- Region: Gainesville
Financial & listing details
- Price per square foot: $224/sqft
- Tax assessed value: $345,155
- Annual tax amount: $7,896
- Date on market: 6/17/2026
- Cumulative days on market: 86 days
- Listing terms: Cash,Conventional,FHA,VA Loan
- Ownership: Fee Simple
- Total actual rent: 0
- Electric utility on property: Yes
- Road surface type: Paved, Asphalt
Estimated market value
$388,500
$369,000 - $408,000
$2,632/mo
Price history
| Date | Event | Price |
|---|---|---|
| 7/26/2026 | Price change | $395,000-2.5%$224/sqft |
Source:  Stellar MLS #GC541245 Report a problem Stellar MLS #GC541245 Report a problem | ||
| 7/16/2026 | Price change | $405,000-2.6%$230/sqft |
Source: Stellar MLS #GC541245 Report a problem | ||
| 6/17/2026 | Listed for sale | $416,000+297.7%$236/sqft |
Source: Stellar MLS #GC541245 Report a problem | ||
| 8/15/2025 | Listing removed | $2,600$1/sqft |
Source: Zillow Rentals Report a problem | ||
| 8/7/2025 | Price change | $2,600-7.1%$1/sqft |
Source: Zillow Rentals Report a problem | ||
| 7/30/2025 | Price change | $2,800-1.8%$2/sqft |
Source: Zillow Rentals Report a problem | ||
| 7/23/2025 | Price change | $2,850-4.2%$2/sqft |
Source: Zillow Rentals Report a problem | ||
| 7/16/2025 | Listed for rent | $2,975$2/sqft |
Source: Zillow Rentals Report a problem | ||
| 2/8/2023 | Sold | $104,600-73.8%$59/sqft |
Source: Public Record Report a problem | ||
| 7/11/2022 | Sold | $399,500+244.4%$227/sqft |
Source: Public Record Report a problem | ||
| 5/3/2022 | Sold | $116,000-71%$66/sqft |
Source: Public Record Report a problem | ||
| 2/18/2022 | Pending sale | $399,500$227/sqft |
Source: Stellar MLS #GC502545 Report a problem | ||
| 2/14/2022 | Listed for sale | $399,500$227/sqft |
Source: Stellar MLS #GC502545 Report a problem | ||
Public tax history
| Year | Property taxes | Tax assessment |
|---|---|---|
| 2025 | $7,896 +3108.5% | $345,155 -2.2% |
| 2024 | $246 +11.4% | $352,947 +189.8% |
| 2023 | $221 -86.3% | $121,795 +62.4% |
| 2022 | $1,611 | $75,000 |
Find assessor info on the county website
Monthly payment
Est. payment
Payment breakdown
Explore the cost of this home by adjusting the details. Changes won't be saved.Climate risks
Neighborhood: 32607
Nearby schools
Schools provided by the listing agent
- Elementary: Lawton M. Chiles Elementary School-AL
- Middle: Kanapaha Middle School-AL
- High: F. W. Buchholz High School-AL
Source: Stellar MLS. This data may not be complete. We recommend contacting the local school district to confirm school assignments for this home.
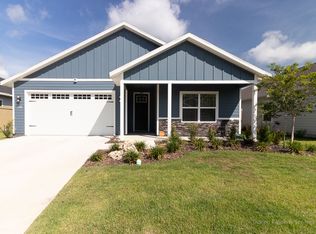
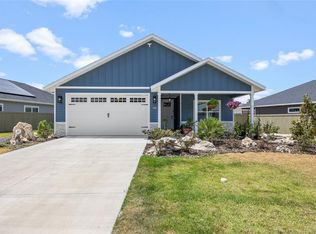
Similar homes
- $414,0003 bd3 ba1.8k sqft6737 SW 13TH LANE, GAINESVILLE, FL 32607For Sale
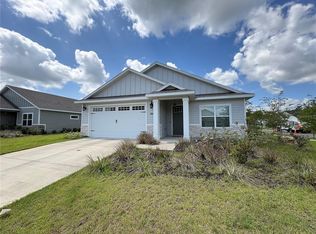
 MLS ID #OM719944, Jacquelyn Mercier, RABELL REALTY GROUP, LLC. Stellar MLS
 - $387,9003 bd2 ba1.6k sqft8614 SW 1ST AVENUE, GAINESVILLE, FL 32607For Sale
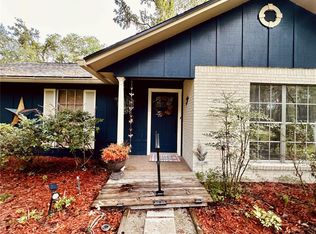 MLS ID #GC543181, Zoma De Las Estrellas, KELLER WILLIAMS GAINESVILLE REALTY PARTNERS. Stellar MLS
 - $462,0004 bd4 ba1.9k sqft1130 SW 67TH STREET, GAINESVILLE, FL 32607New Construction
 MLS ID #GC541187, Carly Mikell, ENGEL & VOLKERS OCALA. Stellar MLS
 - $325,0003 bd2 ba1.7k sqft731 NW 37TH STREET, GAINESVILLE, FL 32607For Sale
 MLS ID #GC543061, Alyson Picard, PROPERTUNITY REAL ESTATE PROS. Stellar MLS
 - $419,9003 bd3 ba2.1k sqft2238 NW 16TH AVENUE, GAINESVILLE, FL 32605For SaleMLS ID #GC542935, Josh Benson, DAWN REALTY. Stellar MLS
- $418,0003 bd3 ba1.8k sqft1611 NW 121ST WAY, GAINESVILLE, FL 32606For SaleMLS ID #GC541719, Marion Mark, COLDWELL BANKER M.M. PARRISH REALTORS. Stellar MLS
- $376,0003 bd2 ba1.7k sqft1836 NW 40TH TERRACE, GAINESVILLE, FL 32605For SaleMLS ID #O6284368, Steven Koleno, BEYCOME OF FLORIDA LLC. Stellar MLS
- $349,9003 bd2 ba2k sqft909 NW 39TH STREET, GAINESVILLE, FL 32605For SaleMLS ID #GC543424, Grant Cooper, COOPER REALTY. Stellar MLS
- $355,0003 bd2 ba1.5k sqft3330 NW 31ST AVENUE, GAINESVILLE, FL 32605For SaleMLS ID #O6441752, Steven Koleno, BEYCOME OF FLORIDA LLC. Stellar MLS
- $525,0004 bd3 ba2.2k sqft100 NW 32ND STREET, GAINESVILLE, FL 32607For SaleMLS ID #GC543533, Jamie Williams, CORNERSTONE REALTY & MANAGEMENT SERVICES LLC. Stellar MLS
- $435,0004 bd2 ba2.1k sqft8005 SW 47TH COURT, GAINESVILLE, FL 32608For SaleMLS ID #GC541850, Matthew Chapman, BOSSHARDT REALTY SERVICES LLC. Stellar MLS
- $449,0004 bd3 ba2k sqft4415 NW 33RD COURT, GAINESVILLE, FL 32606For SaleMLS ID #GC540583, Eric Warm, UNIVERSITY REALTY. Stellar MLS
- $433,0005 bd3 ba2.2k sqft4890 NW 20TH PLACE, GAINESVILLE, FL 32605For SaleMLS ID #GC540043, Samuel Suskin, SUSKIN REALTY INC. Stellar MLS
- $379,0003 bd3 ba1.8k sqft1621 NW 121ST WAY, GAINESVILLE, FL 32606For SaleMLS ID #O6426089, Jun Jie Zhao, EAST PEARL REALTY. Stellar MLS
- $345,0003 bd2 ba1.6k sqft2421 NW 106TH DRIVE, GAINESVILLE, FL 32606For SaleMLS ID #GC541264, Shane Carter, WATSON REALTY CORP- TIOGA. Stellar MLS
- $449,9004 bd3 ba2.1k sqft3944 NW 40TH COURT, GAINESVILLE, FL 32606For SaleMLS ID #O6430373, Steven Koleno, BEYCOME OF FLORIDA LLC. Stellar MLS
- $399,0003 bd2 ba1.1k sqft901 NW 3RD AVENUE, GAINESVILLE, FL 32601For SaleMLS ID #GC542053, Jamie Williams, CORNERSTONE REALTY & MANAGEMENT SERVICES LLC. Stellar MLS
- $450,0004 bd3 ba1.9k sqft5207 NW 65TH LANE, GAINESVILLE, FL 32653For SaleMLS ID #GC542921, K.C. Harder, MOMENTUM REALTY - GAINESVILLE. Stellar MLS
