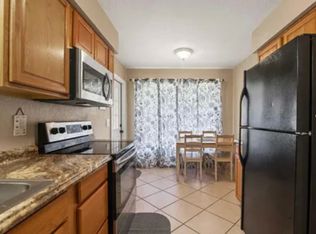
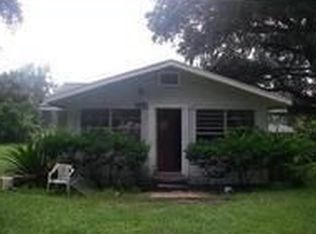
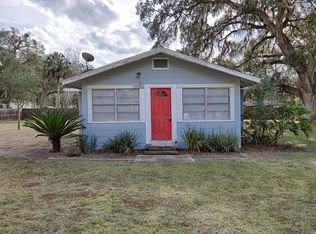
Beautifully updated 3 bedroom, 2 bath home offering the perfect blend of comfort, style, and convenience! The open floor plan creates a bright, spacious feel that's ideal for entertaining and everyday living, while the versatile bonus room offers endless possibilities: create a private en suite, expand the primary suite, or use it as a home office, playroom, or flex space. Major updates provide peace of mind, including a brand new HVAC system, new well filtration system, new electric water heater, new luxury vinyl plank flooring throughout, fresh interior and exterior paint, and a 2021 roof. Solid block construction adds lasting durability, and with no HOA, you'll enjoy the freedom to make the property your own. Relax with your morning coffee on the covered front porch or unwind in the screened lanai overlooking the spacious backyard perfect for entertaining, pets, gardening, or simply enjoying your own private outdoor retreat. Location is extremely convenient to shopping, restaurants, schools and I-75 providing access to Tampa and airport. With all the major updates already completed, this move-in-ready home is an excellent opportunity for first time buyers, downsizers, or anyone ready to settle into a well updated home!
Sold for $239,000
Zillow last checked:
Listing updated:
Bought with:
Jess Beckford, 3395039
LA ROSA REALTY HORIZONS LLC
Source: Stellar MLS,MLS#: TB8530799 Originating MLS: Suncoast Tampa
Originating MLS: Suncoast Tampa
Price history
| Date | Event | Price |
|---|---|---|
| 9/10/2026 | Sold | $239,000$158/sqft |
Source:  Stellar MLS #TB8530799 Report a problem Stellar MLS #TB8530799 Report a problem | ||
| 8/11/2026 | Listed for sale | $239,000$158/sqft |
Source: Stellar MLS #TB8530799 Report a problem | ||
| 8/5/2026 | Contingent | $239,000$158/sqft |
Source: Stellar MLS #TB8530799 Report a problem | ||
| 7/20/2026 | Listed for sale | $239,000+107.8%$158/sqft |
Source: Stellar MLS #TB8530799 Report a problem | ||
| 5/27/2026 | Sold | $115,000$76/sqft |
Source: Public Record Report a problem | ||
Get a cash offer in 3 minutes
Find out how much your home could sell for in as little as 3 minutes with a no-obligation cash offer.
Estimated market value
$239,100
