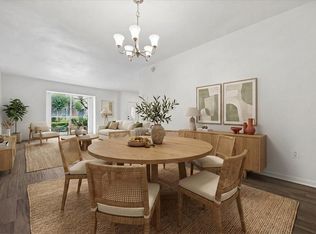
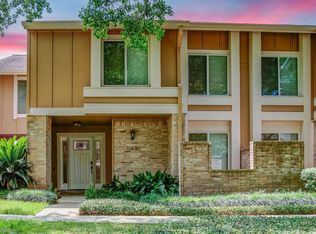
OPEN SUNDAY 1- 3 PM. Fantastic price for this extensively renovated, move-in ready end-unit townhome. Large private patio with ample room for grass or flowerbeds (fido-friendly). Super convenient location that's walking distance to Stratford High, Memorial Athletic Club, Randall's Grocery, restaurants, and bus line. Newly updated kitchen features new solid wood cabinet doors & drawers, new 5 burner convection range, new French-door refrigerator w 2 ice makers (MAX ICE), new washer & dryer, loads of cabinet space. Kitchen and bar cabinets have full-extension soft-close undermount drawer glides. Other recent updates include fresh paint throughout including closets, AC system Oct 2022, new bathroom cabinets, new wood laminate flooring throughout the upstairs, remodeled closets w motion sensor lighting, energy efficient windows, front & back doors, roof (2024). Zoned to highly sought after Nottingham Elementary. No flooding. New refrigerator, washer, dryer. Motivated Seller.
Pending
Price cut: $10K (8/20)
$225,000
14641 Perthshire Rd, Houston, TX 77079
3beds
1,664sqft
Townhouse
Built in 1973
1,149 Square Feet Lot
$218,200 Zestimate®
$135/sqft
$400/mo HOA
What's special
New washer and dryerEnergy efficient windowsExtensively renovatedLoads of cabinet spaceNew bathroom cabinetsNewly updated kitchen
- 74 days
- 28
- 0
Zillow last checked:
Listing updated:
Listed by:
Lisa Arthur TREC #0510968 281-468-8106,
Arthur Realty Services
Source: HAR,MLS#: 16467701
Facts & features
Interior
Bedrooms & bathrooms
- Bedrooms: 3
- Bathrooms: 3
- Full bathrooms: 2
- 1/2 bathrooms: 1
Rooms
- Room types: Den, Utility Room
Bedroom
- Level: Second
- Area: 168
- Dimensions: 14X12
Bedroom
- Level: Second
- Area: 110
- Dimensions: 11X10
Bedroom
- Level: Second
- Area: 121
- Dimensions: 11X11
Breakfast
- Level: First
- Area: 196
- Dimensions: 14X14
Den
- Level: Second
- Area: 252
- Dimensions: 18X14
Kitchen
- Level: First
- Area: 70
- Dimensions: 10X7
Primary bath
- Features: Tub w/shower
- Level: Second
Utility room
- Features: In House
Heating
- Electric
Cooling
- Ceiling Fan(s), Electric
Appliances
- Included: Disposal, Refrigerator, Electric Oven, Electric Range, Dryer, Full Size, Washer, Dishwasher, Washer/Dryer
- Laundry: Inside
Features
- Wet Bar, All Bedrooms Up
- Flooring: Laminate, Tile
- Windows: Window Coverings
- Number of fireplaces: 1
- Fireplace features: Wood Burning
Interior area
- Total structure area: 1,664
- Total interior livable area: 1,664 sqft
Property
Parking
- Total spaces: 2
- Parking features: Additional Parking, Assigned, Carport
- Carport spaces: 2
Features
- Levels: One
- Stories: 2
- Exterior features: Storage
- Fencing: Fenced
Lot
- Size: 1,149 Square Feet
- Features: Back Yard
Details
- Parcel number: 1011690010083
Construction
Type & style
- Home type: Townhouse
- Architectural style: Traditional
- Property subtype: Townhouse
Materials
- Brick
- Foundation: Slab
- Roof: Composition
Condition
- New construction: No
- Year built: 1973
Utilities & green energy
- Sewer: Public Sewer
- Water: Public
Community & HOA
Community
- Features: Clubhouse
- Subdivision: Memorial Ashford
HOA
- Amenities included: Clubhouse, Fitness Center, Party Room, Pool, Security
- HOA fee: $400 monthly
Location
- Region: Houston
Financial & listing details
- Price per square foot: $135/sqft
- Tax assessed value: $167,056
- Annual tax amount: $1,918
- Date on market: 7/9/2026
- Listing terms: Cash,Conventional,FHA,Investor,Owner Will Carry,VA Loan
- Exclusions: None
Estimated market value
$218,200
$207,000 - $229,000
$1,864/mo
Price history
| Date | Event | Price |
|---|---|---|
| 8/27/2026 | Pending sale | $225,000$135/sqft |
Source:  HAR #16467701 Report a problem HAR #16467701 Report a problem | ||
| 8/20/2026 | Price change | $225,000-4.3%$135/sqft |
Source: HAR #16467701 Report a problem | ||
| 8/14/2026 | Listing removed | $2,800$2/sqft |
Source:  HAR #85041200 Report a problem HAR #85041200 Report a problem | ||
| 8/3/2026 | Price change | $235,000-6%$141/sqft |
Source: HAR #16467701 Report a problem | ||
| 7/31/2026 | Listed for sale | $250,000$150/sqft |
Source: HAR #16467701 Report a problem | ||
| 7/12/2026 | Listed for rent | $2,800+47.4%$2/sqft |
Source: HAR #85041200 Report a problem | ||
| 8/17/2021 | Listing removed | -- |
Source: Zillow Rental Manager Report a problem | ||
| 8/8/2021 | Price change | $1,900+5.6%$1/sqft |
Source: Zillow Rental Manager Report a problem | ||
| 7/21/2021 | Listed for rent | $1,800+16.1%$1/sqft |
Source: Zillow Rental Manager Report a problem | ||
| 2/28/2017 | Listing removed | $1,550$1/sqft |
Source: Arthur Realty Services #80523509 Report a problem | ||
| 2/20/2017 | Price change | $1,550-6.1%$1/sqft |
Source: Arthur Realty Services #80523509 Report a problem | ||
| 2/9/2017 | Listed for rent | $1,650-5.7%$1/sqft |
Source: Arthur Realty Services #80523509 Report a problem | ||
| 4/12/2015 | Listing removed | $1,750$1/sqft |
Source: Arthur Realty Services #5632150 Report a problem | ||
| 3/4/2015 | Listed for rent | $1,750+34.6%$1/sqft |
Source: Arthur Realty Services #5632150 Report a problem | ||
| 10/8/2011 | Listing removed | $1,300$1/sqft |
Source: Point2 #6364 Report a problem | ||
| 8/6/2011 | Listed for rent | $1,300$1/sqft |
Source: Point2 #6364 Report a problem | ||
| 10/20/2006 | Sold | -- |
Source: Public Record Report a problem | ||
Public tax history
| Year | Property taxes | Tax assessment |
|---|---|---|
| 2025 | $1,918 +3.4% | $167,056 +1.6% |
| 2024 | $1,855 +9.6% | $164,482 +2.4% |
| 2023 | $1,693 +0.6% | $160,582 +2% |
| 2022 | $1,683 | $157,381 +7.7% |
| 2021 | -- | $146,090 -1.7% |
| 2020 | -- | $148,688 +1.9% |
| 2019 | $1,611 -54.4% | $145,949 |
| 2018 | $3,535 | $145,949 +7.9% |
| 2017 | $3,535 -0.1% | $135,232 |
| 2016 | $3,538 +181.9% | $135,232 +0.6% |
| 2015 | $1,255 | $134,384 +41% |
| 2014 | $1,255 | $95,338 +13.9% |
| 2013 | -- | $83,725 +2.2% |
| 2012 | -- | $81,962 -0.6% |
| 2011 | -- | $82,420 -7.9% |
| 2010 | -- | $89,482 -10.3% |
| 2009 | -- | $99,742 |
| 2008 | -- | $99,742 |
| 2007 | -- | $99,742 +0.7% |
| 2006 | -- | $99,000 |
| 2005 | -- | $99,000 |
| 2004 | -- | $99,000 +6.2% |
| 2003 | -- | $93,200 +11.2% |
| 2002 | -- | $83,800 +10.6% |
| 2001 | -- | $75,800 +8.3% |
| 2000 | -- | $70,000 |
Find assessor info on the county website
Monthly payment
Est. payment
Payment breakdown
Explore the cost of this home by adjusting the details. Changes won't be saved.Climate risks
Neighborhood: Memorial
Nearby schools
Schools provided by the listing agent
- Elementary: Nottingham Elementary School
- Middle: Spring Forest Middle School
- High: Stratford High School (Spring Branch)
Source: HAR. This data may not be complete. We recommend contacting the local school district to confirm school assignments for this home.
Similar homes
- $225,0004 bd3 ba1.9k sqft840 Threadneedle St APT 207, Houston, TX 77079For Sale
 MLS ID #91897162, Kate Ferguson, Keller Williams Memorial. HAR
 - $225,0002 bd3 ba1.5k sqft724 Country Place Dr APT E, Houston, TX 77079For Sale
 MLS ID #79753177, Priyanka Johri, Woodlands Eco Realty. HAR
 - $235,0003 bd3 ba2.1k sqft11681 Village Place Dr #257, Houston, TX 77077For Sale
 MLS ID #80939827, Jimmy Franklin, eXp Realty LLC. HAR
 - $279,0003 bd3 ba2.1k sqft880 Tully Rd APT 3, Houston, TX 77079For Sale
 MLS ID #74108716, Sharareh Shirvani, REALM Real Estate Professionals - West Houston. HAR
