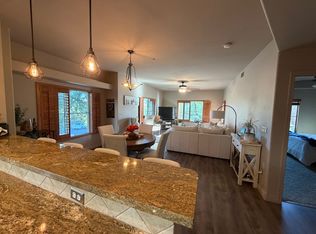
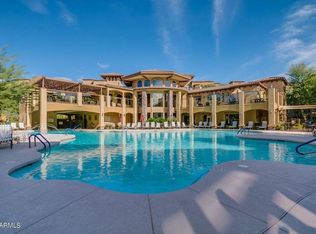
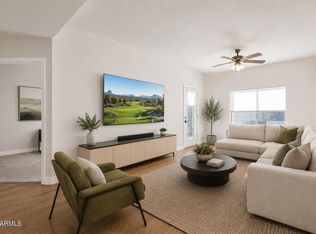
Experience the allure of this upgraded open floor plan, where luxury meets comfort! The stunning kitchen features elegant granite countertops, complemented by plantation shutters throughout. Custom closets by Classy Closets maximize space efficiently. This popular floor plan offers a spacious, airy atmosphere, ideally located away from Deer Valley. Enjoy resort-style living with an abundance of community amenities. Plus, your HOA includes gas - a great perk! Conveniently located near the 101 and Desert Ridge, this gem won't last long. Hurry and seize this opportunity for your dream home!
For sale
$429,000
5350 E Deer Valley Dr, Phoenix, AZ 85054
2beds
1,246sqft
Single Family Residence
Built in 2008
1,306 Square Feet Lot
$-- Zestimate®
$344/sqft
$615/mo HOA
What's special
Luxury meets comfortElegant granite countertopsPlantation shutters throughoutStunning kitchenSpacious airy atmosphereUpgraded open floor plan
- 66 days
- 726
- 26
Zillow last checked:
Listing updated:
Listed by:
Robert Clarfield 480-239-7793,
AM/PM REALTY GROUP LLC
Source: My State MLS,MLS#: 11798727
Facts & features
Interior
Bedrooms & bathrooms
- Bedrooms: 2
- Bathrooms: 2
- Full bathrooms: 2
Rooms
- Room types: Den, Family Room, Kitchen, Master Bedroom, Walk-in Closet
Kitchen
- Features: Open
Basement
- Area: 0
Heating
- Natural Gas, Forced Air
Cooling
- Central
Appliances
- Included: Dishwasher, Disposal, Dryer, Refrigerator, Microwave, Oven, Washer, Stainless Steel Appliances
Features
- Elevator
- Flooring: Laminate
- Doors: Doorman
- Has basement: No
- Number of fireplaces: 1
Interior area
- Total structure area: 1,246
- Total interior livable area: 1,246 sqft
- Finished area above ground: 1,246
Property
Parking
- Total spaces: 1
- Parking features: Building/Community Parking, Detached
- Garage spaces: 1
Features
- Patio & porch: Patio
- Has private pool: Yes
- Pool features: In Ground, Pool/Spa Combo
Lot
- Size: 1,306 Square Feet
- Features: Pool
Details
- Parcel number: 000000000.00000002435.000
- Lease amount: $0
Construction
Type & style
- Home type: SingleFamily
- Property subtype: Single Family Residence
Materials
- Masonry - Stucco, Vinyl Siding
- Roof: Asphalt
Condition
- New construction: No
- Year built: 2008
Utilities & green energy
- Electric: Amps(0)
- Sewer: Municipal
- Water: Municipal
Community & HOA
Community
- Features: Gym, Pool, Bike Storage, Clubhouse, Concierge, Golf, Community Parking, Playground, Recreation Room, Screening Room, Storage, Security, Tennis Court
- Subdivision: Toscana
HOA
- Has HOA: Yes
- Amenities included: Gym, Pool, Bike Storage, Clubhouse, Concierge, Golf, Community Parking, Pets Allowed, Playground, Recreation Room, Screening Room, Storage, Security, Tennis Court
- HOA fee: $615 monthly
- HOA name: Yanet
- HOA phone: 480-585-0808
Location
- Region: Phoenix
Financial & listing details
- Price per square foot: $344/sqft
- Tax assessed value: $6,219,100
- Date on market: 8/6/2026
- Date available: 06/01/2026
- Listing agreement: Exclusive
Estimated market value
Not available
Estimated sales range
Not available
Not available
Price history
| Date | Event | Price |
|---|---|---|
| 8/6/2026 | Listed for sale | $429,000-5.7%$344/sqft |
Source: My State MLS #11798727 Report a problem | ||
| 7/23/2026 | Listing removed | $455,000$365/sqft |
Source: My State MLS #11798727 Report a problem | ||
| 6/1/2026 | Listed for sale | $455,000+62.6%$365/sqft |
Source: My State MLS #11798727 Report a problem | ||
| 11/7/2022 | Listing removed | -- |
Source: Zillow Rental Manager Report a problem | ||
| 10/7/2022 | Listed for rent | $2,900$2/sqft |
Source: Zillow Rental Manager Report a problem | ||
| 3/28/2019 | Sold | $279,900$225/sqft |
Source: HomeSmart Intl Solds #5828215_85054_4242 Report a problem | ||
Public tax history
| Year | Property taxes | Tax assessment |
|---|---|---|
| 2020 | -- | -- |
| 2019 | -- | $932,865 |
Find assessor info on the county website
Monthly payment
Est. payment
Payment breakdown
Explore the cost of this home by adjusting the details. Changes won't be saved.Climate risks
Neighborhood: Desert View
Nearby schools
Schools provided by the listing agent
- District: 000000
Source: My State MLS. This data may not be complete. We recommend contacting the local school district to confirm school assignments for this home.
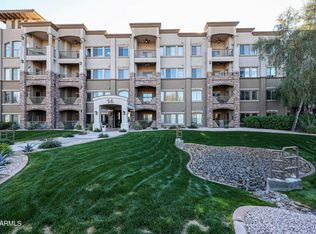
- $451,4002 bd2 ba1.4k sqft5350 E Deer Valley Dr UNIT 2419, Phoenix, AZ 85054Off Market
- $300,8001 bd1 ba894 sqft5350 E Deer Valley Dr UNIT 2423, Phoenix, AZ 85054Off Market
- $315,8001 bd1 ba894 sqft5350 E Deer Valley Dr UNIT 1260, Phoenix, AZ 85054Off Market
- $509,0002 bd2 ba1.3k sqft5350 E Deer Valley Dr UNIT 3254, Phoenix, AZ 85054Sold
Similar homes
- $429,0002 bd2 ba1.2k sqft5350 E DEER VALLEY Drive #2435, Phoenix, AZ 85054For Sale
 MLS ID #7029639, Robert Clarfield, AM/PM Realty Group LLC. ARMLS
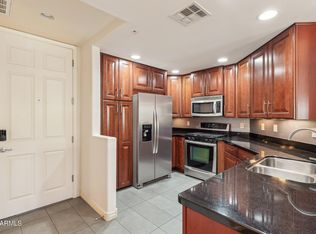
 - $425,0002 bd2 ba1.2k sqft5350 E DEER VALLEY Drive #2408, Phoenix, AZ 85054For Sale
 MLS ID #6912972, Christie Slegers, Berkshire Hathaway HomeServices Arizona Properties. ARMLS
 - $440,0002 bd2 ba1.3k sqft5350 E DEER VALLEY Drive #4267, Phoenix, AZ 85054For Sale
 MLS ID #6954920, Sarina Bergman, Keller Williams Arizona Realty. ARMLS
 - $399,9002 bd2 ba1.2k sqft5350 E DEER VALLEY Drive #4429, Phoenix, AZ 85054For Sale
 MLS ID #6979769, Charles D Sennett, The Brokery. ARMLS
