Skip main navigation
Pending
  • $995,000

    1465 Bull Durham Rd, Buchanan, TN 38222

    3beds
    6,000sqft
    : 
    $5,681/mo
    Get pre-qualified
    Residential
    Built in 2022
    2.5 Acres Lot
    $-- Zestimate®
    $166/sqft
    $-- HOA

    What's special

    Large pantrySpacious entertaining areas
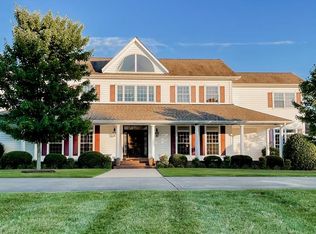
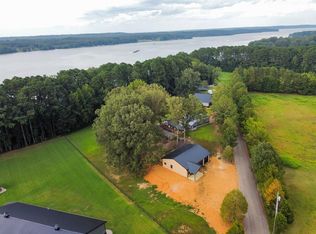
    EXCEPTIONALLY WELL MAINTAINED, FURNISHED, barndominium offering the perfect blend of luxury living, spacious entertaining areas and incredible functionality-all set on 2.5 beautifully maintained acres just 1/4 mile from Kentucky Lake and a boat ramp. This impressive property features 3000 sq ft of finished living space, 3000 sq ft of finished garage, and 2000 sq ft of covered porch space. The open concept living area provides an inviting layout for everyday living and entertaining. This home offers 3 bedroom, 2.5 bath, built-ins, large pantry, stone fireplace with gas logs, full house generator and a storm shelter. The massive, temperature controlled 3-car garage definitely delivers with 12' doors and ample room for vehicles, boats, ATVs, or recreational toys. Outside, all 2.5 acres are sodded, fenced, gated and equipped with irrigation system. The heated and cooled dog kennels with four individual runs makes this property equally accommodating for your four-legged family members. This property is ideally suited for boating, fishing, hunting and entertaining. This is a rare opportunity to own a truly versatile, furnished luxury barndominium near the lake.
    9 days
    534
    28

    Zillow last checked:

    Listing updated:

    Listed by:

    Becky Hutson 731-336-3662,

    Tennessee Real Estate Company 731-924-4018

    Source: Tennessee Valley MLS ,MLS#: 137228MLS Logo

      Facts & features

      Interior

      Bedrooms & bathrooms
      • Bedrooms: 3
      • Bathrooms: 3
      • Full bathrooms: 2
      • 1/2 bathrooms: 1
      • Main level bedrooms: 3
      Rooms
      • Room types: Great Room, Utility Room, Bedroom 1, Bedroom 2, Bedroom 3, Bedroom on 1st, Kitchen/Dining Combo
      Primary bedroom
      • Level: Main
      • Area: 240
      • Dimensions: 15 x 16
      Bedroom 2
      • Level: Main
      • Area: 168
      • Dimensions: 12 x 14
      Bedroom 3
      • Level: Main
      • Area: 255
      • Dimensions: 15 x 17
      Kitchen
      • Level: Main
      • Area: 348
      • Dimensions: 12 x 29
      Living room
      • Level: Main
      • Area: 1125
      • Dimensions: 25 x 45
      Basement
      • Area: 0
      Heating
      • Central Gas/Natural, Fireplace(s), Natural Gas
      Cooling
      • Central Air
      Appliances
      • Included: Refrigerator, Dishwasher, Microwave, Range/Oven-Gas, Range/Oven-Electric, Oven, Washer, Dryer, Disposal
      • Laundry: Washer/Dryer Hookup
      Features
      • Walk-In Closet(s), Kitchen Island, Entrance Foyer, Bookcases, Energy Efficient
      • Flooring: Ceramic Tile, Vinyl
      • Doors: Insulated
      • Windows: Screens-None, Vinyl Clad, Window Treatments
      • Attic: Access Only
      • Number of fireplaces: 1
      • Fireplace features: Gas Log
      Interior area
      • Total structure area: 6,000
      • Total interior livable area: 6,000 sqft

      Property

      Parking
      • Total spaces: 3
      • Parking features: Triple Attached Garage, Concrete
      • Attached garage spaces: 3
      • Has uncovered spaces: Yes
      Features
      • Levels: One
      • Patio & porch: Front Porch, Side Porch, Concrete, Covered Porch
      • Exterior features: Storage
      • Fencing: Chain Link
      • Waterfront features: W/I 1 mile
      Lot
      • Size: 2.5 Acres
      • Dimensions: 2.5
      • Features: County
      Details
      • Additional structures: Storage
      • Parcel number: 019.03
      • Other equipment: Irrigation Equipment

      Construction

      Type & style
      • Home type: SingleFamily
      • Architectural style: Contemporary
      • Property subtype: Residential
      Materials
      • Metal Siding
      • Foundation: Slab
      • Roof: Metal
      Condition
      • Year built: 2022

      Utilities & green energy

      • Sewer: Septic Tank
      • Water: Public
      • Utilities for property: Cable Available

      Community & HOA

      Community
      • Subdivision: None
      Location
      • Region: Buchanan

      Financial & listing details

      • Price per square foot: $166/sqft
      • Annual tax amount: $2,677
      • Date on market: 8/31/2026
      • Road surface type: Paved

        Estimated market value

        Not available

        Estimated sales range

        Not available

        Not available

        Price history

        DateEventPrice
        9/8/2026Pending sale$995,000$166/sqft
        Source: Tennessee Valley MLS #137228 Report a problem
        8/31/2026Listed for sale$995,000$166/sqft
        Source: Tennessee Valley MLS #137228 Report a problem

        Public tax history

        Tax history is unavailable.

        Monthly payment

        Est. payment

        Payment breakdown

        Explore the cost of this home by adjusting the details. Changes won't be saved.
        All calculations are estimates and provided by Zillow, Inc. for informational purposes only. Actual amounts may vary.
        HOA fees may include property taxes on listings classified as Co-Ops. Contact the listing agent and/or owner for fee details.
        See how much you could borrow to make a competitive offer.

        Climate risks

        Neighborhood: 38222

        Getting around

        3 / 100
        Car-Dependent
        19 / 100
        Somewhat Bikeable

        Nearby schools

        GreatSchools rating
        Schools provided by the listing agent
        • Elementary: Lakewood
        • Middle: Lakewood
        • High: Henry / Hchc

        Source: Tennessee Valley MLS . This data may not be complete. We recommend contacting the local school district to confirm school assignments for this home.

        A local agent can set up tours, give advice and negotiate with sellers.

        A local lender can help you make sure your offer is ready when you are.

        Browse local experts