Opportunity knocks with this spacious 4-bedroom, 2-bath home set on an expansive lot offering privacy, room to roam, and endless outdoor potential — a rare find in this Harrisburg location. Step inside to a huge family room filled with natural light, the perfect gathering space for everyday living or entertaining. The partially finished lower level adds valuable bonus square footage and flexible space, ready to be finished out to suit your needs — home office, rec room, gym, you name it. Multiple detached garages provide exceptional storage, workshop space, or room for hobbyists, collectors, or a home-based business. While this home does need some TLC, it offers a fantastic canvas for an investor or owner-occupant looking to build instant equity through updates and personal touches. With generous square footage, a bright and inviting family room, a huge lot, and strong bones, this is the kind of property that rewards vision. Bring your contractor, bring your imagination — this one is priced to move and ready for its next chapter.
For sale
$529,900
1465 Colonial Rd, Harrisburg, PA 17112
4beds
6,046sqft
Single Family Residence
Built in 1949
2 Acres Lot
$-- Zestimate®
$88/sqft
$-- HOA
What's special
Huge lotExpansive lot offering privacy
- 17 days
- 1,075
- 57
Zillow last checked:
Listing updated:
Listed by:
Erin Duffy 717-591-5555,
RE/MAX 1st Advantage (717) 591-5555
Source: Bright MLS,MLS#: PADA2063378
Facts & features
Interior
Bedrooms & bathrooms
- Bedrooms: 4
- Bathrooms: 2
- Full bathrooms: 2
- Main level bathrooms: 2
- Main level bedrooms: 4
Basement
- Area: 2798
Heating
- Heat Pump, Electric
Cooling
- Central Air, Electric
Appliances
- Included: Electric Water Heater
Features
- 2nd Kitchen, Breakfast Area, Combination Dining/Living, Dining Area, Entry Level Bedroom, Family Room Off Kitchen, Open Floorplan, Kitchen - Gourmet, Pantry, Primary Bath(s), 9'+ Ceilings, Beamed Ceilings, Cathedral Ceiling(s), Dry Wall, High Ceilings
- Flooring: Vinyl, Luxury Vinyl, Ceramic Tile
- Basement: Finished
- Number of fireplaces: 1
Interior area
- Total structure area: 6,046
- Total interior livable area: 6,046 sqft
- Finished area above ground: 3,248
- Finished area below ground: 2,798
Property
Parking
- Total spaces: 3
- Parking features: Storage, Driveway, Detached
- Garage spaces: 3
- Has uncovered spaces: Yes
Accessibility
- Accessibility features: Accessible Doors, 2+ Access Exits
Features
- Levels: One
- Stories: 1
- Exterior features: Lighting
- Pool features: None
Lot
- Size: 2 Acres
Details
- Additional structures: Above Grade, Below Grade
- Parcel number: 350240210000000
- Zoning: RESIDENTIAL
- Special conditions: Standard
Construction
Type & style
- Home type: SingleFamily
- Architectural style: Ranch/Rambler
- Property subtype: Single Family Residence
Materials
- Stone
- Foundation: Block
- Roof: Architectural Shingle
Condition
- New construction: No
- Year built: 1949
Utilities & green energy
- Electric: 220 Volts, 110 Volts
- Sewer: Other
- Water: Public
Community & HOA
Community
- Subdivision: None Available
HOA
- Has HOA: No
Location
- Region: Harrisburg
- Municipality: LOWER PAXTON TWP
Financial & listing details
- Price per square foot: $88/sqft
- Tax assessed value: $297,500
- Annual tax amount: $9,249
- Date on market: 9/3/2026
- Listing agreement: Exclusive Right To Sell
- Listing terms: Conventional,FHA,VA Loan,Cash
- Ownership: Fee Simple
Estimated market value
Not available
Estimated sales range
Not available
Not available
Price history
| Date | Event | Price |
|---|---|---|
| 9/3/2026 | Listed for sale | $529,900+76.6%$88/sqft |
Source:  Bright MLS #PADA2063378 Report a problem Bright MLS #PADA2063378 Report a problem | ||
| 6/23/2025 | Sold | $300,000+62.2%$50/sqft |
Source: Public Record Report a problem | ||
| 9/28/2018 | Sold | $185,000$31/sqft |
Source: Public Record Report a problem | ||
Public tax history
| Year | Property taxes | Tax assessment |
|---|---|---|
| 2026 | $9,125 +5.7% | $297,500 |
| 2025 | $8,635 +7.8% | $297,500 |
| 2023 | $8,009 | $297,500 |
| 2022 | $8,009 +0.7% | $297,500 |
| 2021 | $7,957 +188.1% | $297,500 |
| 2020 | $2,762 +1.2% | $297,500 |
| 2019 | $2,730 -63.7% | $297,500 |
| 2018 | $7,523 | $297,500 |
| 2017 | -- | $297,500 |
| 2016 | -- | $297,500 -2.4% |
| 2015 | -- | $304,900 |
| 2014 | -- | $304,900 |
| 2013 | -- | $304,900 |
| 2012 | -- | $304,900 |
| 2011 | -- | $304,900 |
Find assessor info on the county website
Monthly payment
Est. payment
Payment breakdown
Explore the cost of this home by adjusting the details. Changes won't be saved.Climate risks
Neighborhood: 17112
Nearby schools
Schools provided by the listing agent
- High: Central Dauphin
- District: Central Dauphin
Source: Bright MLS. This data may not be complete. We recommend contacting the local school district to confirm school assignments for this home.
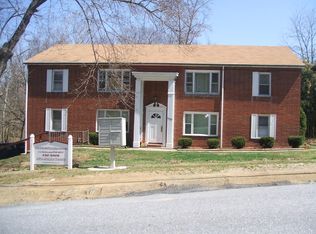
- $--2 bd1 ba-- sqft1475 Old Colonial Rd APT 4, Harrisburg, PA 17112Off Market
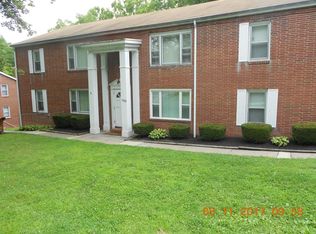
- $--2 bd1 ba-- sqft1485 Old Colonial Rd APT 1, Harrisburg, PA 17112Off Market

- $--2 bd1 ba-- sqft1485 Old Colonial Rd APT 3, Harrisburg, PA 17112Off Market
- $446,3004 bd4 ba6k sqft1465 Old Colonial Rd, Harrisburg, PA 17112Off Market
Similar homes
- $475,0007 bd4 ba3.6k sqft1601 Colonial Rd, Harrisburg, PA 17112For Sale

 MLS ID #PADA2063212, Mona Mansur, Keller Williams Realty. Bright MLS
 - $325,0005 bd2 ba3.2k sqft5129 Irene Dr, Harrisburg, PA 17112For Sale
 MLS ID #PADA2064316, Elmis Rodriguez, SERHANT PENNSYLVANIA LLC. Bright MLS
 - $525,9005 bd4 ba3.7k sqft4079 Wimbledon Dr, Harrisburg, PA 17112For Sale
 MLS ID #PADA2062630, LISA GERLACH, Coldwell Banker Realty. Bright MLS
 - $425,0004 bd3 ba3.8k sqft4317 Winthrop Dr, Harrisburg, PA 17112For Sale
 MLS ID #PADA2061926, Tami Dykes, Coldwell Banker Realty. Bright MLS
 - $489,9004 bd4 ba4.4k sqft1406 Regency Cir, Harrisburg, PA 17110For SaleMLS ID #PADA2062142, GLORIA MINNICH, RE/MAX 1st Advantage. Bright MLS
- $599,9005 bd4 ba3.9k sqft6410 Gallop Rd, Harrisburg, PA 17111For SaleMLS ID #PADA2061366, Debbi LOVING, Coldwell Banker Realty. Bright MLS
- $599,9004 bd3 ba4.4k sqft7329 Cobble Stone Dr, Harrisburg, PA 17112For SaleMLS ID #PADA2061208, Tim Gwinn, Coldwell Banker Realty. Bright MLS
- $679,9005 bd4 ba4.1k sqft4076 Rosewall Ct, Harrisburg, PA 17112For SaleMLS ID #PADA2062134, DAVID GIOVANNIELLO, BROKER, For Sale By Owner Plus, REALTORS. Bright MLS
- $575,0003 bd3 ba4.3k sqft4728 Great Oak Ln, Harrisburg, PA 17110For SaleMLS ID #PADA2061990, NICK PENDOLINO, TrueVision, REALTORS. Bright MLS
- $429,9004 bd4 ba3.9k sqft2100 Bellevue Rd, Harrisburg, PA 17104For SaleMLS ID #PADA2063796, Shelley Markwood-Hawkins, EXP Realty, LLC. Bright MLS
- $445,0005 bd4 ba3.2k sqft5538 Fordham Ave, Harrisburg, PA 17111For SaleMLS ID #PADA2064088, Josh Clouser, RE/MAX Realty Select. Bright MLS
- $590,0003 bd3 ba3.1k sqft6312 Aston Ct, Harrisburg, PA 17111For SaleMLS ID #PADA2063144, krishna pradhan, Ghimire Homes. Bright MLS
- $399,0004 bd3 ba3.1k sqft4536 Custer Ter, Harrisburg, PA 17110For SaleMLS ID #PADA2063352, Nick Feagley, Coldwell Banker Realty. Bright MLS
- $599,9006 bd4 ba4k sqft3215 Antonella Dr, Harrisburg, PA 17110For SaleMLS ID #PADA2063346, Deependra Dangal, Iron Valley Real Estate of Central PA. Bright MLS
- $420,0003 bd4 ba4k sqft2302 Bellevue Rd, Harrisburg, PA 17104For SaleMLS ID #PADA2063242, Amy Zoellner, NextHome Capital Realty. Bright MLS
- $525,0004 bd3 ba3.4k sqft312 Braddock Dr, Etters, PA 17319For SaleMLS ID #PAYK2111512, DAVID GIOVANNIELLO, BROKER, For Sale By Owner Plus, REALTORS. Bright MLS
- $536,9904 bd3 ba3.9k sqft372 Kelso Dr, Camp Hill, PA 17011New ConstructionMLS ID #PAYK2111984, Heather Richardson, NVR, INC.. Bright MLS
- $419,9003 bd4 ba3.8k sqft2197 Bordeaux Ct, Harrisburg, PA 17112For SaleMLS ID #PADA2063882, ERICA RAWLS, Keller Williams of Central PA. Bright MLS
- $575,0004 bd4 ba3k sqft3454 Hill Rd, Elizabethtown, PA 17022For SaleMLS ID #PADA2063974, Sherrie Grove, Equity Mid Atlantic Real Estate LLC. Bright MLS
- $548,7004 bd5 ba4.2k sqft470 Woodcrest Dr, Mechanicsburg, PA 17050For SaleMLS ID #PACB2055194, MICHELLE KOSTELAC, RE/MAX Realty Associates. Bright MLS
