Expansive, completely remodeled, 4 bedroom, 2 bath ranch home on a 2.4 acre lot just outside Gettysburg borough. A very rare find with such a large, private lot, and yet so close to downtown! No expense was spared when remodeling the stunning open interior, beaming with natural light from the oversized windows, and loaded with modern amenities. The stylish kitchen is open to the dining area and includes granite counters, butcher block topped island, white shake cabinetry, and a multi-function sink. Bathrooms have touch mirrors and all new fixtures. The living room has an attractive fireplace with gas insert; the rec room is accented with a Linear electric fireplace. New LVP flooring in the main living areas with new carpet in the bedrooms. Scenic outdoor living with a new composite deck and a patio off the primary bedroom, all overlooking the expansive rear yard backing to trees. Extremely high efficiency HVAC with multi-zone, muti-source heating/cooling; dual-zone hot water radiant floor heat in the front section of the house/baseboard in the rear; 5-zone mini-split heat pump system provides for ac throughout as well as secondary heat. New exterior siding, roof, patio. This home really does have it all!
Pending
Price cut: $11.1K (7/22)
$437,900
1465 Fairfield Rd, Gettysburg, PA 17325
4beds
2,378sqft
Single Family Residence
Built in 1939
2.4 Acres Lot
$-- Zestimate®
$184/sqft
$-- HOA
What's special
Modern amenitiesNew exterior sidingMulti-function sinkButcher block topped islandWhite shake cabinetryStunning open interiorGranite counters
- 90 days
- 139
- 3
Likely to sell faster than
Zillow last checked:
Listing updated:
Listed by:
Jason VanDyke 717-253-3384,
RE/MAX of Gettysburg (717) 338-0881
Source: Bright MLS,MLS#: PAAD2024310
Facts & features
Interior
Bedrooms & bathrooms
- Bedrooms: 4
- Bathrooms: 2
- Full bathrooms: 2
- Main level bathrooms: 2
- Main level bedrooms: 4
Rooms
- Room types: Living Room, Dining Room, Bedroom 2, Bedroom 3, Bedroom 4, Kitchen, Bedroom 1, Laundry, Recreation Room
Bedroom 1
- Features: Bathroom - Stall Shower, Bathroom - Walk-In Shower, Flooring - Luxury Vinyl Plank, Double Sink, Attached Bathroom
- Level: Main
- Area: 240 Square Feet
- Dimensions: 15 X 16
Bedroom 2
- Features: Flooring - Carpet
- Level: Main
- Area: 224 Square Feet
- Dimensions: 14 X 16
Bedroom 3
- Features: Flooring - Carpet
- Level: Main
- Area: 195 Square Feet
- Dimensions: 13 X 15
Bedroom 4
- Features: Flooring - Carpet
- Level: Main
- Area: 160 Square Feet
- Dimensions: 10 X 16
Dining room
- Features: Flooring - Luxury Vinyl Plank, Recessed Lighting
- Level: Main
- Area: 204 Square Feet
- Dimensions: 12 X 17
Kitchen
- Features: Breakfast Bar, Granite Counters, Kitchen Island, Kitchen - Gas Cooking, Lighting - Pendants, Pantry
- Level: Main
- Area: 168 Square Feet
- Dimensions: 12 X 14
Laundry
- Features: Flooring - Luxury Vinyl Plank
- Level: Main
- Area: 56 Square Feet
- Dimensions: 7 X 8
Living room
- Features: Flooring - Luxury Vinyl Plank, Fireplace - Gas, Recessed Lighting
- Level: Main
- Area: 312 Square Feet
- Dimensions: 12 X 26
Recreation room
- Features: Flooring - Luxury Vinyl Plank, Fireplace - Electric
- Level: Main
- Area: 230 Square Feet
- Dimensions: 10 X 23
Heating
- Hot Water, Baseboard, Central, ENERGY STAR Qualified Equipment, Heat Pump, Programmable Thermostat, Radiant, Wall Unit, Zoned, Other, Electric, Natural Gas
Cooling
- Heat Pump, Ductless, ENERGY STAR Qualified Equipment, Multi Units, Programmable Thermostat, Wall Unit(s), Zoned, Electric
Appliances
- Included: Microwave, Dishwasher, Dryer, Oven/Range - Gas, Refrigerator, Stainless Steel Appliance(s), Washer, Water Heater, Tankless Water Heater, Gas Water Heater
- Laundry: Main Level, Laundry Room
Features
- Bathroom - Stall Shower, Bathroom - Tub Shower, Bathroom - Walk-In Shower, Built-in Features, Ceiling Fan(s), Dining Area, Entry Level Bedroom, Kitchen Island, Pantry, Primary Bath(s), Recessed Lighting, Upgraded Countertops, Other
- Flooring: Luxury Vinyl, Carpet, Ceramic Tile
- Basement: Garage Access,Unfinished,Partial,Interior Entry
- Number of fireplaces: 1
- Fireplace features: Gas/Propane
Interior area
- Total structure area: 2,578
- Total interior livable area: 2,378 sqft
- Finished area above ground: 2,378
- Finished area below ground: 0
Property
Parking
- Total spaces: 11
- Parking features: Garage Faces Front, Oversized, Circular Driveway, Asphalt, Attached, Driveway, Off Street
- Attached garage spaces: 1
- Uncovered spaces: 5
- Details: Garage Sqft: 350
Accessibility
- Accessibility features: Accessible Entrance
Features
- Levels: One
- Stories: 1
- Pool features: None
Lot
- Size: 2.4 Acres
- Features: Not In Development, Rear Yard
Details
- Additional structures: Above Grade, Below Grade, Outbuilding
- Parcel number: 09E130064000
- Zoning: RESIDENTIAL
- Zoning description: R - Residential
- Special conditions: Standard
Construction
Type & style
- Home type: SingleFamily
- Architectural style: Contemporary
- Property subtype: Single Family Residence
Materials
- Vinyl Siding
- Foundation: Other
- Roof: Architectural Shingle
Condition
- Excellent
- New construction: No
- Year built: 1939
- Major remodel year: 2024
Utilities & green energy
- Electric: 200+ Amp Service, 220 Volts
- Sewer: On Site Septic, Public Hook/Up Avail
- Water: Public
- Utilities for property: Cable Available, Natural Gas Available, Electricity Available, Phone Available, Sewer Available, Water Available, Cable
Community & HOA
Community
- Subdivision: None Available
HOA
- Has HOA: No
Location
- Region: Gettysburg
- Municipality: CUMBERLAND TWP
Financial & listing details
- Price per square foot: $184/sqft
- Tax assessed value: $284,800
- Annual tax amount: $5,489
- Date on market: 6/25/2026
- Listing agreement: Exclusive Right To Sell
- Listing terms: Cash,Conventional,VA Loan,FHA
- Inclusions: Stove, Refrigerator, Built-in Microwave, Dishwasher, Washer, Dryer, Ceiling Fan(s), Smoke Detector(s), Window Screens, Water Filter, Garage Door Opener(s), Storage Shed, Wall -mounted Tv (living Room)
- Exclusions: Rec Room Tv (bracket To Stay), Bedroom Tv (bracket To Stay)
- Ownership: Fee Simple
Estimated market value
Not available
Estimated sales range
Not available
Not available
Price history
| Date | Event | Price |
|---|---|---|
| 8/9/2026 | Pending sale | $437,900$184/sqft |
Source:  Bright MLS #PAAD2024310 Report a problem Bright MLS #PAAD2024310 Report a problem | ||
| 7/22/2026 | Price change | $437,900-2.5%$184/sqft |
Source: Bright MLS #PAAD2024310 Report a problem | ||
| 6/25/2026 | Listed for sale | $449,000+2.5%$189/sqft |
Source: Bright MLS #PAAD2024310 Report a problem | ||
| 8/29/2025 | Sold | $437,900-1.6%$184/sqft |
Source: Bright MLS #PAAD2016912 Report a problem | ||
| 7/29/2025 | Contingent | $445,000$187/sqft |
Source: Bright MLS #PAAD2016912 Report a problem | ||
| 7/9/2025 | Price change | $445,000-6.3%$187/sqft |
Source: Bright MLS #PAAD2016912 Report a problem | ||
| 5/27/2025 | Price change | $474,900-2.1%$200/sqft |
Source: Bright MLS #PAAD2016912 Report a problem | ||
| 3/27/2025 | Listed for sale | $484,900+59.5%$204/sqft |
Source: Bright MLS #PAAD2016912 Report a problem | ||
| 10/22/2024 | Sold | $304,000$128/sqft |
Source: Bright MLS #PAAD2014230 Report a problem | ||
Public tax history
| Year | Property taxes | Tax assessment |
|---|---|---|
| 2025 | $5,315 +26.5% | $284,800 +21.8% |
| 2024 | $4,201 +0.6% | $233,900 |
| 2023 | $4,175 +5.1% | $233,900 |
| 2022 | $3,973 -2.1% | $233,900 |
| 2021 | $4,060 | $233,900 |
| 2020 | $4,060 +173.8% | $233,900 |
| 2019 | $1,483 +269.5% | $233,900 |
| 2018 | $401 | $233,900 |
| 2017 | -- | $233,900 |
| 2016 | -- | $233,900 |
| 2015 | -- | $233,900 |
| 2014 | -- | $233,900 |
| 2013 | -- | -- |
| 2012 | -- | -- |
| 2011 | -- | -- |
| 2010 | -- | $48,752 |
| 2009 | -- | $48,752 +0.3% |
| 2008 | -- | $48,627 |
| 2007 | -- | $48,627 |
| 2006 | -- | $48,627 +11.5% |
| 2005 | -- | $43,615 |
| 2004 | -- | $43,615 |
| 2003 | -- | $43,615 |
| 2002 | -- | $43,615 |
| 2000 | -- | $43,615 |
Find assessor info on the county website
Monthly payment
Est. payment
Payment breakdown
Explore the cost of this home by adjusting the details. Changes won't be saved.Climate risks
Neighborhood: 17325
Nearby schools
Schools provided by the listing agent
- District: Gettysburg Area
Source: Bright MLS. This data may not be complete. We recommend contacting the local school district to confirm school assignments for this home.
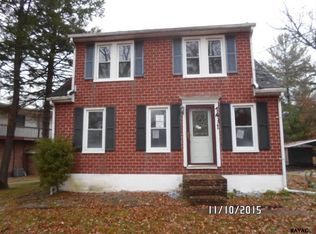
Similar homes
- $405,0002 bd2 ba2.1k sqft135 Knoxlyn Rd, Gettysburg, PA 17325For Sale

 MLS ID #PAAD2023732, David Monsour, Keller Williams Keystone Realty. Bright MLS
 - $427,0004 bd2 ba2.6k sqft667 Grant Dr, Gettysburg, PA 17325For Sale
 MLS ID #PAAD2025058, Nolan Peterson, Samson Properties. Bright MLS
 - $550,0005 bd3 ba2.7k sqft190 Plank Rd, Gettysburg, PA 17325For Sale
 MLS ID #PAAD2024882, David Monsour, Keller Williams Keystone Realty. Bright MLS
 - $400,0004 bd3 ba1.8k sqft681 Grant Dr, Gettysburg, PA 17325For Sale
 MLS ID #PAAD2024344, Erica Corbin, Kelly and Co Realty, LLC. Bright MLS
 - $533,0003 bd3 ba2.6k sqft140 White Rd, Gettysburg, PA 17325For SaleMLS ID #PAAD2025020, Barb Zimmerman, Jeff A. Shaffer Real Estate, Inc.. Bright MLS
- $410,0003 bd2 ba2k sqft64 Cooper Ln, Gettysburg, PA 17325For SaleMLS ID #PAAD2025224, Sandy Leiby, Berkshire Hathaway HomeServices Homesale Realty. Bright MLS
- $479,9005 bd4 ba2.9k sqft2825 Chambersburg Rd, Biglerville, PA 17307For SaleMLS ID #PAAD2025098, Christopher Sites, RE/MAX of Gettysburg. Bright MLS
- $335,0003 bd1 ba1.6k sqft1751 Baltimore Pike, Gettysburg, PA 17325For SaleMLS ID #PAAD2022588, JUAN AGUILAR-URBINA, Keller Williams Keystone Realty. Bright MLS
- $415,0004 bd3 ba3.1k sqft35 Blue Ridge Trl, Fairfield, PA 17320For SaleMLS ID #PAAD2025120, Jason VanDyke, RE/MAX of Gettysburg. Bright MLS
- $449,9003 bd2 ba1.8k sqft3831 Walnut Grove Rd, Taneytown, MD 21787For SaleMLS ID #MDCR2035880, Stephanie Myers, Long & Foster Real Estate, Inc.. Bright MLS
- $439,0003 bd3 ba1.3k sqft22 Cross View Trl, Fairfield, PA 17320For SaleMLS ID #PAAD2025158, Laura D johnson, Berkshire Hathaway HomeServices Homesale Realty. Bright MLS
- $540,0003 bd4 ba3k sqft937 Mount Carmel Rd, Orrtanna, PA 17353For SaleMLS ID #PAAD2025664, David Monsour, Keller Williams Keystone Realty. Bright MLS
- $429,9003 bd3 ba2.5k sqft901 E Main St, Waynesboro, PA 17268For SaleMLS ID #PAFL2037476, Ronnie Martin, Ronnie Martin Realty, Inc.. Bright MLS
- $340,0004 bd3 ba1.8k sqft357 Pine Grove Rd, Gardners, PA 17324For SaleMLS ID #PACB2057970, Scott Moore, Coldwell Banker Realty. Bright MLS
- $385,0004 bd2 ba2.7k sqft152 Poplar Rd, New Oxford, PA 17350For SaleMLS ID #PAAD2025218, JUAN AGUILAR-URBINA, Keller Williams Keystone Realty. Bright MLS
- $471,9003 bd2 ba2.3k sqft6462 Bikle Rd, Chambersburg, PA 17202For SaleMLS ID #PAFL2036580, Carolyn Young, Samson Properties. Bright MLS
- $383,0005 bd4 ba2.2k sqft2 Marten Trl, Fairfield, PA 17320For SaleMLS ID #PAAD2024312, Julianne Lesniak, EXP Realty, LLC. Bright MLS
- $424,9004 bd3 ba1.7k sqft4903 Oriole Ct, Westminster, MD 21158For SaleMLS ID #MDCR2037738, Barry Hess, Keller Williams Flagship. Bright MLS
- $440,0004 bd3 ba2.8k sqft631 Eric Dr, Shippensburg, PA 17257For SaleMLS ID #PAFL2036958, Krista Carroll, Berkshire Hathaway HomeServices Homesale Realty. Bright MLS
