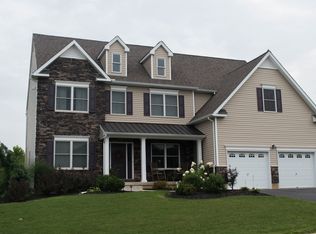
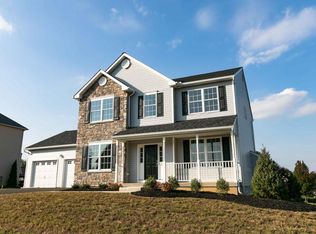
TO BE BUILT- Award winning Monocacy floor plan. Open concept. Gas fireplace in family room with additional windows. 42" glazed maple cabinets in kitchen with center island, granite overhang, tile back splash & SS appliances. Extended garden room nook. Spacious dining room and 1st floor study with double doors. Convenient mud room. Hardwood flooring in foyer, powder room, dining room, kitchen & nook. Recessed lighting throughout. Owners suite features 2 WIC and spacious 5& shower. Double sink vanities in both full baths. 2nd floor laundry. Extra storage area in garage. 12 year warranty.
This property is not currently displayed as for sale or rent on Zillow. This may be different from what's on other websites or public sources.