Welcome to Granite Hills! This beautifully updated 2-bedroom, 1.5-bath townhouse with a versatile third-floor loft offers the perfect blend of comfort, style, and low-maintenance living. The updated kitchen features granite countertops, stainless steel appliances, and opens to a spacious dining area. The inviting living room offers a fireplace, newly installed recessed lighting, and a slider leading to a private deck. Stay comfortable year-round with a new mini-split system (2025), providing efficient air conditioning in the summer and supplemental heat in the winter. Upstairs, you'll find two spacious bedrooms and an updated full bathroom with marble countertops and new flooring, as well as laundry. The finished third-floor loft provides flexible space for a home office or guest room. Additional recent improvements include new windows throughout, a new storm door, new crawl space insulation, and numerous thoughtful updates that make this home truly move-in ready. Low condo fees cover exterior building maintenance, landscaping, snow removal, and trash removal. Residents enjoy exceptional community amenities, including a swimming pool, playground, basketball court, tennis and pickleball courts, recreational fields, and scenic walking trails; all within one of Hooksett's most desirable condominium communities. Open House Saturday, July 25, 10:30-Noon.
Closed
Zillow last checked:
Listing updated:
Bought with:
Kathy H Snyder
Monument Realty
Source: PrimeMLS,MLS#: 5101436
Price history
| Date | Event | Price |
|---|---|---|
| 9/4/2026 | Sold | $385,000$258/sqft |
Source:  PrimeMLS #5101436 Report a problem PrimeMLS #5101436 Report a problem | ||
| 7/27/2026 | Pending sale | $385,000$258/sqft |
Source: PrimeMLS #5101436 Report a problem | ||
| 7/25/2026 | Listed for sale | $385,000+48.1%$258/sqft |
Source: PrimeMLS #5101436 Report a problem | ||
| 4/30/2021 | Sold | $259,900$174/sqft |
Source: PrimeMLS #4850492 Report a problem | ||
| 3/17/2021 | Pending sale | $259,900$174/sqft |
Source:  RE/MAX International #4850492 Report a problem RE/MAX International #4850492 Report a problem | ||
| 3/17/2021 | Contingent | $259,900$174/sqft |
Source: PrimeMLS #4850492 Report a problem | ||
| 3/11/2021 | Listed for sale | $259,900+65.5%$174/sqft |
Source: PrimeMLS #4850492 Report a problem | ||
| 6/13/2020 | Listing removed | $1,675$1/sqft |
Source: Coldwell Banker Residential Brokerage/Derry #4805572 Report a problem | ||
| 5/17/2020 | Price change | $1,675+4.7%$1/sqft |
Source: Coldwell Banker Residential Brokerage/Derry #4805572 Report a problem | ||
| 5/16/2020 | Listed for rent | $1,600+6.7%$1/sqft |
Source: Coldwell Banker Residential Brokerage/Derry #4805572 Report a problem | ||
| 9/1/2019 | Listing removed | $1,500$1/sqft |
Source: Coldwell Banker Residential Brokerage - Derry / Londonderry #4773236 Report a problem | ||
| 8/27/2019 | Listed for rent | $1,500$1/sqft |
Source: Coldwell Banker Residential Brokerage/Derry #4773236 Report a problem | ||
| 7/28/2017 | Sold | $157,000-4.8%$105/sqft |
Source: PrimeMLS #4636827 Report a problem | ||
| 5/31/2017 | Pending sale | $165,000$111/sqft |
Source: Metropolitan #4636827 Report a problem | ||
| 5/26/2017 | Listed for sale | $165,000+2.5%$111/sqft |
Source: Keller Williams Realty-Metropolitan #4636827 Report a problem | ||
| 12/23/2002 | Sold | $161,000$108/sqft |
Source: Public Record Report a problem | ||
Nearby homes
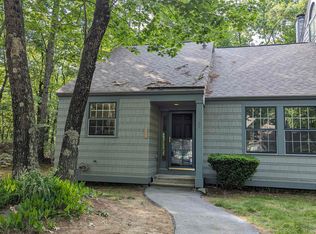
- $430,2003 bd2 ba1.5k sqft1465 Hooksett Rd UNIT 106, Hooksett, NH 03106Off Market
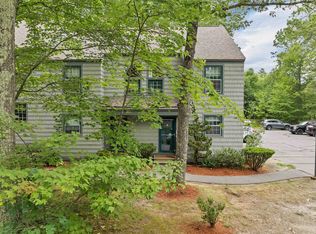
- $380,0002 bd2 ba1.4k sqft1465 Hooksett Rd UNIT 119, Hooksett, NH 03106Sold
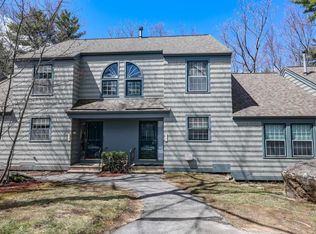
- $394,9002 bd2 ba1.4k sqft1465 Hooksett Rd UNIT 104, Hooksett, NH 03106Sold
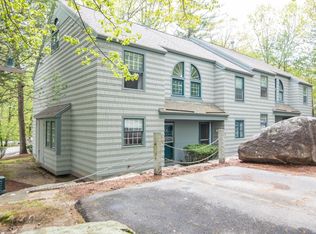
- $420,0002 bd2 ba1.5k sqft1465 Hooksett Rd UNIT 144, Hooksett, NH 03106Sold
Sell for more on Zillow
Get a Zillow Showcase℠ listing at no additional cost and you could sell for .
$385,200
2% more
+$7,704
With Zillow Showcase(estimated)
$392,904
