Welcome home to this rare Cape-style end-unit condominium in the highly desirable and pet friendly Granite Hills community, where peaceful wooded views and exceptional privacy create the perfect everyday retreat. Tucked away at the edge of the neighborhood, this special home is surrounded by nature and features a PRIVATE deck...an ideal setting for your morning coffee, quiet evenings, or gathering with family and friends. Step inside to an inviting open-concept living and dining area filled with warmth and natural light, where a cozy fireplace in the living room creates the perfect focal point for relaxing nights in and memorable gatherings. The kitchen offers timeless oak cabinetry and a functional layout, while new first-floor flooring provides a fresh foundation ready for your personal style. Designed for the ease of one-level living, the first floor features two bedrooms, including a spacious primary suite with a private full bath, an additional full bath for guests, and the convenience of first-floor laundry. Upstairs, a versatile bonus room offers endless possibilities as a bedroom, home office, cozy den, hobby room, or guest retreat, with an adjacent oversized storage room that provides ample space for seasonal items and more. While the home could benefit from fresh paint and your own decorative touches, it offers a wonderful opportunity to build instant equity and transform an already exceptional space into something truly your own. Perfectly situated for commuters, Granite Hills combines a tranquil setting with unbeatable convenience, just minutes from major highways, shopping, restaurants, and entertainment. If you've been searching for a home that offers privacy, flexibility, and the chance to make it uniquely yours, this is the one you've been waiting for.
Closed
Listed by: Keller Williams Realty-Metropolitan • Mary-Ellen Berg
Bought with: 603 Birch Realty, LLC
$380,000
1465 Hooksett Road #365, Hooksett, NH 03106
3beds
1,523sqft
Condominium
Built in 1989
-- sqft lot
$381,300 Zestimate®
$250/sqft
$3,003 Estimated rent
Home value
$381,300
$355,000 - $412,000
$3,003/mo
Zestimate® history
Owner options
List your home for rent
$3,003/mo
Rent Zestimate®
Find your next renter with Zillow Rental Manager. Plus, with online applications, you can quickly screen prospective tenants – for free.
$3,003/mo
Rent Zestimate®
Refinance and save
$2,135/mo
Est. payment
Refinancing to a lower rate could help reduce your monthly payments and save thousands over the life of the loan.
$2,135/mo
Est. payment
Explore your selling options
Work with a Zillow partner agent
Leverage their expertise and Zillow's premium Showcase listings to get your home seen by more buyers.
Get startedList with your own agent
Get your home in front of millions of buyers by listing it on Zillow.
Learn how to do itSell it yourself
Take full control of how buyers see your home on Zillow by listing For Sale by Owner (FSBO).
List your homeWhat's special
Peaceful wooded viewsTimeless oak cabinetryPrivate deckNew first-floor flooringWarmth and natural lightConvenience of first-floor laundry
Zillow last checked:
Listing updated:
Listed by:
Mary-Ellen Berg,
Keller Williams Realty-Metropolitan 603-232-8282
Bought with:
Dawn Smith
603 Birch Realty, LLC
Source: PrimeMLS,MLS#: 5102367
Facts & features
Interior
Bedrooms & bathrooms
- Bedrooms: 3
- Bathrooms: 2
- Full bathrooms: 2
Heating
- Natural Gas, Baseboard, Hot Water
Cooling
- Wall Unit(s)
Appliances
- Included: Dishwasher, Range Hood, Electric Range, Refrigerator
Features
- Ceiling Fan(s)
- Flooring: Carpet, Laminate, Manufactured
- Basement: Crawl Space
- Number of fireplaces: 1
- Fireplace features: 1 Fireplace
Interior area
- Total structure area: 1,931
- Total interior livable area: 1,523 sqft
- Finished area above ground: 1,523
- Finished area below ground: 0
Property
Parking
- Parking features: Paved
Features
- Levels: Two,Multi-Level
- Stories: 2
- Exterior features: Deck
- Has view: Yes
- View description: Water
- Has water view: Yes
- Water view: Water
- Body of water: _Unnamed
Lot
- Features: Landscaped, Level, Wooded
Details
- Parcel number: HOOKM18B49L365
- Zoning description: MDR
Construction
Type & style
- Home type: Condo
- Property subtype: Condominium
Materials
- Wood Frame, Shingle Siding, Vinyl Siding
- Foundation: Concrete
- Roof: Asphalt Shingle
Condition
- New construction: No
- Year built: 1989
Utilities & green energy
- Electric: 100 Amp Service, Circuit Breakers
- Sewer: Public Sewer
- Utilities for property: Cable
Community & HOA
Community
- Subdivision: Granite Hill
HOA
- Amenities included: Tennis Court(s)
- Services included: Maintenance Grounds, Plowing, Recreation, Trash
- Additional fee info: Fee: $282
Location
- Region: Hooksett
Financial & listing details
- Price per square foot: $250/sqft
- Tax assessed value: $331,200
- Annual tax amount: $5,693
- Date on market: 7/29/2026
Price history
| Date | Event | Price |
|---|---|---|
| 8/26/2026 | Sold | $380,000+2.7%$250/sqft |
Source:  PrimeMLS #5102367 Report a problem PrimeMLS #5102367 Report a problem | ||
| 7/29/2026 | Listed for sale | $370,000$243/sqft |
Source: PrimeMLS #5102367 Report a problem | ||
Public tax history
| Year | Property taxes | Tax assessment |
|---|---|---|
| 2024 | $5,617 +6.1% | $331,200 |
| 2023 | $5,293 +15.4% | $331,200 +73.7% |
| 2022 | $4,586 +6.8% | $190,700 |
| 2020 | $4,293 +4.5% | $190,700 |
| 2019 | $4,110 -24.1% | $190,700 |
| 2018 | $5,415 +30.2% | $190,700 +22.6% |
| 2017 | $4,158 -15.6% | $155,500 |
| 2016 | $4,928 +13.5% | $155,500 |
| 2015 | $4,342 +7% | $155,500 |
| 2014 | $4,059 | $155,500 |
| 2013 | $4,059 | $155,500 |
Find assessor info on the county website
Neighborhood: 03106
Nearby homes
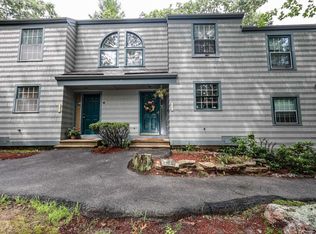
- $415,0002 bd2 ba1.4k sqft1465 Hooksett Rd UNIT 117, Hooksett, NH 03106Sold
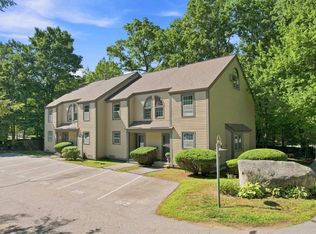
- $2,8003 bd2 ba1.4k sqft1465 Hooksett Rd UNIT 214, Hooksett, NH 03106For Rent
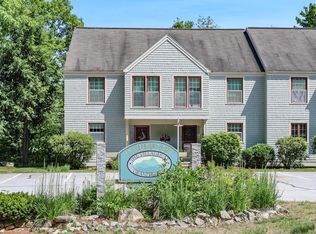
- $425,0002 bd2 ba1.7k sqft1465 Hooksett Rd UNIT 373, Hooksett, NH 03106Sold
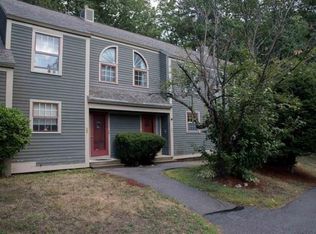
- $400,0003 bd2 ba1.4k sqft1465 Hooksett Rd UNIT 21, Hooksett, NH 03106Sold
- $385,0002 bd2 ba1.7k sqft1465 Hooksett Rd UNIT 41, Hooksett, NH 03106Sold
- $420,0002 bd2 ba1.7k sqft1465 Hooksett Rd UNIT 390, Hooksett, NH 03106Sold
- $400,0002 bd2 ba1.5k sqft1465 Hooksett Rd UNIT 267, Hooksett, NH 03106Sold
- $405,0002 bd2 ba1.5k sqft1465 Hooksett Rd UNIT 23, Hooksett, NH 03106Sold
Nearby schools
GreatSchools rating
- 7/10Hooksett Memorial SchoolGrades: 3-5Distance: 0.4 mi
- 8/10David R. Cawley Middle SchoolGrades: 6-8Distance: 2.3 mi
- NAFred C. Underhill SchoolGrades: PK-2Distance: 2.1 mi
Schools provided by the listing agent
- Elementary: Fred C. Underhill School
- Middle: David R. Cawley Middle Sch
Source: PrimeMLS. This data may not be complete. We recommend contacting the local school district to confirm school assignments for this home.
Sell for more on Zillow
Get a Zillow Showcase℠ listing at no additional cost and you could sell for .
$381,300
2% more
+$7,626
With Zillow Showcase(estimated)
$388,926
Sell for more on Zillow
Get a Zillow Showcase℠ listing at no additional cost and you could sell for .
$381,300
2% more
+$7,626
With Zillow Showcase(estimated)
$388,926
- New Hampshire
- Merrimack County
- Hooksett
- 03106
- 1465 Hooksett Road Unit 365
