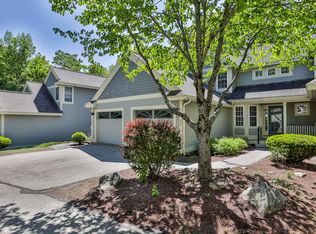
Rare Granite Hill opportunity with a garage, first-floor primary suite, and central air! This spacious townhome offers a desirable and flexible layout with the convenience of one-level living if needed. The main level features hardwood flooring through the living/dining area, white kitchen cabinetry, half bath, and a private first-floor primary suite with attached bath complete with separate shower and soaking tub. The living/dining space offers soaring ceilings, skylights, fireplace, and access to a private deck overlooking a peaceful wooded setting. The second floor includes a loft area, second bedroom, and another full bath — perfect for guests, home office, or additional living space. Granite Hill Villages is loved for its natural setting, walking trails, ponds, pools, tennis, basketball, and pickleball courts, all with low condo fees and convenient access to commuting routes, shopping, and restaurants. A unique combination of garage, central air, first-floor suite, and private outdoor space makes this one stand out!
Active
Listed by: RE/MAX Synergy
$399,900
1465 Hooksett Road #407, Hooksett, NH 03106
2beds
1,509sqft
Est.: Get pre-qualified
Condominium, Townhouse
Built in 1997
-- sqft lot
$396,600 Zestimate®
$265/sqft
$-- HOA
What's special
Natural settingLoft areaCentral airSoaring ceilingsPrivate outdoor spaceSecond bedroomFirst-floor primary suite
- 7 hours |
- 203 |
- 16 |
Zillow last checked:
Listing updated:
Listed by:
NH Realty Gals,
RE/MAX Synergy Cell:603-860-9464,
Paula Manniello,
RE/MAX Synergy
Source: PrimeMLS,MLS#: 5091260
Tour with a local agent
Facts & features
Interior
Bedrooms & bathrooms
- Bedrooms: 2
- Bathrooms: 3
- Full bathrooms: 2
- 1/2 bathrooms: 1
Heating
- Natural Gas, Hot Air
Cooling
- Central Air
Appliances
- Included: Electric Cooktop, Dishwasher, Disposal, Dryer, Microwave, Refrigerator, Washer, Natural Gas Water Heater, Separate Water Heater
- Laundry: 1st Floor Laundry
Features
- Cathedral Ceiling(s), Ceiling Fan(s), Dining Area, Kitchen Island, Primary BR w/ BA
- Windows: Skylight(s)
- Basement: Crawl Space,Interior Entry
- Has fireplace: Yes
- Fireplace features: Gas
Interior area
- Total structure area: 1,509
- Total interior livable area: 1,509 sqft
- Finished area above ground: 1,509
- Finished area below ground: 0
Video & virtual tour
Property
Parking
- Total spaces: 1
- Parking features: Paved, Driveway, Garage
- Garage spaces: 1
- Has uncovered spaces: Yes
Features
- Levels: Two
- Stories: 2
- Exterior features: Deck, Tennis Court(s)
- Has private pool: Yes
- Pool features: In Ground
Lot
- Features: Landscaped
Details
- Parcel number: HOOKM18B49L407
- Zoning description: RES
Construction
Type & style
- Home type: Townhouse
- Property subtype: Condominium, Townhouse
Materials
- Wood Frame, Clapboard Exterior
- Foundation: Concrete
- Roof: Asphalt Shingle
Condition
- New construction: No
- Year built: 1997
Utilities & green energy
- Electric: 200+ Amp Service, Circuit Breakers
- Sewer: Public Sewer
- Utilities for property: Cable, Underground Utilities
Community & HOA
Community
- Security: Smoke Detector(s)
HOA
- Amenities included: Maintenance Structure, Master Insurance, Playground, Landscaping, Basketball Court, Common Acreage, Snow Removal, Tennis Court(s), Trash Removal
- Services included: Maintenance Grounds, Recreation, Trash
- Additional fee info: Fee: $282
Location
- Region: Hooksett
Financial & listing details
- Price per square foot: $265/sqft
- Tax assessed value: $371,100
- Annual tax amount: $6,379
- Date on market: 5/27/2026
Estimated market value
$396,600
$377,000 - $416,000
$2,926/mo
Price history
| Date | Event | Price |
|---|---|---|
| 5/27/2026 | Listed for sale | $399,900$265/sqft |
Source: | ||
Public tax history
| Year | Property taxes | Tax assessment |
|---|---|---|
| 2024 | $6,294 +6.1% | $371,100 |
| 2023 | $5,930 +16.3% | $371,100 +75% |
| 2022 | $5,099 +6.9% | $212,000 |
| 2020 | $4,772 +4.4% | $212,000 |
| 2019 | $4,569 -2.6% | $212,000 |
| 2018 | $4,689 +5.3% | $212,000 +27.3% |
| 2017 | $4,452 +1.3% | $166,500 |
| 2016 | $4,394 +6.8% | $166,500 |
| 2015 | $4,116 -0.4% | $166,500 |
| 2014 | $4,134 +5.8% | $166,500 |
| 2013 | $3,909 | $166,500 |
Find assessor info on the county website
Monthly payment
Est. payment$--/mo
Payment breakdown
Explore the cost of this home by adjusting the details. Changes won't be saved.
All calculations are estimates and provided by Zillow, Inc. for informational purposes only. Actual amounts may vary.
HOA fees may include property taxes on listings classified as Co-Ops. Contact the listing agent and/or owner for fee details.
Mortgage interest rates are dependent on a number of factors, including credit score, down payment, and repayment length. Interest rate data provided by Zillow Group Marketplace, Inc. as of 1/1/1970 from various mortgage lenders with which we have lead or other similar arrangements; the Estimated Payment is an average of those rates.
See how much you could borrow to make a competitive offer.
Climate risks
Neighborhood: 03106
Nearby schools
GreatSchools rating
- 7/10Hooksett Memorial SchoolGrades: 3-5Distance: 0.5 mi
- 7/10David R. Cawley Middle SchoolGrades: 6-8Distance: 2.1 mi
- NAFred C. Underhill SchoolGrades: PK-2Distance: 1.9 mi
Schools provided by the listing agent
- Elementary: Hooksett Memorial School
- Middle: David R. Cawley Middle Sch
- High: Manchester Central High School
Source: PrimeMLS. This data may not be complete. We recommend contacting the local school district to confirm school assignments for this home.
A local agent can set up tours, give advice and negotiate with sellers.
A local lender can help you make sure your offer is ready when you are.
- New Hampshire
- Merrimack County
- Hooksett
- 03106
- 1465 Hooksett Road Unit 407