This charming condo offers the simplicity of one-level living without sacrificing space or style. With 2 bedrooms and 2 full bathrooms - both set up as en suites - this home is designed for comfort and privacy. The front bedroom has direct access to the main bathroom, with a hallway door connecting you to the rest of the home. Tucked conveniently in that same hallway, you'll find the in-unit laundry; no more hauling clothes up and down stairs! Step into an open-concept living and dining area featuring soaring ceilings, abundant natural light, and a cozy gas fireplace, the perfect spot to relax or entertain. The kitchen is a quaint, functional space with convenient access to the attached one-car garage. Tucked at the back of the home, the primary bedroom offers two closets and a spacious bathroom with a walk-in shower — your own private retreat. Downstairs, you'll find an unfinished basement offering tons of additional storage space, ready for your organizational needs. This unit comes with two parking spaces in its own private driveway, plus the added benefit of a recently updated hot water heater and low HOA fees. Ideally located with easy access to Route 3A, shopping, and restaurants, this home combines comfort, convenience, and low-maintenance living — all in one welcoming package! Offer Deadline set for Monday 8/31 at 3 pm!
Active
Listed by: Coldwell Banker Realty Nashua • Bryanna Schimming
$385,000
1465 Hooksett Road #464, Hooksett, NH 03106
2beds
1,450sqft
Condominium
Built in 1999
-- sqft lot
$-- Zestimate®
$266/sqft
$-- HOA
What's special
Cozy gas fireplaceAttached one-car garageIn-unit laundryOne-level livingSoaring ceilingsAbundant natural light
- 2 days
- 837
- 51
Zillow last checked:
Listing updated:
Listed by:
Bryanna Schimming,
Coldwell Banker Realty Nashua Cell:603-235-6724
Source: PrimeMLS,MLS#: 5107064
Facts & features
Interior
Bedrooms & bathrooms
- Bedrooms: 2
- Bathrooms: 2
- Full bathrooms: 1
- 3/4 bathrooms: 1
Heating
- Natural Gas, Forced Air
Cooling
- Central Air
Appliances
- Included: Dishwasher, Dryer, Microwave, Refrigerator, Washer, Electric Stove
Features
- Flooring: Carpet, Laminate
- Basement: Concrete Floor,Interior Access,Interior Entry
- Has fireplace: Yes
- Fireplace features: Gas
Interior area
- Total structure area: 2,900
- Total interior livable area: 1,450 sqft
- Finished area above ground: 1,450
- Finished area below ground: 0
Property
Parking
- Total spaces: 2
- Parking features: Concrete, Parking Spaces 2
- Garage spaces: 1
Features
- Levels: Two
- Stories: 2
- Exterior features: Deck
Lot
- Features: Condo Development
Details
- Parcel number: HOOKM18B49L464
- Zoning description: MDR
Construction
Type & style
- Home type: Condo
- Architectural style: Ranch
- Property subtype: Condominium
Materials
- Vinyl Siding
- Foundation: Concrete
- Roof: Asphalt Shingle
Condition
- New construction: No
- Year built: 1999
Utilities & green energy
- Electric: 200+ Amp Service, Circuit Breakers
- Sewer: Public Sewer
- Utilities for property: Cable Available
Community & HOA
Community
- Subdivision: Villages At Granite Hill
HOA
- Amenities included: Tennis Court(s)
- Services included: Maintenance Grounds, Plowing, Recreation
- Additional fee info: Fee: $282
Location
- Region: Hooksett
Financial & listing details
- Price per square foot: $266/sqft
- Tax assessed value: $402,700
- Annual tax amount: $6,922
- Date on market: 8/27/2026
Estimated market value
Not available
Estimated sales range
Not available
Not available
Price history
| Date | Event | Price |
|---|---|---|
| 8/27/2026 | Listed for sale | $385,000+88.7%$266/sqft |
Source:  PrimeMLS #5107064 Report a problem PrimeMLS #5107064 Report a problem | ||
| 12/26/2012 | Sold | $204,000+22.7%$141/sqft |
Source: Public Record Report a problem | ||
| 7/18/2000 | Sold | $166,300$115/sqft |
Source: Public Record Report a problem | ||
Public tax history
| Year | Property taxes | Tax assessment |
|---|---|---|
| 2024 | $6,830 +6.1% | $402,700 |
| 2023 | $6,435 +17% | $402,700 +76.1% |
| 2022 | $5,500 +6.8% | $228,700 |
| 2020 | $5,148 +4.5% | $228,700 |
| 2019 | $4,928 -9.9% | $228,700 |
| 2018 | $5,469 +12.4% | $228,700 +25.7% |
| 2017 | $4,864 -3.1% | $181,900 |
| 2016 | $5,019 +6.6% | $181,900 |
| 2015 | $4,708 +4.2% | $181,900 |
| 2014 | $4,517 +5.8% | $181,900 |
| 2013 | $4,271 | $181,900 |
Find assessor info on the county website
Monthly payment
Est. payment
Payment breakdown
Explore the cost of this home by adjusting the details. Changes won't be saved.Climate risks
Neighborhood: 03106
Nearby schools
Schools provided by the listing agent
- Elementary: Fred C. Underhill School
- Middle: David R. Cawley Middle Sch
- District: Hooksett School District
Source: PrimeMLS. This data may not be complete. We recommend contacting the local school district to confirm school assignments for this home.
- $445,9003 bd3 ba1.5k sqft1465 Hooksett Rd UNIT 1001, Hooksett, NH 03106Off Market
- $459,6002 bd2 ba1.8k sqft1465 Hooksett Rd UNIT 1015, Hooksett, NH 03106Off Market
- $483,3002 bd4 ba2.1k sqft1465 Hooksett Rd UNIT 1016, Hooksett, NH 03106Off Market
- $491,0003 bd4 ba2.4k sqft1465 Hooksett Rd UNIT 1018, Hooksett, NH 03106Off Market
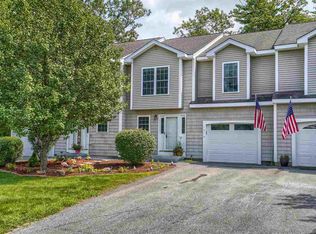
Similar homes
- $375,0002 bd2 ba1.4k sqft49A Dale Road, Hooksett, NH 03106Active
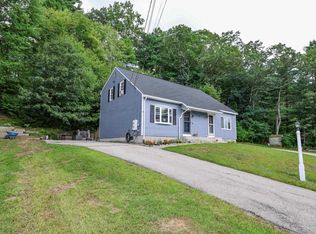 MLS ID #5106884, Judy Gagne. PrimeMLS
 - $349,9002 bd2 ba1.4k sqftRockwood Terrace, Manchester, NH 03104Active
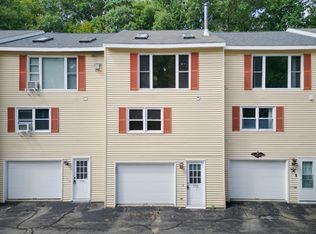 MLS ID #5107251, Suzanne Damon. PrimeMLS
 - $549,9004 bd2 ba1.9k sqft13 Helen Drive, Hooksett, NH 03106Active
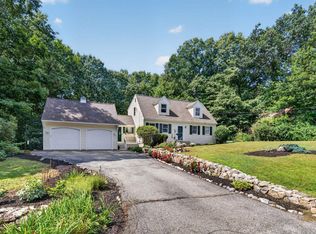 MLS ID #5106751, Matthew-John G Graves. PrimeMLS
 - $425,0003 bd1 ba1.4k sqft169 Bow Bog Road, Bow, NH 03304Active
 MLS ID #5107008, Janice Blydenburgh. PrimeMLS
