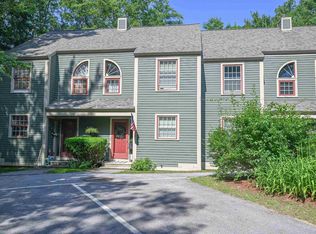
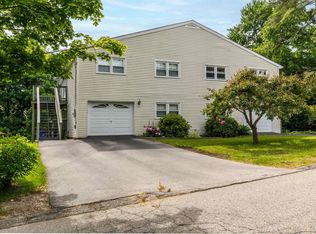
Beautifully remodeled, move-in ready Granite Hill townhome offering three levels of living space. The home features a remodeled kitchen with quartz countertops, new flooring on the first floor, a new bathroom, new carpeting on the third floor, new light fixtures, and so much more. The home features an open floor plan with the kitchen overlooking the dining area and into the family room, with a great wood fireplace. The family room looks out to the deck, offering plenty of privacy. The second floor has two spacious bedrooms with great closet space and a recently remodeled bathroom. The spacious third level features skylights and a built-in closet and is currently used as a third bedroom.
Pending
Listed by: Coldwell Banker Realty Bedford NH • Filomena Gordon
$399,900
1465 Hooksett Road #47, Hooksett, NH 03106
2beds
1,490sqft
Condominium, Townhouse
Built in 1986
-- sqft lot
$398,100 Zestimate®
$268/sqft
$-- HOA
What's special
- 25 days |
- 1,151 |
- 65 |
Zillow last checked:
Listing updated:
Listed by:
Filomena Gordon,
Coldwell Banker Realty Bedford NH Cell:603-494-2438
Source: PrimeMLS,MLS#: 5096887
Facts & features
Interior
Bedrooms & bathrooms
- Bedrooms: 2
- Bathrooms: 2
- 3/4 bathrooms: 1
- 1/2 bathrooms: 1
Heating
- Natural Gas, Hot Water
Cooling
- None
Appliances
- Included: Dishwasher, Microwave, Electric Range, Refrigerator
- Laundry: Laundry Hook-ups, 2nd Floor Laundry
Features
- Cathedral Ceiling(s), Dining Area
- Flooring: Carpet, Laminate
- Windows: Skylight(s), Screens
- Basement: Crawl Space,Interior Entry
- Has fireplace: Yes
- Fireplace features: Wood Burning
Interior area
- Total structure area: 1,490
- Total interior livable area: 1,490 sqft
- Finished area above ground: 1,490
- Finished area below ground: 0
Property
Parking
- Parking features: Paved, Assigned
Accessibility
- Accessibility features: 1st Floor 1/2 Bathroom, 1st Floor Hrd Surfce Flr, Paved Parking
Features
- Levels: 2.5
- Stories: 2.5
- Exterior features: Deck, Tennis Court(s)
- Has private pool: Yes
- Pool features: In Ground
Lot
- Features: Condo Development, Landscaped
Details
- Parcel number: HOOKM18B49L47
- Zoning description: Residential
Construction
Type & style
- Home type: Townhouse
- Property subtype: Condominium, Townhouse
Materials
- Wood Frame
- Foundation: Concrete
- Roof: Asphalt Shingle
Condition
- New construction: No
- Year built: 1986
Utilities & green energy
- Electric: 200+ Amp Service, Circuit Breakers
- Sewer: Public Sewer
- Utilities for property: Cable Available, Underground Utilities
Community & HOA
Community
- Security: Smoke Detector(s)
HOA
- Has HOA: Yes
- Amenities included: Maintenance Structure, Master Insurance, Playground, Landscaping, Basketball Court, Common Acreage, Snow Removal, Tennis Court(s), Trash Removal
- Services included: Maintenance Grounds, Plowing, Recreation, Condo Association Fee, HOA Fee
- Additional fee info: Fee: $284
Location
- Region: Hooksett
Financial & listing details
- Price per square foot: $268/sqft
- Tax assessed value: $313,900
- Annual tax amount: $5,396
- Date on market: 6/26/2026
- Road surface type: Paved
Estimated market value
$398,100
$378,000 - $418,000
$2,892/mo
Price history
| Date | Event | Price |
|---|---|---|
| 7/8/2026 | Pending sale | $399,900$268/sqft |
Source:  PrimeMLS #5096887 Report a problem PrimeMLS #5096887 Report a problem | ||
| 6/27/2026 | Listed for sale | $399,900+10.8%$268/sqft |
Source: PrimeMLS #5096887 Report a problem | ||
| 4/26/2024 | Sold | $361,000+112.4%$242/sqft |
Source: PrimeMLS #4995158 Report a problem | ||
| 8/26/2016 | Sold | $170,000-2.8%$114/sqft |
Source: PrimeMLS #4505516 Report a problem | ||
| 7/21/2016 | Listed for sale | $174,900-7.9%$117/sqft |
Source: RE/MAX Properties/Nashua #4505516 Report a problem | ||
| 6/30/2004 | Sold | $189,900$127/sqft |
Source: Public Record Report a problem | ||
Public tax history
| Year | Property taxes | Tax assessment |
|---|---|---|
| 2024 | $5,324 +3.6% | $313,900 -2.4% |
| 2023 | $5,138 +18.4% | $321,500 +78.2% |
| 2022 | $4,339 +6.8% | $180,400 |
| 2020 | $4,061 +4.4% | $180,400 |
| 2019 | $3,888 +132.6% | $180,400 |
| 2018 | $1,672 -55.9% | $180,400 +27.3% |
| 2017 | $3,789 +137.7% | $141,700 |
| 2016 | $1,594 +4.3% | $141,700 |
| 2015 | $1,528 +2% | $141,700 |
| 2014 | $1,499 | $141,700 |
| 2013 | $1,499 | $141,700 |
Find assessor info on the county website
Monthly payment
Est. payment
Payment breakdown
Explore the cost of this home by adjusting the details. Changes won't be saved.Climate risks
Neighborhood: 03106
Nearby schools
GreatSchools rating
- 7/10Hooksett Memorial SchoolGrades: 3-5Distance: 0.3 mi
- 8/10David R. Cawley Middle SchoolGrades: 6-8Distance: 2.4 mi
- NAFred C. Underhill SchoolGrades: PK-2Distance: 2.2 mi
Schools provided by the listing agent
- Middle: David R. Cawley Middle Sch
- District: Hooksett School District
Source: PrimeMLS. This data may not be complete. We recommend contacting the local school district to confirm school assignments for this home.
- $409,4002 bd2 ba1.5k sqft1465 Hooksett Rd UNIT 36, Hooksett, NH 03106Off Market
- $399,9002 bd2 ba1.5k sqft1465 Hooksett Rd UNIT 27, Hooksett, NH 03106Sold
- $350,0002 bd2 ba1.4k sqft1465 Hooksett Rd UNIT 11, Hooksett, NH 03106Sold
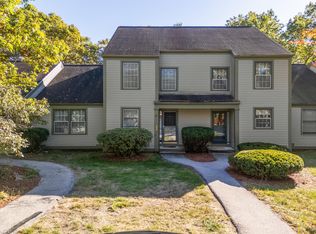
- $399,9002 bd2 ba1.5k sqft1465 Hooksett Rd UNIT 298, Hooksett, NH 03106Sold
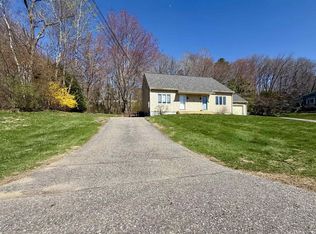
- $408,0002 bd2 ba1.3k sqft1465 Hooksett Rd UNIT 58, Hooksett, NH 03106Sold
- $360,0002 bd2 ba1.5k sqft1465 Hooksett Rd UNIT 271, Hooksett, NH 03106Sold
- $420,0003 bd3 ba1.7k sqft1465 Hooksett Rd UNIT 196, Hooksett, NH 03106Sold
- $414,0002 bd2 ba1.8k sqft1465 Hooksett Rd UNIT 87, Hooksett, NH 03106Sold
A local agent can set up tours, give advice and negotiate with sellers.
A local lender can help you make sure your offer is ready when you are.
Similar homes
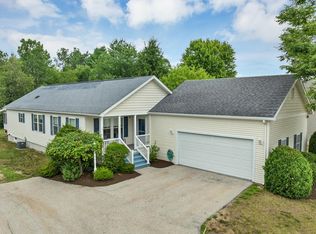
- $389,9002 bd2 ba1.4k sqft57A Dale Road, Hooksett, NH 03106Active
 MLS ID #5084924, Melanie Paskavitch. PrimeMLS
 - $400,0002 bd2 ba1.5k sqft57 Sagewood Circle, Hooksett, NH 03106Active
 MLS ID #5098855, Linda M Manter. PrimeMLS
 - $380,0002 bd2 ba1.4k sqftColeman's Crossing, Manchester, NH 03103Active
 MLS ID #5099330, Majlinda Shishko. PrimeMLS
 - $380,0002 bd2 ba1.5k sqft90 Dawson Ave Condominium, Manchester, NH 03104Active
 MLS ID #5093813, Andrew Kieffer. PrimeMLS
 - $409,9003 bd2 ba1.2k sqft354 Seames Drive, Manchester, NH 03103ActiveMLS ID #5100651, Jennifer Coa. PrimeMLS
- $390,0002 bd3 ba1.5k sqft7 Chestnut Circle, Merrimack, NH 03054ActiveMLS ID #5098376, Joseph Daigle. PrimeMLS
- $399,0002 bd1 ba1.4k sqft874 Belmont Street, Manchester, NH 03104ActiveMLS ID #5096594, Brad Morse. PrimeMLS
- $329,9002 bd2 ba1k sqftFox Hollow at Wellington, Manchester, NH 03104ActiveMLS ID #5098067, Peter J Foster. PrimeMLS
- $330,0002 bd2 ba1.4k sqft16 Auclair Avenue, Manchester, NH 03102ActiveMLS ID #5095458, Julia E Martinage. PrimeMLS
- $409,9992 bd1 ba1.2k sqft11 Pershing Street, Manchester, NH 03102ActiveMLS ID #5095173, Kathleen M Reardon. PrimeMLS
- $395,0004 bd1 ba1.1k sqft40 Theresa Court, Manchester, NH 03103ActiveMLS ID #5099196, Deb Mcclory. PrimeMLS
- $324,9002 bd2 ba1.5k sqft14 Auclair Avenue, Manchester, NH 03102ActiveMLS ID #5093161, Theresa M Grella. PrimeMLS
- $245,0002 bd2 ba837 sqft15 Mount Saint Marys Way #7, Hooksett, NH 03106ActiveMLS ID #5093734, Dana Ford. PrimeMLS
- $400,0004 bd1 ba1.3k sqft202 Holly Avenue, Manchester, NH 03103ActiveMLS ID #5099123, Cinthia Ulloa. PrimeMLS
- $479,5003 bd3 ba2k sqftChase Condos, Manchester, NH 03104ActiveMLS ID #5096280, Jaime Devine. PrimeMLS
- $434,9003 bd3 ba1.7k sqft35 Cross Street, Allenstown, NH 03275ActiveMLS ID #5098317, Onyx Real Estate Group. PrimeMLS
- $389,9003 bd2 ba1.4k sqft117 Webster Street, Manchester, NH 03104ActiveMLS ID #5085141, Matthew G Brown. PrimeMLS
- $399,0002 bd2 ba1.1k sqft20 Upland Street, Manchester, NH 03102ActiveMLS ID #5093862, Melissa Lesniak. PrimeMLS
- $469,0002 bd2 ba2.1k sqft165 Tory Road, Manchester, NH 03104ActiveMLS ID #5093617, Kristine Lamphere. PrimeMLS
- $489,9003 bd3 ba1.7k sqft2263 Elm Street, Manchester, NH 03104ActiveMLS ID #5093172, Karen T Soule. PrimeMLS
