Charming 1,296 sq ft ranch nestled on 1.44 acres in a country setting, just minutes from highway access for an easy commute. A circular drive welcomes you home and the partially privacy-fenced yard offers space for kids, pets, or outdoor entertaining. Many updates have already been completed, with more potential to make it truly your own; priced to reflect the opportunity! Originally 3 bdrms and can easily convert back to suit your needs. Rooms to enjoy and expand include the screened porch overlooking the spacious yard, full basement, and a versatile main floor bonus room ideal for a home office, playroom, or hobby area. Rounding out the property is a spacious 2,400 sq ft pole barn, perfect for hobbyists, storage, or projects. Plenty of room to grow and enjoy, schedule your showing today!
Sold for $200,000
$200,000
1465 Noble Rd, Williamston, MI 48895
2beds
1,296sqft
Single Family Residence
Built in 1970
1.44 Acres Lot
$200,400 Zestimate®
$154/sqft
$1,856 Estimated rent
Home value
$200,400
$190,000 - $210,000
$1,856/mo
Zestimate® history
Owner options
List your home for rent
$1,856/mo
Rent Zestimate®
Find your next renter with Zillow Rental Manager. Plus, with online applications, you can quickly screen prospective tenants – for free.
$1,856/mo
Rent Zestimate®
Refinance and save
$1,515/mo
Est. payment
Refinancing to a lower rate could help reduce your monthly payments and save thousands over the life of the loan.
$1,515/mo
Est. payment
Explore your selling options
Work with a Zillow partner agent
Leverage their expertise and Zillow's premium Showcase listings to get your home seen by more buyers.
Get startedList with your own agent
Get your home in front of millions of buyers by listing it on Zillow.
Learn how to do itSell it yourself
Take full control of how buyers see your home on Zillow by listing For Sale by Owner (FSBO).
List your homeWhat's special
Partially privacy-fenced yardFull basementCircular drive
Zillow last checked:
Listing updated:
Listed by:
Alicia Banks 517-712-9576,
Good Company Realty
Bought with:
Alicia Banks, 6506047106
Good Company Realty
Source: Greater Lansing AOR,MLS#: 298600
Facts & features
Interior
Bedrooms & bathrooms
- Bedrooms: 2
- Bathrooms: 2
- Full bathrooms: 2
Primary bedroom
- Level: First
- Area: 301.6 Square Feet
- Dimensions: 23.2 x 13
Bedroom 2
- Level: First
- Area: 101.46 Square Feet
- Dimensions: 11.4 x 8.9
Basement
- Level: Basement
- Area: 854.28 Square Feet
- Dimensions: 37.8 x 22.6
Bonus room
- Level: First
- Area: 219.45 Square Feet
- Dimensions: 23.1 x 9.5
Dining room
- Description: Eat-In Kitchen
- Level: First
- Area: 160.74 Square Feet
- Dimensions: 14.1 x 11.4
Kitchen
- Description: Eat-In Kitchen
- Level: First
- Area: 160.74 Square Feet
- Dimensions: 14.1 x 11.4
Living room
- Level: First
- Area: 300.57 Square Feet
- Dimensions: 23.3 x 12.9
Other
- Description: Laundry/Pantry area
- Features: See Remarks
- Level: First
- Area: 76.76 Square Feet
- Dimensions: 10.1 x 7.6
Other
- Description: Screened Porch
- Features: See Remarks
- Level: First
- Area: 180.18 Square Feet
- Dimensions: 15.4 x 11.7
Utility room
- Level: Basement
- Area: 259.96 Square Feet
- Dimensions: 19.4 x 13.4
Heating
- Baseboard, Oil
Cooling
- None
Appliances
- Included: Dishwasher, Disposal, Free-Standing Electric Range, Free-Standing Refrigerator, Microwave
- Laundry: Main Level
Features
- Ceiling Fan(s), Double Closet, Natural Woodwork, Soaking Tub
- Flooring: Hardwood, Tile, Vinyl
- Basement: Daylight,Full
Interior area
- Total structure area: 2,592
- Total interior livable area: 1,296 sqft
- Finished area above ground: 1,296
- Finished area below ground: 0
Property
Parking
- Total spaces: 2
- Parking features: Circular Driveway, Driveway, Paved
- Garage spaces: 2
- Has uncovered spaces: Yes
Features
- Levels: One
- Stories: 1
- Patio & porch: Patio, Screened
- Fencing: Partial,Privacy
Lot
- Size: 1.44 Acres
- Dimensions: 319 x 200
Details
- Additional structures: Pole Barn
- Foundation area: 1296
- Parcel number: 33070710400018
- Zoning description: Zoning
- Special conditions: Probate Listing
Construction
Type & style
- Home type: SingleFamily
- Architectural style: Ranch
- Property subtype: Single Family Residence
Materials
- Aluminum Siding
Condition
- Year built: 1970
Utilities & green energy
- Sewer: Septic Tank
- Water: Well
Community & HOA
Community
- Subdivision: None
Location
- Region: Williamston
Financial & listing details
- Price per square foot: $154/sqft
- Tax assessed value: $125,200
- Annual tax amount: $4,201
- Date on market: 8/18/2026
- Listing terms: Cash,Conventional
Price history
| Date | Event | Price |
|---|---|---|
| 9/17/2026 | Sold | $200,000$154/sqft |
Source:  Greater Lansing AOR #298600 Report a problem Greater Lansing AOR #298600 Report a problem | ||
| 8/24/2026 | Pending sale | $200,000$154/sqft |
Source: Greater Lansing AOR #298600 Report a problem | ||
| 8/18/2026 | Listed for sale | $200,000$154/sqft |
Source: Greater Lansing AOR #298600 Report a problem | ||
Public tax history
| Year | Property taxes | Tax assessment |
|---|---|---|
| 2025 | $4,002 -0.8% | $125,200 +9.4% |
| 2024 | $4,033 | $114,400 -1% |
| 2023 | -- | $115,600 +11.4% |
| 2022 | -- | $103,800 +2.9% |
| 2021 | -- | $100,900 +7.5% |
| 2020 | -- | $93,900 +7.7% |
| 2019 | $3,258 | $87,200 +3.3% |
| 2018 | $3,258 | $84,400 -1.7% |
| 2017 | -- | $85,900 +2% |
| 2016 | -- | $84,200 +2.4% |
| 2015 | -- | $82,200 +2.8% |
| 2014 | -- | $80,000 +3.9% |
| 2013 | -- | $77,000 +2.8% |
| 2012 | -- | $74,900 +4.6% |
| 2011 | -- | $71,600 -7.4% |
| 2010 | -- | $77,300 -10.9% |
| 2009 | -- | $86,800 -6% |
| 2008 | -- | $92,300 -3.5% |
| 2007 | -- | $95,600 -1.8% |
| 2006 | -- | $97,400 +2.7% |
| 2005 | -- | $94,800 +0.3% |
| 2004 | -- | $94,500 +6.8% |
| 2003 | -- | $88,500 -0.2% |
| 2002 | -- | $88,700 +7.5% |
| 2001 | -- | $82,550 +7.5% |
| 2000 | -- | $76,800 |
Find assessor info on the county website
Neighborhood: 48895
Nearby homes
- $37,000-- bd-- ba-- sqft1400 Noble Rd, Williamston, MI 48895Off Market
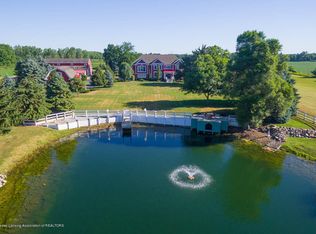
- $827,3004 bd5 ba6.9k sqft1475 Noble Rd, Williamston, MI 48895Off Market
- $306,9003 bd2 ba2.2k sqft1496 Noble Rd, Williamston, MI 48895Off Market
- $1,494,5006 bd11 ba12k sqft1400 Noble Rd, Williamston, MI 48895Off Market
- $272,0003 bd2 ba1.5k sqft1371 Noble Rd, Williamston, MI 48895Off Market
- $318,3003 bd1 ba1.7k sqft1407 Noble Rd, Williamston, MI 48895Off Market
- $279,4003 bd1 ba1.8k sqft1585 Noble Rd, Williamston, MI 48895Off Market
- $120,0002.94 acres0 Noble Rd, Williamston, MI 48895Lot/Land
Nearby schools
GreatSchools rating
- NAWilliamston Discovery Elementary SchoolGrades: PK-2Distance: 2.6 mi
- 9/10Williamston Middle SchoolGrades: 6-8Distance: 3 mi
- 9/10Williamston High SchoolGrades: 9-12Distance: 3.1 mi
Schools provided by the listing agent
- High: Williamston
Source: Greater Lansing AOR. This data may not be complete. We recommend contacting the local school district to confirm school assignments for this home.
Get a cash offer in 3 minutes
Find out how much your home could sell for in as little as 3 minutes with a no-obligation cash offer.
Estimated market value
$200,400
Get a cash offer in 3 minutes
Find out how much your home could sell for in as little as 3 minutes with a no-obligation cash offer.
Estimated market value
$200,400
- Michigan
- Ingham County
- Williamston
- 48895
- 1465 Noble Rd
