Skip main navigation
Active
  • $310,000

    1465 Turner Rd NE, Rome, GA 30165

    4beds
    2,196sqft
    : 
    Loading
    Get pre-qualified
    Single Family Residence, Residential
    Built in 1979
    0.93 Acres Lot
    $303,000 Zestimate®
    $141/sqft
    $-- HOA

    What's special

    Move-in-ready farmhouseExposed wood beamsScreened patioTwo primary suites
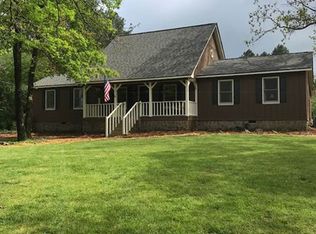
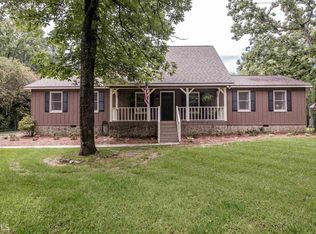
    Move-in-ready farmhouse in Rome, GA with land, a barn, and room to grow food and family. This one-acre countryside retreat delivers rare homestead living just minutes from town, and the seller is offering a $5,500 credit toward closing costs or a rate buydown, making this the moment to act. Inside, exposed wood beams and a striking double-sided rock fireplace with a wood-burning stove anchor an open-concept living space built for everyday comfort and entertaining. Two primary suites give this home flexible living for multigenerational families or guests. A rocking-chair front porch made for slow mornings and shaded BBQs, plus a screened back porch overlooking a level, fully fenced backyard safe for pets and kids. The screened patio opens to your own private homestead garden and orchard, growing pear, plum, peach, fig, raspberries, and saskatoon blueberries. The spacious barn perfect for a workshop comes equipped with power and lean-tos - ready for tools, animals, storage, or a future studio. Minutes from Ridge Ferry Park, downtown Rome's historic district, and local favorites like Lowrey's Farm Market and Harvest Moon Cafe, this homestead offers small-town charm with city convenience nearby.
    8 days
    |
    1,045
    |
    70
    |

    Likely to sell faster than

    Zillow last checked:

    Listing updated:

    Listed by:

    Shirin Head,

    Porch Property Group, LLC 770-325-2438

    Source: FMLS GA,MLS#: 7799550MLS Logo

    Loading...

      Facts & features

      Interior

      Bedrooms & bathrooms
      • Bedrooms: 4
      • Bathrooms: 3
      • Full bathrooms: 3
      • Main level bathrooms: 3
      • Main level bedrooms: 4
      Rooms
      • Room types: Laundry, Other
      Primary bedroom
      • Features: In-Law Floorplan, Master on Main, Split Bedroom Plan
      • Level: In-Law Floorplan, Master on Main, Split Bedroom Plan
      Bedroom
      • Features: In-Law Floorplan, Master on Main, Split Bedroom Plan
      Primary bathroom
      • Features: Shower Only
      Dining room
      • Features: Seats 12+, Separate Dining Room
      Kitchen
      • Features: Breakfast Bar, Cabinets Stain
      Heating
      • Central
      Cooling
      • Ceiling Fan(s), Central Air
      Appliances
      • Included: Dishwasher, Electric Cooktop, Electric Oven, Microwave, Refrigerator
      • Laundry: Laundry Room
      Features
      • Beamed Ceilings, High Ceilings, Vaulted Ceiling(s)
      • Flooring: Carpet, Hardwood
      • Windows: Shutters
      • Basement: Crawl Space
      • Number of fireplaces: 2
      • Fireplace features: Stone, Wood Burning Stove
      • Common walls with other units/homes: No Common Walls
      Interior area
      • Total structure area: 2,196
      • Total interior livable area: 2,196 sqft
      • Finished area above ground: 2,196
      • Finished area below ground: 0
      Video & virtual tour

      Property

      Parking
      • Total spaces: 2
      • Parking features: Carport
      • Carport spaces: 2
      Accessibility
      • Accessibility features: None
      Features
      • Levels: One
      • Stories: 1
      • Patio & porch: Screened
      • Exterior features: Private Yard, No Dock
      • Pool features: None
      • Spa features: None
      • Fencing: Back Yard,Chain Link,Privacy
      • Has view: Yes
      • View description: Rural
      • Waterfront features: None
      • Body of water: None
      Lot
      • Size: 0.93 Acres
      • Features: Level, Private
      Details
      • Additional structures: Barn(s)
      • Parcel number: J08 018
      • Other equipment: None
      • Horses can be raised: Yes
      • Horse amenities: Barn

      Construction

      Type & style
      • Home type: SingleFamily
      • Architectural style: Ranch
      • Property subtype: Single Family Residence, Residential
      Materials
      • Cedar, Wood Siding
      • Foundation: Block
      • Roof: Metal
      Condition
      • Resale
      • New construction: No
      • Year built: 1979

      Utilities & green energy

      • Electric: 110 Volts, 220 Volts
      • Sewer: Septic Tank
      • Water: Public
      • Utilities for property: Cable Available, Electricity Available, Phone Available, Water Available
      Green energy
      • Energy efficient items: None
      • Energy generation: None

      Community & HOA

      Community
      • Features: None
      • Security: Smoke Detector(s)
      • Subdivision: Whispering Pines
      HOA
      • Has HOA: No
      Location
      • Region: Rome

      Financial & listing details

      • Price per square foot: $141/sqft
      • Annual tax amount: $4,286
      • Date on market: 7/5/2026
      • Cumulative days on market: 8 days
      • Ownership: Fee Simple
      • Electric utility on property: Yes
      • Road surface type: Asphalt

        Estimated market value

        $303,000

        $288,000 - $318,000

        $2,265/mo

        Price history

        DateEventPrice
        7/5/2026Listed for sale$310,000-2.8%$141/sqft
        Source: GAMLS #10799125 Report a problem
        7/1/2026Listing removed$319,000$145/sqft
        Source: GAMLS #10611960 Report a problem
        6/9/2026Price change$319,000-1.8%$145/sqft
        Source: GAMLS #10611960 Report a problem
        5/19/2026Price change$325,000-1.5%$148/sqft
        Source: GAMLS #10611960 Report a problem
        5/9/2026Price change$329,9990%$150/sqft
        Source: GAMLS #10611960 Report a problem
        3/11/2026Price change$330,000-1.5%$150/sqft
        Source: FMLS GA #7655180 Report a problem
        2/6/2026Price change$335,000-4.3%$153/sqft
        Source: GAMLS #10611960 Report a problem
        9/27/2025Listed for sale$350,000+11.1%$159/sqft
        Source: GAMLS #10611960 Report a problem
        9/29/2023Sold$315,000$143/sqft
        Source: FMLS GA #7257272 Report a problem
        9/9/2023Pending sale$315,000$143/sqft
        Source: FMLS GA #7257272 Report a problem
        9/5/2023Contingent$315,000$143/sqft
        Source: GAMLS #10189328 Report a problem
        8/24/2023Price change$315,000-4.5%$143/sqft
        Source: GAMLS #10189328 Report a problem
        8/7/2023Listed for sale$329,900+57.1%$150/sqft
        Source: FMLS GA #7257272 Report a problem
        1/30/2020Listing removed$210,000$96/sqft
        Source: Hardy Realty & Dev. Company #8660289 Report a problem
        11/7/2019Price change$210,000-4.1%$96/sqft
        Source: Hardy Realty & Dev. Company #8660289 Report a problem
        9/16/2019Price change$219,000-6.8%$100/sqft
        Source: Signature Partners #6554930 Report a problem
        6/25/2019Price change$235,000-4.1%$107/sqft
        Source: Signature Partners #6554930 Report a problem
        5/17/2019Price change$245,000+5.4%$112/sqft
        Source: Keller Williams Northwest #8585797 Report a problem
        4/29/2019Listed for sale$232,500+87.5%$106/sqft
        Source: Owner Report a problem
        10/17/2016Sold$124,000$56/sqft
        Source: GAMLS #8086453 Report a problem

        Public tax history

        Tax history is unavailable.

        Monthly payment

        Est. payment

        Payment breakdown

        Explore the cost of this home by adjusting the details. Changes won't be saved.
        All calculations are estimates and provided by Zillow, Inc. for informational purposes only. Actual amounts may vary.
        HOA fees may include property taxes on listings classified as Co-Ops. Contact the listing agent and/or owner for fee details.
        Mortgage interest rates are dependent on a number of factors, including credit score, down payment, and repayment length. Interest rate data provided by Zillow Group Marketplace, Inc. as of 1/1/1970 from various mortgage lenders with which we have lead or other similar arrangements; the Estimated Payment is an average of those rates.
        See how much you could borrow to make a competitive offer.

        Climate risks

        Neighborhood: 30165

        Getting around

        0 / 100
        Car-Dependent
        25 / 100
        Somewhat Bikeable

        Nearby schools

        GreatSchools rating
        Schools provided by the listing agent
        • Elementary: Armuchee
        • Middle: Armuchee
        • High: Armuchee

        Source: FMLS GA. This data may not be complete. We recommend contacting the local school district to confirm school assignments for this home.

        A local agent can set up tours, give advice and negotiate with sellers.

        A local lender can help you make sure your offer is ready when you are.

        Browse local experts

        Similar homes