Welcome to this stunning hard coat stucco home located in the desirable Park Forest neighborhood, just minutes from Avalon and downtown Alpharetta. This property is situated in a top-rated school district and boasts access to a vibrant swim and tennis community. Recently refreshed, the home features bright, fresh interior paint throughout, new carpet, and updated lighting, adding a modern touch to its elegant design. The main floor showcases hardwood floors, enhancing the inviting atmosphere. As you enter the grand two-story foyer, you'll be greeted by a formal dining room on one side and a spacious office/sitting room on the other, featuring gorgeous arched windows that fill the space with natural light. The heart of the home is an open and bright main living area that feels like you're living in a treehouse, thanks to the breathtaking views of the private wooded backyard visible from every room. The two-story living room, open to the kitchen, showcases soaring ceilings and beautiful skylight windows, inviting sunlight to pour in and enhance the warm ambiance. A beautiful stacked stone fireplace serves as the focal point of the room, flanked by custom shelving and cabinetry on each side, perfect for displaying books and cherished items. The comfortable open kitchen with vaulted ceilings features white cabinets and elegant granite countertops, complemented by a charming breakfast nook that overlooks the serene backyard. Additional seating is available at the kitchen bar, perfect for casual dining and entertaining. The seamless flow between the kitchen and the living room creates an inviting atmosphere, making it ideal for gatherings and entertaining guests. Retreat to the expansive primary suite, highlighted by tray ceilings and a private entry to the back deck, where you can soak in the peaceful surroundings. The primary bathroom offers a soaking tub, a separate stand-up tile shower, ample cabinet storage, and dual vanities for optimal convenience. You'll also appreciate the well-organized his and hers closets, complete with custom cabinetry, ensuring plenty of storage space. On the main floor, you'll find two generously sized secondary bedrooms, each with its own private vanity area, sharing a well-appointed Jack and Jill bathroom. The convenient laundry room, equipped with cabinetry and a utility sink, is located just off the two-car garage, which includes additional storage space. Venture upstairs to discover a versatile bonus room that can be tailored to fit your needs-this flexible space could easily serve as an additional bedroom, complete with its own en suite bathroom. The full daylight basement is an incredible opportunity for customization, already framed and ready for your personal touch. Finish it to nearly double the square footage of your home, creating the perfect space for recreation, entertainment, or whatever your heart desires. This home offers a perfect blend of luxury, space, and serene living, making it a rare find in such a prime location. Don't miss your chance to make it yours!
Coming soon 08/20
$750,000
3600 Goldenrod Dr, Alpharetta, GA 30005
4beds
3,157sqft
Single Family Residence
Built in 1989
0.52 Acres Lot
$697,200 Zestimate®
$238/sqft
$76/mo HOA
What's special
- --
- on Zillow |
- 3,566
- views |
- 253
- saves |
Zillow last checked:
Listing updated:
Listed by:
Melanie Snare 770-670-8781,
Ansley RE|Christie's Int'l RE
Source: GAMLS,MLS#: 10825155
Facts & features
Interior
Bedrooms & bathrooms
- Bedrooms: 4
- Bathrooms: 4
- Full bathrooms: 3
- 1/2 bathrooms: 1
- Main level bathrooms: 2
- Main level bedrooms: 3
Rooms
- Room types: Office
Dining room
- Features: Separate Room
Kitchen
- Features: Breakfast Area, Breakfast Bar, Breakfast Room, Pantry
Heating
- Forced Air, Natural Gas, Zoned
Cooling
- Ceiling Fan(s), Central Air, Zoned
Appliances
- Included: Dishwasher, Disposal, Double Oven, Gas Water Heater, Microwave, Refrigerator
- Laundry: In Hall
Features
- Bookcases, Master On Main Level, Separate Shower, Tray Ceiling(s), Entrance Foyer, Vaulted Ceiling(s), Walk-In Closet(s)
- Flooring: Carpet, Hardwood, Tile
- Windows: Skylight(s)
- Basement: Bath/Stubbed,Daylight,Exterior Entry,Full,Interior Entry,Unfinished
- Number of fireplaces: 1
- Fireplace features: Gas Starter
- Common walls with other units/homes: No Common Walls
Interior area
- Total structure area: 3,157
- Total interior livable area: 3,157 sqft
- Finished area above ground: 3,157
- Finished area below ground: 0
Property
Parking
- Parking features: Garage
- Has garage: Yes
Features
- Levels: One and One Half
- Stories: 1
- Patio & porch: Deck
- Fencing: Back Yard,Wood
- Body of water: None
Lot
- Size: 0.52 Acres
- Features: Cul-De-Sac, Private
- Residential vegetation: Wooded
Details
- Parcel number: 11 024101240304
Construction
Type & style
- Home type: SingleFamily
- Architectural style: Ranch
- Property subtype: Single Family Residence
Materials
- Stucco
- Roof: Composition
Condition
- Resale
- New construction: No
- Year built: 1989
Utilities & green energy
- Sewer: Public Sewer
- Water: Public
- Utilities for property: Cable Available, Electricity Available, Natural Gas Available, Phone Available, Sewer Available, Water Available
Community & HOA
Community
- Features: Clubhouse, Pool, Tennis Court(s), Walk To Schools, Near Shopping
- Subdivision: Park Forest
HOA
- Has HOA: Yes
- Services included: Swimming, Tennis
- HOA fee: $910 annually
Location
- Region: Alpharetta
Financial & listing details
- Price per square foot: $238/sqft
- Tax assessed value: $740,900
- Annual tax amount: $4,741
- Date on market: 8/20/2026
- Listing agreement: Exclusive Right To Sell
- Electric utility on property: Yes
Estimated market value
$697,200
$662,000 - $732,000
$4,315/mo
Price history
| Date | Event | Price |
|---|---|---|
| 7/24/2026 | Listing removed | $710,000$225/sqft |
Source:  FMLS GA #7761031 Report a problem FMLS GA #7761031 Report a problem | ||
| 7/6/2026 | Price change | $710,000-5.3%$225/sqft |
Source:  GAMLS #10742760 Report a problem GAMLS #10742760 Report a problem | ||
| 6/8/2026 | Price change | $750,000-2.6%$238/sqft |
Source: GAMLS #10742760 Report a problem | ||
| 6/2/2026 | Pending sale | $770,000$244/sqft |
Source: GAMLS #10742760 Report a problem | ||
| 5/19/2026 | Price change | $770,000-2.5%$244/sqft |
Source: GAMLS #10742760 Report a problem | ||
| 4/28/2026 | Listed for sale | $790,000+5.3%$250/sqft |
Source: GAMLS #10742760 Report a problem | ||
| 8/15/2025 | Sold | $750,000-6.1%$238/sqft |
Source: GAMLS #10530114 Report a problem | ||
| 7/18/2025 | Pending sale | $799,000$253/sqft |
Source: FMLS GA #7585600 Report a problem | ||
| 7/8/2025 | Price change | $799,000-5.9%$253/sqft |
Source: GAMLS #10530114 Report a problem | ||
| 5/29/2025 | Listed for sale | $849,000+117.7%$269/sqft |
Source: GAMLS #10530114 Report a problem | ||
| 9/19/2014 | Sold | $390,000-7.1%$124/sqft |
Source:  FMLS GA #5326204 Report a problem FMLS GA #5326204 Report a problem | ||
| 8/15/2014 | Pending sale | $419,900$133/sqft |
Source: Harry Norman Realtors #5326204 Report a problem | ||
| 8/1/2014 | Listed for sale | $419,900+42.3%$133/sqft |
Source: Harry Norman Realtors #5326204 Report a problem | ||
| 5/31/2012 | Sold | $295,000-1.6%$93/sqft |
Source: Public Record Report a problem | ||
| 4/16/2012 | Price change | $299,900-3.3%$95/sqft |
Source: Keller Williams Realty - North Atlanta #4313052 Report a problem | ||
| 12/8/2011 | Price change | $310,000-2.8%$98/sqft |
Source: Atlanta Communities #4277809 Report a problem | ||
| 9/8/2011 | Price change | $319,000-1.8%$101/sqft |
Source: Prudential Georgia Realty #2744624 Report a problem | ||
| 7/23/2011 | Price change | $325,000-5.8%$103/sqft |
Source: Prudential Georgia Realty #2744624 Report a problem | ||
| 5/9/2011 | Price change | $345,000-1.4%$109/sqft |
Source: Prudential Georgia Realty #3962798 Report a problem | ||
| 9/27/2010 | Price change | $350,000-6.7%$111/sqft |
Source: PRUDENTIAL GEORGIA REALTY #3962798 Report a problem | ||
| 11/8/2009 | Price change | $375,000-6%$119/sqft |
Source: PRUDENTIAL GEORGIA REALTY #3962798 Report a problem | ||
| 9/20/2009 | Listed for sale | $399,000+61.5%$126/sqft |
Source: PRUDENTIAL GEORGIA REALTY #3962798 Report a problem | ||
| 12/31/2002 | Sold | $247,000-1.2%$78/sqft |
Source: Public Record Report a problem | ||
| 12/9/1996 | Sold | $250,000$79/sqft |
Source: Public Record Report a problem | ||
Public tax history
| Year | Property taxes | Tax assessment |
|---|---|---|
| 2025 | $4,741 +3.1% | $296,360 +8.9% |
| 2024 | $4,597 +14.9% | $272,200 |
| 2023 | $4,000 -7.9% | $272,200 +25.2% |
| 2022 | $4,343 +0.3% | $217,360 +17.2% |
| 2021 | $4,330 -16.2% | $185,400 +1.2% |
| 2020 | $5,170 -13.1% | $183,160 +1.8% |
| 2019 | $5,946 | $179,920 -10.1% |
| 2018 | $5,946 | $200,120 +28.3% |
| 2017 | $5,946 +21.1% | $155,976 0% |
| 2016 | $4,910 -0.1% | $155,980 |
| 2015 | $4,915 -1.6% | $155,980 -4.3% |
| 2014 | $4,994 | $162,920 +38.1% |
| 2013 | -- | $117,990 -12.9% |
| 2012 | $3,608 | $135,440 |
| 2011 | -- | $135,440 -4.9% |
| 2010 | $3,700 -5.7% | $142,480 -10.9% |
| 2009 | $3,924 | $159,840 -5.1% |
| 2008 | -- | $168,360 0% |
| 2007 | $3,935 | $168,400 +36.4% |
| 2005 | -- | $123,480 +3.6% |
| 2004 | $3,076 +0.4% | $119,240 +3.7% |
| 2003 | $3,064 | $114,960 |
Find assessor info on the county website
Monthly payment
Est. payment
Payment breakdown
Explore the cost of this home by adjusting the details. Changes won't be saved.Climate risks
Neighborhood: 30005
Nearby schools
GreatSchools rating
- 9/10Creek View Elementary SchoolGrades: PK-5Distance: 0.4 mi
- 9/10Webb Bridge Middle SchoolGrades: 6-8Distance: 0.3 mi
- 10/10Alpharetta High SchoolGrades: 9-12Distance: 1.2 mi
Schools provided by the listing agent
- Elementary: Creek View
- Middle: Webb Bridge
- High: Alpharetta
Source: GAMLS. This data may not be complete. We recommend contacting the local school district to confirm school assignments for this home.
- $806,2004 bd3 ba2.6k sqft3470 Goldenrod Dr, Alpharetta, GA 30005Off Market
- $824,7005 bd5 ba3.2k sqft3610 Goldenrod Dr, Alpharetta, GA 30005Off Market
- $909,0005 bd6 ba3.4k sqft3500 Goldenrod Dr, Alpharetta, GA 30005Off Market
- $684,9003 bd4 ba3.2k sqft3460 Goldenrod Dr, Alpharetta, GA 30005Off Market
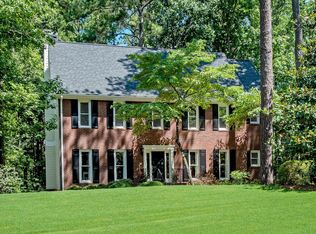
- $727,2004 bd3 ba2.9k sqft3625 Goldenrod Dr, Alpharetta, GA 30005Off Market
- $899,0005 bd5 ba4.6k sqft3510 Goldenrod Dr, Alpharetta, GA 30005Sold
- $764,3004 bd2 ba2.9k sqft3520 Goldenrod Dr, Alpharetta, GA 30005Off Market
- $1,007,9005 bd6 ba4.3k sqft3560 Goldenrod Dr, Alpharetta, GA 30005Off Market
A local agent can set up tours, give advice and negotiate with sellers.
Similar homes
- $799,9004 bd3 ba2.7k sqft1305 Rosewood Dr, Alpharetta, GA 30005Active

 MLS ID #10818788, Tom Stocks, Harry Norman Realtors. GAMLS
 - $825,0004 bd4 ba4.1k sqft3085 Walnut Creek Dr, Alpharetta, GA 30005Active
 MLS ID #10784939, Sally Graef, Atlanta Communities. GAMLS
 - $785,0005 bd3 ba3k sqft10785 Tuxford Dr, Alpharetta, GA 30022Active
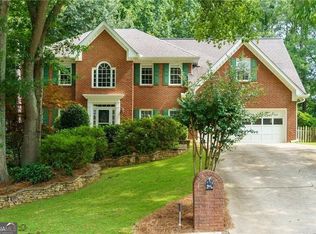 MLS ID #10815116, Woodtke Group, Atlanta Communities. GAMLS
 - $799,0003 bd3 ba2.7k sqft410 Singletree Trce, Alpharetta, GA 30004Active
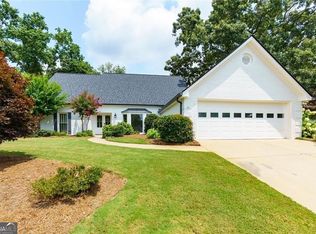 MLS ID #10814620, Isabelle Gibson, Harry Norman Realtors. GAMLS
 - $908,8004 bd2 ba2.9k sqft1235 Longpointe Pass, Alpharetta, GA 30005Off Market
- $699,0004 bd4 ba2.8k sqft105 Dixter Close, Johns Creek, GA 30022For Sale
 MLS ID #7810044, Tiffany Butera, HomeSmart. FMLS GA
 - $875,0004 bd3 ba3.5k sqft740 Windsor Ct, Alpharetta, GA 30009For SaleMLS ID #7774281, Julie M Martin, Atlanta Fine Homes Sotheby's International. FMLS GA
- $699,9004 bd4 ba3.6k sqft7350 Devonhall Way, Johns Creek, GA 30097For SaleMLS ID #7821169, Stephen Roos, Realty One Group Edge. FMLS GA
- $715,0005 bd4 ba3.4k sqft2710 Huddlestone Way, Cumming, GA 30041For SaleMLS ID #7793965, Katherine Jennings, HomeSmart. FMLS GA
- $774,9005 bd4 ba3.5k sqft10590 Stone Point Pl, Johns Creek, GA 30097ActiveMLS ID #10762777, Alberto Mosqueda, BHHS Georgia Properties. GAMLS
- $875,0003 bd2 ba2.4k sqft1905 Broadwell Oaks Dr, Alpharetta, GA 30004ActiveMLS ID #10815314, Doug Perkins, Harry Norman Realtors. GAMLS
- $949,0006 bd5 ba4.2k sqft2070 Linkside Dr, Alpharetta, GA 30005For SaleMLS ID #7770820, Amy McGuire, Newport Realty Associates, LLC.. FMLS GA
- $760,0003 bd2 ba1.9k sqft550 Arbor North Way, Milton, GA 30004For SaleMLS ID #7779426, WADE HUDSON, Advance Equity Group, Inc.. FMLS GA
- $699,9994 bd3 ba3.6k sqft4770 Hamptons Dr, Alpharetta, GA 30004For SaleMLS ID #7793032, Teresa Gale, The Rezerve, LLC. FMLS GA
- $760,0004 bd3 ba2.8k sqft104 Crabapple Springs Dr, Woodstock, GA 30188ActiveMLS ID #10729551, Todd Kroupa, BHHS Georgia Properties. GAMLS
- $550,0004 bd3 ba2.6k sqft1050 Wiley Bridge Rd, Woodstock, GA 30188ClosedMLS ID #10451520, Brenda Ritchie, Harry Norman Realtors. GAMLS
- $765,0005 bd3 ba3.4k sqft2335 Copper Mill Trl, Cumming, GA 30041ActiveMLS ID #10803206, Laura Quinn, BHGRE Metro Brokers. GAMLS
- $690,0004 bd3 ba3.6k sqft5080 Nesbit Ferry Ln, Sandy Springs, GA 30350ActiveMLS ID #10741218, Kathleen Brady, Virtual Properties Realty.com. GAMLS
- $599,0004 bd3 ba2.1k sqft4881 Anclote Dr, Johns Creek, GA 30022ActiveMLS ID #10756638, Pamela Santoro, BHHS Georgia Properties. GAMLS
- $775,0004 bd4 ba4.2k sqft265 Beech Tree Holw, Buford, GA 30518ActiveMLS ID #10809957, Rhonda Duffy, Duffy Realty. GAMLS
