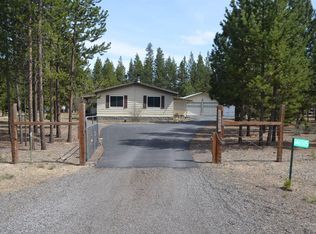

2-bedroom, 1-bath manufactured home built in 1996, offering 918 sq ft of comfortable living space. Features include a cozy wood stove, an enclosed back porch, and a covered front porch with a breezeway leading to a detached 24x32 shop--also equipped with a wood stove. Situated on a fully fenced 1-acre lot, this property provides ample storage with RV and boat covers. Enjoy the peace and privacy of country living with convenient amenities throughout.
Pending
$329,900
146514 Bills Rd, Gilchrist, OR 97737
2beds
1baths
918sqft
Manufactured On Land, Manufactured Home
Built in 1996
1 Acres Lot
$315,100 Zestimate®
$359/sqft
$-- HOA
What's special
Enclosed back porchCozy wood stove
- 168 days
- 22
- 0
Zillow last checked:
Listing updated:
Listed by:
La Pine Realty 541-536-1711
Source: Oregon Datashare,MLS#: 220217510
Facts & features
Interior
Bedrooms & bathrooms
- Bedrooms: 2
- Bathrooms: 1
Heating
- Electric, Forced Air, Wood
Cooling
- None
Appliances
- Included: Dishwasher, Dryer, Microwave, Range, Range Hood, Refrigerator, Washer, Water Heater
Features
- Breakfast Bar, Ceiling Fan(s), Laminate Counters, Primary Downstairs, Shower/Tub Combo
- Flooring: Carpet, Laminate, Vinyl
- Windows: Double Pane Windows, Vinyl Frames
- Has fireplace: No
- Common walls with other units/homes: No Common Walls
Interior area
- Total structure area: 918
- Total interior livable area: 918 sqft
Property
Parking
- Total spaces: 2
- Parking features: Asphalt, Detached, Detached Carport, Driveway, Gated, Gravel, RV Access/Parking
- Garage spaces: 2
- Has carport: Yes
- Has uncovered spaces: Yes
Features
- Levels: One
- Stories: 1
- Patio & porch: Covered Deck, Deck, Enclosed
- Exterior features: Fire Pit
- Fencing: Fenced
- Has view: Yes
- View description: Territorial
Lot
- Size: 1 Acres
- Features: Level, Native Plants
Details
- Additional structures: Shed(s), Storage, Workshop
- Parcel number: R2309025B000700
- Zoning description: R2
- Special conditions: Standard
Construction
Type & style
- Home type: MobileManufactured
- Architectural style: Traditional
- Property subtype: Manufactured On Land, Manufactured Home
Materials
- Foundation: Pillar/Post/Pier
- Roof: Metal
Condition
- New construction: No
- Year built: 1996
Utilities & green energy
- Sewer: Septic Tank, Standard Leach Field
- Water: Well
Community & HOA
Community
- Security: Carbon Monoxide Detector(s), Security System Owned
- Subdivision: Jack Pine Village
HOA
- Has HOA: No
Location
- Region: Gilchrist
Financial & listing details
- Price per square foot: $359/sqft
- Tax assessed value: $192,420
- Annual tax amount: $1,055
- Date on market: 3/20/2026
- Cumulative days on market: 168 days
- Listing terms: Cash,Conventional,FHA,VA Loan
- Road surface type: Gravel
- Body type: Double Wide
Estimated market value
$315,100
$299,000 - $331,000
$1,318/mo
Price history
| Date | Event | Price |
|---|---|---|
| 7/23/2026 | Pending sale | $329,900$359/sqft |
Source: | ||
| 6/3/2026 | Price change | $329,900-2.9%$359/sqft |
Source: | ||
| 3/20/2026 | Listed for sale | $339,900+142.8%$370/sqft |
Source: | ||
| 3/25/2008 | Sold | $140,000+4.5%$153/sqft |
Source: Public Record Report a problem | ||
| 6/16/2006 | Sold | $134,000$146/sqft |
Source: Public Record Report a problem | ||
Public tax history
| Year | Property taxes | Tax assessment |
|---|---|---|
| 2025 | $1,056 +5.5% | $69,150 +3% |
| 2024 | $1,001 +15.2% | $67,140 +3% |
| 2023 | $869 +2.6% | $65,190 +3% |
| 2022 | $847 +2.8% | $63,299 +3% |
| 2021 | $824 +2.9% | $61,460 +3% |
| 2020 | $801 +2.4% | $59,670 +3% |
| 2019 | $782 +2.7% | $57,940 +3% |
| 2018 | $762 | $56,260 +3% |
| 2017 | $762 +4.9% | $54,630 +3% |
| 2016 | $726 | $53,040 +3% |
| 2015 | $726 +2.6% | $51,500 +3% |
| 2014 | $708 +4.2% | $50,000 +3% |
| 2013 | $679 +18.9% | $48,550 +3% |
| 2012 | $571 +2.7% | $47,140 +3% |
| 2011 | $557 +0.3% | $45,770 |
| 2010 | $555 +2.4% | $45,770 +6.1% |
| 2009 | $542 -2.4% | $43,150 |
| 2008 | $555 +10.1% | $43,150 -14.4% |
| 2007 | $504 +1.4% | $50,438 +1.4% |
| 2006 | $497 | $49,728 -13.7% |
| 2004 | -- | $57,650 |
Find assessor info on the county website