Skip main navigation
Sold for $569,900
  • $569,900

    14652 BOURNEMOUTH ROAD, TAMPA, FL 33626

    3beds
    2,204sqft
    Townhouse
    Built in 2004
    3,982 Square Feet Lot
    $569,800 Zestimate®
    $259/sqft
    $3,557 Estimated rent

    Home value

    $569,800

    $536,000 - $604,000

    $3,557/mo

    Zestimate® history
    Loading
    Loading...

    Owner options

    List your home for rent

    $3,557/mo

    Rent Zestimate®

    Find your next renter with Zillow Rental Manager. Plus, with online applications, you can quickly screen prospective tenants – for free.

    Learn more

    $3,557/mo

    Rent Zestimate®

    Refinance and save

    $4,322/mo

    Est. payment

    Refinancing to a lower rate could help reduce your monthly payments and save thousands over the life of the loan.

    See today's rates

    $4,322/mo

    Est. payment

    Explore your selling options

    Work with a Zillow partner agent

    Leverage their expertise and Zillow's premium Showcase listings to get your home seen by more buyers.

    Get started

    List with your own agent

    Get your home in front of millions of buyers by listing it on Zillow.

    Learn how to do it

    Sell it yourself

    Take full control of how buyers see your home on Zillow by listing For Sale by Owner (FSBO).

    List your home

    What's special

    Designer detailsScreened and covered lanaiGas stoveTwo secondary bedroomsGranite countertopsCustom lightingFenced backyard
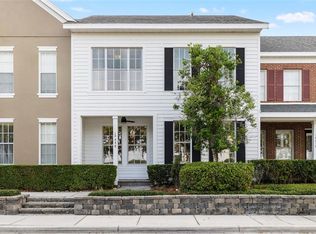
    Welcome to 14652 Bournemouth Road. This builder's model home is a beautifully maintained lakefront end-unit townhome in Tampa’s desirable Highland Park community. Set along scenic Galt Lake, this home offers the kind of peaceful water views and natural light that make everyday living feel a little more relaxed. Inside, the home is warm, comfortable, and thoughtfully upgraded, with an open main living area that connects the kitchen, dining, and living spaces with ease. Tile and engineered hardwood floors, crown molding, plantation shutters, custom lighting, and designer details add character throughout, while the kitchen features granite countertops, a gas stove, stainless steel appliances, upgraded cabinetry, a tile backsplash, and a generous workspace for cooking or entertaining. The first-floor primary suite is a standout feature, offering convenience, privacy, and a calm retreat at the end of the day. Details such as a tray ceiling, crown molding, custom closet system, dual sinks, and a separate garden tub create a space that feels both practical and inviting. Upstairs, two secondary bedrooms provide plenty of room for family members, guests, work-from-home needs, or flexible living. A spacious loft or bonus room with French doors opens to a private balcony overlooking the lake, creating one of the home’s most memorable spaces. It is the perfect spot for morning coffee, an evening drink, or simply watching the birds and wildlife along the water. Outdoor living is another major highlight. Between the welcoming front porch, screened and covered lanai, fenced backyard, and upstairs balcony, there are multiple places to relax and enjoy the setting. The fenced courtyard nestled between the lanai and 2-car garage offers the feel of a single-family home, while the townhome lifestyle keeps maintenance more manageable. Highland Park is known for its charming neighborhood feel and impressive amenities, including a resort-style pool, fitness center, clubhouse/lake house, parks, playgrounds, walking paths, and community gathering spaces. With close proximity to Westchase, shopping, dining, Tampa International Airport, and Gulf Coast beaches, this home offers a rare combination of lakefront living, everyday convenience, and low-maintenance comfort in one of Northwest Tampa’s most appealing communities.

    Zillow last checked:

    Listing updated:

    Listed by:

    Stephen Brown 813-499-4023,

    KELLER WILLIAMS SOUTH TAMPA 813-875-3700

    Bought with:

    Marco Musumeci, 3390697

    SMITH & ASSOCIATES REAL ESTATE

    Source: Stellar MLS,MLS#: TB8509661MLS LogoOriginating MLS: Suncoast Tampa

    Facts & features

    Interior

    Bedrooms & bathrooms
    • Bedrooms: 3
    • Bathrooms: 3
    • Full bathrooms: 2
    • 1/2 bathrooms: 1
    Rooms
    • Room types: Loft
    Primary bedroom
    • Features: Ceiling Fan(s), En Suite Bathroom, Walk-In Closet(s)
    • Level: First
    • Area: 192 Square Feet
    • Dimensions: 12x16
    Bedroom 2
    • Features: Ceiling Fan(s), Built-in Closet
    • Level: Second
    • Area: 165 Square Feet
    • Dimensions: 11x15
    Bedroom 3
    • Features: Ceiling Fan(s), Built-in Closet
    • Level: Second
    • Area: 143 Square Feet
    • Dimensions: 11x13
    Primary bathroom
    • Features: Dual Sinks, Exhaust Fan, Granite Counters, Tub with Separate Shower Stall, Water Closet/Priv Toilet
    • Level: First
    • Area: 60 Square Feet
    • Dimensions: 5x12
    Bathroom 2
    • Features: Exhaust Fan, Granite Counters, Tub With Shower
    • Level: Second
    • Area: 48 Square Feet
    • Dimensions: 6x8
    Bathroom 3
    • Features: Granite Counters
    • Level: First
    • Area: 45 Square Feet
    • Dimensions: 5x9
    Balcony porch lanai
    • Level: Second
    • Area: 40 Square Feet
    • Dimensions: 5x8
    Dining room
    • Level: First
    • Area: 88 Square Feet
    • Dimensions: 8x11
    Florida room
    • Features: Ceiling Fan(s)
    • Level: First
    • Area: 77 Square Feet
    • Dimensions: 7x11
    Foyer
    • Level: First
    • Area: 120 Square Feet
    • Dimensions: 8x15
    Kitchen
    • Features: Exhaust Fan, Granite Counters, Pantry
    • Level: First
    • Area: 140 Square Feet
    • Dimensions: 10x14
    Laundry
    • Features: Built-In Shelving
    • Level: Second
    • Area: 48 Square Feet
    • Dimensions: 6x8
    Living room
    • Level: First
    • Area: 143 Square Feet
    • Dimensions: 11x13
    Loft
    • Level: Second
    • Area: 140 Square Feet
    • Dimensions: 10x14
    Heating
    • Natural Gas
    Cooling
    • Central Air
    Appliances
    • Included: Dishwasher, Disposal, Dryer, Exhaust Fan, Gas Water Heater, Microwave, Range, Range Hood, Refrigerator, Washer
    • Laundry: Electric Dryer Hookup, Laundry Room, Upper Level
    Features
    • Cathedral Ceiling(s), Ceiling Fan(s), Crown Molding, High Ceilings, Kitchen/Family Room Combo, Living Room/Dining Room Combo, Primary Bedroom Main Floor, Split Bedroom, Vaulted Ceiling(s), Walk-In Closet(s)
    • Flooring: Engineered Hardwood, Tile
    • Windows: Window Treatments
    • Has fireplace: No
    • Common walls with other units/homes: End Unit
    Interior area
    • Total structure area: 3,008
    • Total interior livable area: 2,204 sqft

    Property

    Parking
    • Total spaces: 2
    • Parking features: Garage
    • Garage spaces: 2
    Features
    • Levels: Two
    • Stories: 2
    • Exterior features: Balcony, Irrigation System
    • Has view: Yes
    • View description: Lake
    • Has water view: Yes
    • Water view: Lake
    • Waterfront features: Limited Access, Fishing Pier
    Lot
    • Size: 3,982 Square Feet
    Details
    • Parcel number: U04281770K00001200008.0
    • Zoning: PD
    • Special conditions: None

    Construction

    Type & style
    • Home type: Townhouse
    • Property subtype: Townhouse
    Materials
    • Block, Stucco
    • Foundation: Slab
    • Roof: Shingle
    Condition
    • New construction: No
    • Year built: 2004

    Utilities & green energy

    • Sewer: Public Sewer
    • Water: Public
    • Utilities for property: Cable Connected, Electricity Connected, Natural Gas Connected, Sewer Connected, Underground Utilities, Water Connected

    Community & HOA

    Community
    • Features: Clubhouse, Deed Restrictions, Dog Park, Fitness Center, Playground, Pool
    • Pet fee: $0 monthly
    • Subdivision: HIGHLAND PARK PH 1
    HOA
    • Has HOA: Yes
    • Services included: Community Pool, Reserve Fund, Maintenance Structure, Maintenance Grounds, Pest Control, Pool Maintenance
    • HOA fee: $376 monthly
    • HOA name: Townhomes of Highland Park
    • Second HOA name: Highland Park Neighborhood Association
    • Second HOA phone: 813-936-4113
    Location
    • Region: Tampa

    Financial & listing details

    • Price per square foot: $259/sqft
    • Tax assessed value: $392,302
    • Annual tax amount: $3,942
    • Date on market: 5/27/2026
    • Cumulative days on market: 41 days
    • Listing terms: Cash,Conventional
    • Ownership: Fee Simple
    • Total actual rent: 0
    • Electric utility on property: Yes
    • Road surface type: Asphalt, Paved

    Price history

    DateEventPrice
    8/18/2026Sold$569,900$259/sqft
    Source: Stellar MLS #TB8509661 Report a problem
    7/8/2026Pending sale$569,900$259/sqft
    Source: Stellar MLS #TB8509661 Report a problem
    7/2/2026Price change$569,900-2.6%$259/sqft
    Source: Stellar MLS #TB8509661 Report a problem
    5/27/2026Listed for sale$585,000+138.8%$265/sqft
    Source: Stellar MLS #TB8509661 Report a problem
    4/9/2013Sold$245,000-2%$111/sqft
    Source: Public Record Report a problem
    2/10/2013Listed for sale$250,000+27.6%$113/sqft
    Source: Charles Rutenberg Realty, Inc. #T2554851 Report a problem
    1/11/2010Sold$196,000-50.3%$89/sqft
    Source: Public Record Report a problem
    2/8/2007Sold$394,000+11.1%$179/sqft
    Source: Public Record Report a problem
    1/20/2005Sold$354,700$161/sqft
    Source: Public Record Report a problem

    Public tax history

    YearProperty taxesTax assessment
    2025$6,551 +9.5%$257,773 +2.9%
    2024$5,981 -1.4%$250,508 +3%
    2023$6,064 +3.2%$243,212 +3%
    2022$5,879 +1.1%$236,128 +3.5%
    2021$5,815 +1.6%$228,034 +1.4%
    2020$5,722 +2%$224,886 +2.3%
    2019$5,611 $219,830 +1.9%
    2018$5,611 +0.5%$215,731 -3.5%
    2017$5,585 +1.2%$223,458 +8.5%
    2016$5,520 +0.5%$205,945 +0.7%
    2015$5,491 -1.4%$204,513 +0.8%
    2014$5,570 $202,890 +12.1%
    2013$5,570 +15.7%$180,988 +13.1%
    2012$4,815 -2.9%$160,026 -5.5%
    2011$4,957 -14.6%$169,306 -0.6%
    2010$5,805 +1%$170,358 -17%
    2009$5,750 -16.6%$205,193 -22.2%
    2008$6,895 -18.5%$263,672 -14.4%
    2007$8,461 -3.1%$307,963 +1%
    2006$8,733 +1.4%$305,040 +7%
    2005$8,617 $285,130 +2163.3%
    2004-- $12,598
    Find assessor info on the county website

    Neighborhood: 33626

    Nearby schools

    GreatSchools rating
    Schools provided by the listing agent
    • Elementary: Deer Park Elem-HB
    • Middle: Farnell-HB
    • High: Sickles-HB

    Source: Stellar MLS. This data may not be complete. We recommend contacting the local school district to confirm school assignments for this home.

    Get a cash offer in 3 minutes
    Find out how much your home could sell for in as little as 3 minutes with a no-obligation cash offer.
    Estimated market value
    $569,800
    Get a cash offer in 3 minutes
    Find out how much your home could sell for in as little as 3 minutes with a no-obligation cash offer.
    Estimated market value
    $569,800