Skip main navigation
Sold for $129,000
  • Listed by: Re/Max of Chico • Shane Collins • Contact: 530-896-9300
    Bought with: Century 21 Select Real Estate, Inc.
    $129,000

    14654 Carnegie Rd, Magalia, CA 95954

    3beds
    1,440sqft
    Manufactured Home
    Built in 1979
    0.26 Acres Lot
    $128,900 Zestimate®
    $90/sqft
    $2,033 Estimated rent

    Home value

    $128,900

    $121,000 - $137,000

    $2,033/mo

    Zestimate® history
    Loading
    Loading...

    Owner options

    List your home for rent

    $2,033/mo

    Rent Zestimate®

    Find your next renter with Zillow Rental Manager. Plus, with online applications, you can quickly screen prospective tenants – for free.

    Learn more

    $2,033/mo

    Rent Zestimate®

    Refinance and save

    $1,156/mo

    Est. payment

    Refinancing to a lower rate could help reduce your monthly payments and save thousands over the life of the loan.

    See today's rates

    $1,156/mo

    Est. payment

    Explore your selling options

    Work with a Zillow partner agent

    Leverage their expertise and Zillow's premium Showcase listings to get your home seen by more buyers.

    Get started

    List with your own agent

    Get your home in front of millions of buyers by listing it on Zillow.

    Learn how to do it

    Sell it yourself

    Take full control of how buyers see your home on Zillow by listing For Sale by Owner (FSBO).

    List your home

    What's special

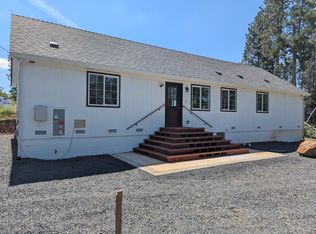
    Looking for space, flexibility, and value? This unique Magalia property offers the potential for two separate living spaces at an affordable price point—an increasingly rare opportunity in today’s market. Situated on a corner lot in the Paradise Pines Property Owners Association, the property includes a 2 bedroom, 2 bathroom main home plus a detached garage with workshop and additional two-room living space complete with its own bathroom—ideal for extended family, guests, hobbies, home office setup, or creative space. Inside the main home, you’ll find separate living and family rooms, a formal dining area, indoor laundry, and wood laminate flooring. The formal living room features vaulted ceilings and a cozy wood stove, while the kitchen opens to the family room with an eating bar for casual dining and entertaining. The spacious primary suite includes a soaking tub and separate shower, and dual pane windows are found throughout the home. Central heat and air provide year-round comfort. Outdoor features include a covered front porch with Trex decking, additional Trex decking leading to the back porch, enclosed back porch area, covered carport, and two storage sheds for additional storage. This home does have deferred maintenance and is priced for an as-is sale, creating an outstanding opportunity for buyers. With its flexible layout, additional living space potential, and aggressive pricing, this property offers tremendous value and possibilities for the next owner.

    Zillow last checked:

    Listing updated:

    Listed by:

    Shane Collins DRE #01738682 530-518-1413,

    Re/Max of Chico

    Bought with:

    Shelinda Bryant, DRE #01726378

    Century 21 Select Real Estate, Inc.

    Source: CRMLS,MLS#: SN26114786MLS LogoOriginating MLS: California Regional MLS

    Facts & features

    Interior

    Bedrooms & bathrooms
    • Bedrooms: 3
    • Bathrooms: 3
    • Full bathrooms: 2
    • 3/4 bathrooms: 1
    • Main level bathrooms: 3
    • Main level bedrooms: 2
    Rooms
    • Room types: Bedroom, Family Room, Kitchen, Living Room, Primary Bathroom, Primary Bedroom, Pantry, Dining Room
    Primary bedroom
    • Features: Main Level Primary
    Bedroom
    • Features: All Bedrooms Down
    Bedroom
    • Features: Bedroom on Main Level
    Bathroom
    • Features: Bathtub, Full Bath on Main Level, Soaking Tub, Separate Shower
    Family room
    • Features: Separate Family Room
    Kitchen
    • Features: Kitchen/Family Room Combo, Walk-In Pantry
    Pantry
    • Features: Walk-In Pantry
    Heating
    • Central
    Cooling
    • Central Air
    Appliances
    • Included: Dishwasher, Electric Oven, Electric Range, Refrigerator, Water Heater, Dryer, Washer
    • Laundry: Washer Hookup, Laundry Room
    Features
    • Breakfast Bar, Built-in Features, Separate/Formal Dining Room, Open Floorplan, Partially Furnished, Storage, All Bedrooms Down, Bedroom on Main Level, Main Level Primary, Walk-In Pantry
    • Flooring: Carpet, Laminate, Vinyl
    • Windows: Double Pane Windows
    • Has fireplace: Yes
    • Fireplace features: Living Room, Wood Burning
    • Common walls with other units/homes: No Common Walls
    Interior area
    • Total interior livable area: 1,440 sqft

    Property

    Parking
    • Total spaces: 1
    • Parking features: Carport, Driveway, Garage
    • Garage spaces: 1
    • Has carport: Yes
    Features
    • Levels: One
    • Stories: 1
    • Entry location: 1
    • Patio & porch: Rear Porch, Covered, Deck, Enclosed, Front Porch, Patio
    • Pool features: Community, Association
    • Spa features: None
    • Has view: Yes
    • View description: None
    Lot
    • Size: 0.26 Acres
    • Features: Corner Lot
    Details
    • Additional structures: Guest House Detached, Shed(s), Storage, Workshop
    • Parcel number: 064210008000
    • Special conditions: Standard,Trust

    Construction

    Type & style
    • Home type: MobileManufactured
    • Property subtype: Manufactured Home
    Materials
    • Roof: Composition
    Condition
    • New construction: No
    • Year built: 1979

    Utilities & green energy

    • Sewer: Septic Tank
    • Water: Public
    • Utilities for property: Electricity Connected, Propane, Water Connected

    Community & HOA

    Community
    • Features: Foothills, Pool
    • Security: Carbon Monoxide Detector(s), Smoke Detector(s)
    HOA
    • Has HOA: Yes
    • Amenities included: Meeting/Banquet/Party Room, Barbecue, Picnic Area, Pool, Spa/Hot Tub
    • HOA fee: $310 annually
    • HOA name: Paradise Pines POA
    • HOA phone: 530-873-1114
    Location
    • Region: Magalia

    Financial & listing details

    • Price per square foot: $90/sqft
    • Tax assessed value: $58,998
    • Annual tax amount: $564
    • Date on market: 5/27/2026
    • Cumulative days on market: 6 days
    • Listing terms: Submit
    • Inclusions: Washer, Dryer, Refrigerator, some misc furnishings and contents can remain or be removed at buyer's discretion.
    • Road surface type: Paved

    Price history

    DateEventPrice
    7/2/2026Sold$129,000$90/sqft
    Source: CRMLS #SN26114786 Report a problem
    6/3/2026Pending sale$129,000$90/sqft
    Source: CRMLS #SN26114786 Report a problem
    5/28/2026Listed for sale$129,000$90/sqft
    Source: CRMLS #SN26114786 Report a problem

    Public tax history

    YearProperty taxesTax assessment
    2025$564 +1.9%$58,998 +2%
    2024$554 +0.3%$57,843 +2%
    2023$552 +2.3%$56,710 +2%
    2022$540 +2.5%$55,599 +2%
    2021$527 +5.3%$54,509 +1%
    2020$500 +2.3%$53,951 +2%
    2019$489 +2.2%$52,894 +2%
    2018$478 +1.9%$51,858 +2%
    2017$469 +4.8%$50,842 +2%
    2016$448 +4.1%$49,846 +1.5%
    2015$430 $49,098 +2%
    2014$430 $48,137 +0.5%
    2013-- $47,921 +2%
    2012-- $46,982 +2%
    2011-- $46,061 +0.8%
    2010-- $45,718 -0.2%
    2009-- $45,827 +2%
    2008-- $44,930 +2%
    2007-- $44,050 +2%
    2006-- $43,188 +2%
    2005-- $42,342 +2%
    2004-- $41,513 +1.9%
    2003-- $40,753 +2%
    2002-- $39,955 +2%
    2001-- $39,173
    Find assessor info on the county website

    Neighborhood: 95954

    Nearby schools

    GreatSchools rating