Beautiful, move-in-ready home ideally located near shopping, dining, and everyday conveniences. Upon entry you'll be welcomed by a bright two-story fireside great room filled with natural light and designed for comfortable everyday living, seamlessly opening to the dining area. The kitchen, located just off the dining space, features granite countertops, stainless steel appliances, a pantry, and updated finishes. Laundry room and powder bathroom conveniently located off the kitchen leading into the garage. Step outside to enjoy the private backyard setting, where the spacious deck overlooks a peaceful wooded area - perfect for relaxing, entertaining, or enjoying your morning coffee. Upstairs, the primary suite is accompanied by two secondary bedrooms, offering a functional layout with space for family, guests, or a home office. Combining comfort, convenience, and a desirable location, this home offers an exceptional opportunity you won't want to miss.
Active
$445,000
5035 N Bridges Dr, Johns Creek, GA 30022
3beds
1,656sqft
Single Family Residence
Built in 1986
4,399 Square Feet Lot
$438,400 Zestimate®
$269/sqft
$-- HOA
What's special
Stainless steel appliancesPrivate backyard settingGranite countertopsUpdated finishesPrimary suite
- 2 days |
- 209 |
- 9 |
Zillow last checked:
Listing updated:
Listed by:
Reagan Bernard 404-668-6621,
Compass
Source: GAMLS,MLS#: 10825077
Facts & features
Interior
Bedrooms & bathrooms
- Bedrooms: 3
- Bathrooms: 3
- Full bathrooms: 2
- 1/2 bathrooms: 1
Rooms
- Room types: Other
Dining room
- Features: Dining Rm/Living Rm Combo
Kitchen
- Features: Breakfast Area, Pantry, Solid Surface Counters
Heating
- Natural Gas
Cooling
- Ceiling Fan(s), Central Air
Appliances
- Included: Dishwasher, Disposal, Dryer, Electric Water Heater, Microwave, Refrigerator, Washer
- Laundry: In Hall
Features
- Double Vanity, Other, Vaulted Ceiling(s), Walk-In Closet(s)
- Flooring: Carpet, Laminate
- Basement: None
- Number of fireplaces: 1
- Fireplace features: Factory Built, Gas Starter
- Common walls with other units/homes: No Common Walls
Interior area
- Total structure area: 1,656
- Total interior livable area: 1,656 sqft
- Finished area above ground: 1,656
- Finished area below ground: 0
Property
Parking
- Total spaces: 1
- Parking features: Garage, Garage Door Opener, Kitchen Level
- Has garage: Yes
Features
- Levels: Two
- Stories: 2
- Patio & porch: Deck
- Exterior features: Other
- Fencing: Back Yard,Privacy,Wood
Lot
- Size: 4,399 Square Feet
- Features: Level
Details
- Parcel number: 11 056002010261
Construction
Type & style
- Home type: SingleFamily
- Architectural style: Traditional
- Property subtype: Single Family Residence
Materials
- Other
- Foundation: Slab
- Roof: Composition
Condition
- Resale
- New construction: No
- Year built: 1986
Utilities & green energy
- Electric: 220 Volts
- Sewer: Public Sewer
- Water: Public
- Utilities for property: Cable Available, Electricity Available, Natural Gas Available, Phone Available, Sewer Available, Underground Utilities, Water Available
Community & HOA
Community
- Features: None
- Subdivision: North Bridges
HOA
- Has HOA: No
- Services included: None
Location
- Region: Johns Creek
Financial & listing details
- Price per square foot: $269/sqft
- Tax assessed value: $291,700
- Annual tax amount: $3,132
- Date on market: 8/13/2026
- Listing agreement: Exclusive Right To Sell
- Electric utility on property: Yes
Estimated market value
$438,400
$416,000 - $460,000
$2,391/mo
Price history
| Date | Event | Price |
|---|---|---|
| 8/13/2026 | Price change | $2,550-5.6%$2/sqft |
Source: FMLS GA #7811641 Report a problem | ||
| 8/13/2026 | Price change | $445,000-3.3%$269/sqft |
Source:  FMLS GA #7811685 Report a problem FMLS GA #7811685 Report a problem | ||
| 7/28/2026 | Listed for rent | $2,700$2/sqft |
Source: FMLS GA #7811641 Report a problem | ||
| 7/28/2026 | Listing removed | $459,999$278/sqft |
Source: FMLS GA #7782019 Report a problem | ||
| 7/7/2026 | Price change | $459,999-1.1%$278/sqft |
Source: FMLS GA #7782019 Report a problem | ||
| 6/24/2026 | Price change | $464,999-1.1%$281/sqft |
Source: FMLS GA #7782019 Report a problem | ||
| 6/17/2026 | Price change | $469,999-1.1%$284/sqft |
Source: FMLS GA #7782019 Report a problem | ||
| 6/4/2026 | Listed for sale | $475,000+15.9%$287/sqft |
Source: FMLS GA #7782019 Report a problem | ||
| 5/1/2023 | Sold | $410,000-1.2%$248/sqft |
Source: FMLS GA #7192787 Report a problem | ||
| 4/20/2023 | Pending sale | $415,000$251/sqft |
Source: FMLS GA #7192787 Report a problem | ||
| 4/14/2023 | Contingent | $415,000$251/sqft |
Source: FMLS GA #7192787 Report a problem | ||
| 4/14/2023 | Pending sale | $415,000$251/sqft |
Source:  GAMLS #10142174 Report a problem GAMLS #10142174 Report a problem | ||
| 3/29/2023 | Listed for sale | $415,000+40.7%$251/sqft |
Source: GAMLS #10142174 Report a problem | ||
| 11/2/2020 | Sold | $295,000-1.7%$178/sqft |
Source:  GAMLS #8860940 Report a problem GAMLS #8860940 Report a problem | ||
| 10/3/2020 | Pending sale | $300,000$181/sqft |
Source: Mark Spain Real Estate #6784535 Report a problem | ||
| 9/30/2020 | Listed for sale | $300,000$181/sqft |
Source: Mark Spain Real Estate #6784535 Report a problem | ||
| 9/24/2020 | Pending sale | $300,000$181/sqft |
Source: Mark Spain Real Estate #6784535 Report a problem | ||
| 9/21/2020 | Listed for sale | $300,000$181/sqft |
Source: Mark Spain Real Estate #6784535 Report a problem | ||
Public tax history
| Year | Property taxes | Tax assessment |
|---|---|---|
| 2025 | $3,132 -10.8% | $116,680 -17.6% |
| 2024 | $3,509 +92.4% | $141,560 +36.6% |
| 2023 | $1,824 -21.7% | $103,640 |
| 2022 | $2,329 +1.3% | $103,640 +18% |
| 2021 | $2,299 -4% | $87,840 +3.6% |
| 2020 | $2,394 +27.5% | $84,800 +1.8% |
| 2019 | $1,877 | $83,280 +44.5% |
| 2018 | $1,877 | $57,640 +30.5% |
| 2017 | $1,877 +72.4% | $44,160 |
| 2016 | $1,089 +1.2% | $44,160 |
| 2015 | $1,076 -1.9% | $44,160 |
| 2014 | $1,098 +1.9% | $44,160 |
| 2013 | $1,077 -8.5% | $44,160 -6.1% |
| 2012 | $1,178 | $47,040 |
| 2011 | -- | $47,040 -9.5% |
| 2010 | $1,386 -0.1% | $52,000 |
| 2009 | $1,387 | $52,000 |
| 2008 | -- | $52,000 -0.1% |
| 2007 | $1,196 | $52,040 |
| 2005 | -- | $52,040 +6.1% |
| 2004 | $1,128 +3% | $49,040 +3.7% |
| 2003 | $1,095 +7.6% | $47,280 +7.6% |
| 2002 | $1,018 +5.4% | $43,960 +12.5% |
| 2001 | $966 | $39,080 |
Find assessor info on the county website
Monthly payment
Est. payment
Payment breakdown
Explore the cost of this home by adjusting the details. Changes won't be saved.Climate risks
Neighborhood: 30022
Nearby schools
GreatSchools rating
- 9/10Abbotts Hill Elementary SchoolGrades: PK-5Distance: 1 mi
- 9/10Taylor Road Middle SchoolGrades: 6-8Distance: 0.3 mi
- 10/10Chattahoochee High SchoolGrades: 9-12Distance: 0.5 mi
Schools provided by the listing agent
- Elementary: Abbotts Hill
- Middle: Taylor Road
- High: Chattahoochee
Source: GAMLS. This data may not be complete. We recommend contacting the local school district to confirm school assignments for this home.
- $352,0003 bd2 ba1.5k sqft5025 N Bridges Dr, Johns Creek, GA 30022Off Market
- $369,2003 bd3 ba1.3k sqft5015 N Bridges Dr, Johns Creek, GA 30022Off Market
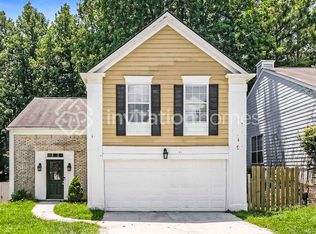
- $395,3003 bd2 ba1.8k sqft5020 N Bridges Dr, Johns Creek, GA 30022Off Market
- $449,4004 bd3 ba2k sqft5055 N Bridges Dr, Johns Creek, GA 30022Off Market
- $387,7003 bd2 ba1.7k sqft5010 N Bridges Dr, Johns Creek, GA 30022Off Market
- $448,2003 bd3 ba1.5k sqft5005 N Bridges Dr, Johns Creek, GA 30022Off Market
- $20,0003 bd3 ba1.5k sqft5030 N Bridges Dr, Johns Creek, GA 30022Sold
- $647,7004 bd2 ba2.4k sqft4980 Agate Dr, Johns Creek, GA 30022Off Market
A local agent can set up tours, give advice and negotiate with sellers.
Similar homes
- $425,0003 bd3 ba1.6k sqft3065 Windcrest Ct, Alpharetta, GA 30022Active

 MLS ID #10826197, Amanda Tello, Keller Williams Community Partners. GAMLS
 - $464,9003 bd3 ba1.7k sqft4330 Abbotts Pointe Ct, Duluth, GA 30097For Sale

 MLS ID #7792297, Nima Najmi, Century 21 Connect Realty. FMLS GA
 - $430,0004 bd3 ba2k sqft7060 Old Post Ct, Cumming, GA 30028For Sale
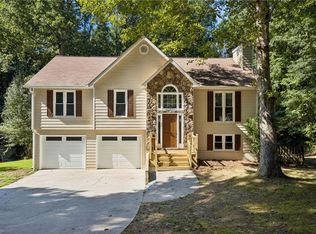 MLS ID #7816495, Leisa Littlefield, Right Deal Realty, LLC.. FMLS GA
 - $535,0003 bd3 ba2k sqft11745 Bentham Ct, Johns Creek, GA 30005For Sale
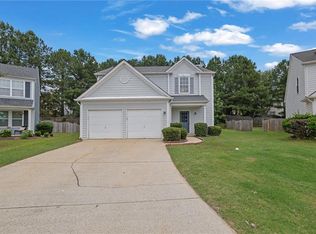 MLS ID #7781839, Kiran Chawla, Singh Realty, LLC. FMLS GA
 - $650,0004 bd3 ba2.1k sqft3185 Rivermont Pkwy, Johns Creek, GA 30022For SaleMLS ID #7800028, JENNY DOYLE, Atlanta Fine Homes Sotheby's International. FMLS GA
- $450,0003 bd4 ba2k sqft1798 Trophy Dr, Marietta, GA 30062For SaleMLS ID #7814080, KAREN ANDERSON, Dorsey Alston Realtors. FMLS GA
- $439,9003 bd2 ba1.9k sqft4169 Chatham View Dr, Buford, GA 30518Active Under ContractMLS ID #10804639, Pamela Evans, Century 21 Results. GAMLS
- $480,0003 bd3 ba2k sqft303 Gantt Trce, Woodstock, GA 30188For SaleMLS ID #7810064, John Mathew, NorthGroup Realty. FMLS GA
- $449,9004 bd3 ba2.4k sqft510 Magnolia Dr, Woodstock, GA 30188For SaleMLS ID #7749418, Gurpreet Kaur Pental, Atlanta Properties Group. FMLS GA
- $419,9984 bd3 ba1.9k sqft634 Rebecca St NW, Lilburn, GA 30047For SaleMLS ID #7813602, Shane Cochran, HomeSmart. FMLS GA
- $519,9003 bd2 ba1.9k sqft245 Walford Ct, Suwanee, GA 30024ActiveMLS ID #10803142, Esther Chong Realty Group, Keller Williams Realty Atl. Partners. GAMLS
- $494,9004 bd3 ba2.2k sqft515 Creekshire Cir, Canton, GA 30115ActiveMLS ID #10824711, MaryEllen Vanaken, Keller Williams Realty North Atlanta. GAMLS
- $435,0003 bd3 ba2.1k sqft2100 Southern Walk Ter, Dacula, GA 30019ActiveMLS ID #10777994, Hameeda Bello, Virtual Properties Realty.com. GAMLS
- $400,0003 bd3 ba1.7k sqft1779 Latour Dr NE, Marietta, GA 30066For SaleMLS ID #7810075, CARRIE BAZAR, Dorsey Alston Realtors. FMLS GA
- $435,0004 bd2 ba2k sqft2999 Pine Orchard Dr, Tucker, GA 30084ActiveMLS ID #10810845, Tracy Queen, Communities Real Estate. GAMLS
- $469,9003 bd3 ba1.7k sqft4069 Keheley Glen Dr NE, Marietta, GA 30066For SaleMLS ID #7748737, KAREN REYNOLDS, Atlanta Fine Homes Sotheby's International. FMLS GA
- $385,0003 bd3 ba1.8k sqft1518 Olde Mill Trce, Woodstock, GA 30188For SaleMLS ID #7812718, Grace Crockett, NorthGroup Real Estate. FMLS GA
- $445,0003 bd2 ba1.3k sqft2476 Ridgefield Ter, Decatur, GA 30033For SaleMLS ID #7808189, Kenji Otokawa, Komp Realty, LLC.. FMLS GA
- $465,0004 bd3 ba2.1k sqft4576 Cedar Knoll Dr NE, Marietta, GA 30066For SaleMLS ID #7802636, EMILY PRATO, Dorsey Alston Realtors. FMLS GA
- $465,0003 bd2 ba1.8k sqft5041 Fitts Dr NE, Roswell, GA 30075For SaleMLS ID #7789185, David McGee, Century 21 Connect Realty. FMLS GA
