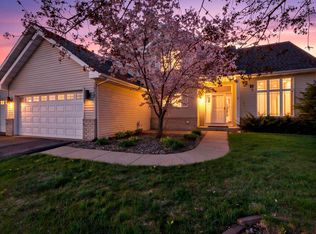
Welcome to 14657 Bridle Ridge Trl NE- a warm and inviting home filled with natural light and thoughtful updates. Step inside to a sun-filled living room that creates an immediate sense of comfort and openness, perfect for relaxing and entertaining. This home features updated windows, enhancing both energy efficiency and style. The spacious kitchen offers updated cabinetry, providing ample storage and a functional layout for everyday living. With four bedrooms total—two on the upper level and two on the lower level—it offers flexibility for families, guests, or a home office setup. The lower level also boasts a large family room, ideal for movie nights or additional living space, and features a convenient walkout leading directly to the backyard deck—perfect for enjoying outdoor living and entertaining. This well-maintained home combines comfort, space, and practicality in the desirable Carriage Hills neighborhood. This community has convenient access to Prior Lake's top-rated schools, nearby parks (including Carriage Hills Park with playgrounds, trails, and sports fields), scenic lakes, shopping, dining, and easy commutes. Don’t miss the opportunity to make it yours!
Active
Price cut: $35K (5/12)
$444,900
14657 Bridle Ridge Trl NE, Prior Lake, MN 55372
4beds
2,696sqft
Est.: Get pre-qualified
Single Family
Built in 1994
0.28 Acres Lot
$445,100 Zestimate®
$165/sqft
$-- HOA
What's special
- 38 days |
- 2,019 |
- 129 |
Zillow last checked:
Listing updated:
Listed by:
Eric Skillestad 952-240-1802,
Keller Williams Preferred Rlty
Source: NorthstarMLS as distributed by MLS GRID,MLS#: 7054300
Tour with a local agent
Facts & features
Interior
Bedrooms & bathrooms
- Bedrooms: 4
- Bathrooms: 3
- Full bathrooms: 2
- 3/4 bathrooms: 1
Bedroom
- Level: Upper
- Area: 195 Square Feet
- Dimensions: 15x13
Bedroom 2
- Level: Upper
- Area: 120 Square Feet
- Dimensions: 12x10
Bedroom 3
- Level: Lower
- Area: 192 Square Feet
- Dimensions: 16x12
Bedroom 4
- Level: Lower
- Area: 240 Square Feet
- Dimensions: 20x12
Dining room
- Level: Upper
- Area: 238 Square Feet
- Dimensions: 14x17
Family room
- Level: Lower
- Area: 364 Square Feet
- Dimensions: 26x14
Kitchen
- Level: Upper
- Area: 100 Square Feet
- Dimensions: 10x10
Heating
- Forced Air
Cooling
- Central Air
Appliances
- Laundry: Lower Level
Features
- Basement: Finished,Walk-Out Access
- Number of fireplaces: 1
Interior area
- Total structure area: 2,696
- Total interior livable area: 2,696 sqft
- Finished area above ground: 1,358
- Finished area below ground: 1,094
Property
Parking
- Total spaces: 3
- Parking features: Attached, Asphalt
- Attached garage spaces: 3
Accessibility
- Accessibility features: None
Features
- Levels: Three Level Split
Lot
- Size: 0.28 Acres
Details
- Foundation area: 1338
- Parcel number: 252860320
- Zoning description: Residential-Single Family
Construction
Type & style
- Home type: SingleFamily
- Property subtype: Single Family
Materials
- Roof: Age Over 8 Years,Asphalt
Condition
- New construction: No
- Year built: 1994
Utilities & green energy
- Electric: Circuit Breakers, 150 Amp Service
- Gas: Natural Gas
- Sewer: City Sewer/Connected
- Water: City Water/Connected
Community & HOA
Community
- Subdivision: Carriage Hills 2nd Add
HOA
- Has HOA: No
Location
- Region: Prior Lake
Financial & listing details
- Price per square foot: $165/sqft
- Tax assessed value: $408,800
- Annual tax amount: $4,027
- Date on market: 4/21/2026
Estimated market value
$445,100
$423,000 - $467,000
$3,444/mo
Price history
| Date | Event | Price |
|---|---|---|
| 5/12/2026 | Price change | $444,900-7.3%$165/sqft |
Source:  NorthstarMLS as distributed by MLS GRID #7054300 Report a problem NorthstarMLS as distributed by MLS GRID #7054300 Report a problem | ||
| 5/11/2026 | Price change | $479,900-2%$178/sqft |
Source: NorthstarMLS as distributed by MLS GRID #7054300 Report a problem | ||
| 5/2/2026 | Price change | $489,900-1%$182/sqft |
Source: NorthstarMLS as distributed by MLS GRID #7054300 Report a problem | ||
| 4/28/2026 | Price change | $494,900-1%$184/sqft |
Source: NorthstarMLS as distributed by MLS GRID #7054300 Report a problem | ||
| 4/25/2026 | Price change | $499,900-2.9%$185/sqft |
Source: NorthstarMLS as distributed by MLS GRID #7054300 Report a problem | ||
| 4/24/2026 | Listed for sale | $515,000+110.2%$191/sqft |
Source: NorthstarMLS as distributed by MLS GRID #7054300 Report a problem | ||
| 7/31/2012 | Sold | $245,000+44.1%$91/sqft |
Source: Public Record Report a problem | ||
| 5/27/2011 | Sold | $170,000-5.5%$63/sqft |
Source:  Lake Superior Area Realtors as distributed by MLS GRID #1322943 Report a problem Lake Superior Area Realtors as distributed by MLS GRID #1322943 Report a problem | ||
| 2/5/2011 | Price change | $179,900+0.2%$67/sqft |
Source: Showcase Technologies #3938397 Report a problem | ||
| 10/8/2010 | Price change | $179,500-33.4%$67/sqft |
Source: BizzUp Solutions #3938397 Report a problem | ||
| 8/26/2010 | Listed for sale | $269,500-8.6%$100/sqft |
Source: BizzUp Solutions #3938397 Report a problem | ||
| 11/7/2005 | Sold | $295,000+31.1%$109/sqft |
Source: Public Record Report a problem | ||
| 9/13/2002 | Sold | $225,000$83/sqft |
Source: Public Record Report a problem | ||
Public tax history
| Year | Property taxes | Tax assessment |
|---|---|---|
| 2025 | $4,626 +2.2% | $408,800 +1.1% |
| 2024 | $4,526 +19.6% | $404,200 +4.5% |
| 2023 | $3,784 -3.2% | $386,800 |
| 2022 | $3,910 +9.5% | $386,800 +19.4% |
| 2021 | $3,570 +2.1% | $324,000 +10.8% |
| 2020 | $3,498 | $292,300 |
| 2019 | $3,498 -6.2% | $292,300 |
| 2018 | $3,730 +9.6% | -- |
| 2016 | $3,404 | -- |
| 2014 | $3,404 | -- |
| 2013 | -- | $205,600 -7.7% |
| 2012 | -- | $222,800 -6.1% |
| 2011 | $3,198 +5.5% | $237,400 -2.2% |
| 2010 | $3,030 -2.7% | $242,800 -10% |
| 2009 | $3,114 -1.2% | $269,700 |
| 2008 | $3,152 -2% | -- |
| 2007 | $3,216 +5.8% | -- |
| 2006 | $3,040 +15.4% | -- |
| 2005 | $2,634 +8% | -- |
| 2004 | $2,438 +4.9% | -- |
| 2003 | $2,324 +9% | -- |
| 2002 | $2,132 -24.3% | -- |
| 2001 | $2,818 | -- |
Find assessor info on the county website
Monthly payment
Est. payment$--/mo
Payment breakdown
Explore the cost of this home by adjusting the details. Changes won't be saved.
All calculations are estimates and provided by Zillow, Inc. for informational purposes only. Actual amounts may vary.
HOA fees may include property taxes on listings classified as Co-Ops. Contact the listing agent and/or owner for fee details.
Mortgage interest rates are dependent on a number of factors, including credit score, down payment, and repayment length. Interest rate data provided by Zillow Group Marketplace, Inc. as of 1/1/1970 from various mortgage lenders with which we have lead or other similar arrangements; the Estimated Payment is an average of those rates.
See how much you could borrow to make a competitive offer.
Climate risks
Neighborhood: 55372
Nearby schools
GreatSchools rating
- 8/10Jeffers Pond Elementary SchoolGrades: PK-5Distance: 0.2 mi
- 7/10Hidden Oaks Middle SchoolGrades: 6-8Distance: 2.1 mi
- 9/10Prior Lake High SchoolGrades: 9-12Distance: 3 mi
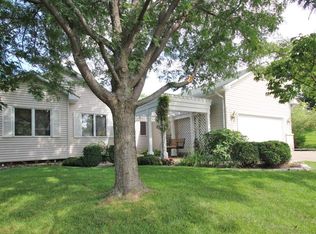
A local agent can set up tours, give advice and negotiate with sellers.
A local lender can help you make sure your offer is ready when you are.

- Minnesota
- Scott County
- Prior Lake
- 55372
- 14657 Bridle Ridge Trl NE
Nearby cities
Nearby zip codes
Other Prior Lake Topics
