Wake to peaceful lake views from the primary suite, kitchen/dining, and family room! This 2BR/2BA, 1,489 SF Vera Cruz model offers a split floor plan, separate living & family rooms, and a south-facing patio for Arizona's winter sunshine. The second bedroom enjoys direct access to the hall bath! Major improvements in October/November 2025 include NEW roof, HVAC, water heater, garage door, vanity tops, toilets, range and dishwasher, plus newer windows. Enjoy guard-gated 55+ Sun Village with a walking 18-hole par-3 golf course, heated pool, fitness center, pickleball, tennis, walking paths and clubhouse activities. Close to shopping, dining and Surprise Stadium, this rarely available waterfront home combines scenic views, valuable improvements and an exceptional Arizona lifestyle!
For sale
$400,000
14659 W Raindance Road, Surprise, AZ 85374
2beds
1,440sqft
Single Family Residence
Built in 1990
5,600 Square Feet Lot
$-- Zestimate®
$278/sqft
$263/mo HOA
What's special
Heated poolSplit floor planRarely available waterfront homeScenic viewsWalking paths
- 2 days
- 151
- 7
Likely to sell faster than
Zillow last checked:
Listing updated:
Listed by:
Monica S Kane monica@mygreatazhomes.com,
Success Property Brokers
Source: ARMLS,MLS#: 7102956
Facts & features
Interior
Bedrooms & bathrooms
- Bedrooms: 2
- Bathrooms: 2
- Full bathrooms: 2
Heating
- Forced Air, Electric
Cooling
- Central Air, Ceiling Fan(s)
Appliances
- Included: Dryer, Washer, Refrigerator, Dishwasher, Disposal, Electric Range, Electric Cooktop
- Laundry: Inside
Features
- High Speed Internet, Double Vanity, Master Downstairs, Eat-in Kitchen, No Interior Steps, Vaulted Ceiling(s), Pantry, 3/4 Bath Master Bdrm, Laminate Counters
- Flooring: Carpet, Tile
- Windows: Double Pane Windows, Vinyl Frame
- Has basement: No
- Has fireplace: No
Interior area
- Total structure area: 1,440
- Total interior livable area: 1,440 sqft
Property
Parking
- Total spaces: 2
- Parking features: Attached, Garage Door Opener, Direct Access
- Attached garage spaces: 2
Accessibility
- Accessibility features: Bath Raised Toilet, Bath Lever Faucets, Bath Grab Bars
Features
- Stories: 1
- Patio & porch: Covered
- Exterior features: Rain Gutters, Private Street(s), Private Yard
- Spa features: None
- Fencing: Back Yard,Block,Wrought Iron
- Has view: Yes
- View description: Lake, Mountain(s)
- Has water view: Yes
- Water view: Lake
- Waterfront features: Waterfront
Lot
- Size: 5,600 Square Feet
- Features: Borders Common Area, North/South Exposure, Waterfront, Sprinklers In Front, Gravel/Stone Front, Gravel/Stone Back
Details
- Parcel number: 50398216
- Special conditions: Age Restricted (See Remarks)
Construction
Type & style
- Home type: SingleFamily
- Architectural style: Spanish
- Property subtype: Single Family Residence
Materials
- Stucco, Wood Frame, Painted
- Roof: Tile
Condition
- Year built: 1990
Details
- Builder name: Radnor/Estes
Utilities & green energy
- Sewer: Private Sewer
- Water: Pvt Water Company
Community & HOA
Community
- Features: Pool, Golf, Pickleball, Lake, Gated, Community Spa Htd, Guarded Entry, Tennis Court(s), Biking/Walking Path, Fitness Center
- Security: Security Guard
- Senior community: Yes
- Subdivision: Sun Village
HOA
- Has HOA: Yes
- Services included: Maintenance Grounds, Street Maint
- HOA fee: $263 monthly
- HOA name: Sun Village
- HOA phone: 623-584-6904
Location
- Region: Surprise
Financial & listing details
- Price per square foot: $278/sqft
- Tax assessed value: $301,200
- Annual tax amount: $1,856
- Date on market: 11/7/2026
- Cumulative days on market: 2 days
- Listing terms: Cash,Conventional
- Ownership: Fee Simple
Estimated market value
Not available
Estimated sales range
Not available
Not available
Price history
| Date | Event | Price |
|---|---|---|
| 11/7/2026 | Listed for sale | $400,000+115.1%$278/sqft |
Source:  ARMLS #7102956 Report a problem | ||
| 5/31/2012 | Sold | $186,000-6.1%$129/sqft |
Source: ARMLS #4759010 Report a problem | ||
| 5/15/2012 | Listed for sale | $198,000$138/sqft |
Source: RE/MAX PROFESSIONALS #4759010 Report a problem | ||
Public tax history
| Year | Property taxes | Tax assessment |
|---|---|---|
| 2025 | $1,819 +0.2% | $30,120 -7.2% |
| 2024 | $1,815 +1.3% | $32,470 +75.5% |
| 2023 | $1,791 -0.7% | $18,503 -15.2% |
| 2022 | $1,804 -2.5% | $21,810 +9.2% |
| 2021 | $1,851 +3.1% | $19,980 +9.3% |
| 2020 | $1,795 +1.9% | $18,280 +11.8% |
| 2019 | $1,762 | $16,350 +4.7% |
| 2018 | $1,762 +7.6% | $15,610 +10.1% |
| 2017 | $1,638 +2% | $14,180 +7.8% |
| 2016 | $1,607 -1.2% | $13,150 -5.6% |
| 2015 | $1,626 | $13,930 -1.3% |
| 2014 | -- | $14,110 +14.4% |
| 2013 | -- | $12,330 -19.3% |
| 2012 | -- | $15,280 -0.3% |
| 2011 | -- | $15,330 -8.6% |
| 2010 | -- | $16,770 -15.2% |
| 2009 | -- | $19,780 -15.3% |
| 2008 | -- | $23,350 +4% |
| 2007 | -- | $22,450 +71.4% |
| 2006 | -- | $13,100 |
| 2005 | -- | $13,100 +6.9% |
| 2004 | -- | $12,250 |
| 2003 | -- | $12,250 -3.9% |
| 2002 | -- | $12,750 |
Find assessor info on the county website
Monthly payment
Est. payment
Payment breakdown
Explore the cost of this home by adjusting the details. Changes won't be saved.Climate risks
Neighborhood: 85374
Nearby schools
Schools provided by the listing agent
- Elementary: Kingswood Elementary School
- Middle: Kingswood Elementary School
- High: Willow Canyon High School
- District: Dysart Unified District
Source: ARMLS. This data may not be complete. We recommend contacting the local school district to confirm school assignments for this home.


Similar homes
- $410,9002 bd2 ba1.7k sqft18577 N Summerbreeze Way, Surprise, AZ 85374For Sale
 MLS ID #7095287, Cindy Kingery, Realty ONE Group. ARMLS
- $319,9002 bd2 ba1.2k sqft17449 N FAIRWAY Drive, Surprise, AZ 85374For Sale
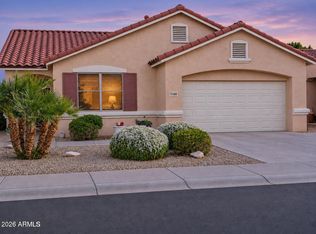 MLS ID #7102148, Judith Koller, Bliss Realty & Investments. ARMLS
- $409,0002 bd2 ba1.6k sqft17631 N Saddle Ridge Drive, Surprise, AZ 85374For Sale
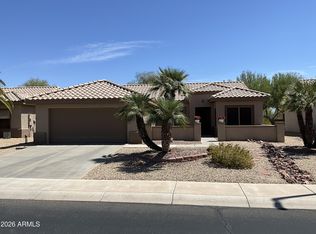 MLS ID #7087388, Shon Romines, Axen Realty, LLC. ARMLS
- $344,5003 bd2 ba1.5k sqft16619 W IRONWOOD Street, Surprise, AZ 85388For Sale
 MLS ID #7102742, Scott A Harris, Realty ONE Group. ARMLS
