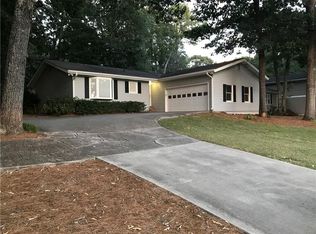
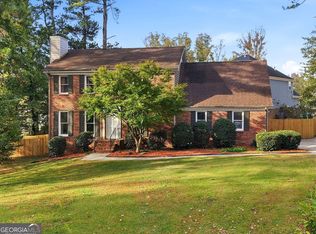
NO HOA!!!! Welcome home to this spacious 3-bedroom, 2-bath split-level home with NO HOA! The main level features a functional and inviting layout with a formal dining room, a kitchen overlooking the backyard, and a cozy breakfast nook ideal for everyday dining. The expansive sunken living room offers plenty of room to relax, entertain, and gather with family and friends. The lower level features a finished bonus area with its own exterior entrance, providing endless possibilities for a home office, playroom, media room, home gym, or additional living space. Upstairs, you'll find three generously sized bedrooms and two full bathrooms, offering comfort and flexibility for a variety of living arrangements. Enjoy added peace of mind with a newer roof and a brand-new HVAC system. With its versatile floor plan, spacious rooms, flexible living areas, and the added benefit of no HOA, this home offers space, functionality, and value. Don't miss the opportunity to make this home your own-schedule your showing today!
Active
$290,000
1466 Hewatt Rd, Lilburn, GA 30047
3beds
2,796sqft
Single Family Residence
Built in 1973
0.42 Acres Lot
$286,000 Zestimate®
$104/sqft
$-- HOA
What's special
Newer roofFunctional and inviting layoutVersatile floor planKitchen overlooking the backyardSpacious roomsFormal dining roomThree generously sized bedrooms
- 34 days
- 727
- 63
Zillow last checked:
Listing updated:
Listed by:
Anna Mills 678-886-7014,
RE/MAX Center
Source: GAMLS,MLS#: 10857143
Facts & features
Interior
Bedrooms & bathrooms
- Bedrooms: 3
- Bathrooms: 2
- Full bathrooms: 2
Rooms
- Room types: Other
Kitchen
- Features: Breakfast Area
Heating
- Central
Cooling
- Central Air
Appliances
- Included: Dishwasher
- Laundry: In Basement
Features
- Tile Bath, Walk-In Closet(s)
- Flooring: Carpet, Laminate
- Basement: Daylight,Partial
- Number of fireplaces: 1
- Fireplace features: Basement
- Common walls with other units/homes: No Common Walls
Interior area
- Total structure area: 2,796
- Total interior livable area: 2,796 sqft
- Finished area above ground: 2,040
- Finished area below ground: 756
Property
Parking
- Total spaces: 2
- Parking features: None
Features
- Levels: Two
- Stories: 2
- Patio & porch: Deck
- Exterior features: Other
- Has view: Yes
- View description: Seasonal View
Lot
- Size: 0.42 Acres
- Features: Level
Details
- Parcel number: R6086 064
- Special conditions: No Disclosure
Construction
Type & style
- Home type: SingleFamily
- Architectural style: Other
- Property subtype: Single Family Residence
Materials
- Wood Siding
- Foundation: Slab
- Roof: Other
Condition
- Resale
- New construction: No
- Year built: 1973
Utilities & green energy
- Sewer: Septic Tank
- Water: Public
- Utilities for property: Cable Available, Electricity Available, Natural Gas Available, Water Available
Community & HOA
Community
- Features: None
- Security: Smoke Detector(s)
- Subdivision: FALCONHURST FOREST
HOA
- Has HOA: No
- Services included: None
Location
- Region: Lilburn
Financial & listing details
- Price per square foot: $104/sqft
- Tax assessed value: $312,000
- Annual tax amount: $1
- Date on market: 10/1/2026
- Cumulative days on market: 35 days
- Listing agreement: Exclusive Right To Sell
- Listing terms: Cash,Conventional,FHA
- Electric utility on property: Yes
Estimated market value
$286,000
$272,000 - $300,000
$2,288/mo
Price history
| Date | Event | Price |
|---|---|---|
| 10/1/2026 | Listed for sale | $290,000$104/sqft |
Source:  GAMLS #10857143 Report a problem | ||
Public tax history
| Year | Property taxes | Tax assessment |
|---|---|---|
| 2026 | -- | $124,800 -0.5% |
| 2025 | $4,719 +6.4% | $125,440 +8.2% |
| 2024 | $4,434 +6.5% | $115,920 +6.9% |
| 2023 | $4,163 +12.4% | $108,400 +12.5% |
| 2022 | $3,704 +30.6% | $96,360 +35.9% |
| 2021 | $2,836 +328.4% | $70,880 +5.7% |
| 2020 | $662 +6.9% | $67,040 +5.2% |
| 2019 | $619 | $63,720 +5.8% |
| 2018 | $619 -3.7% | $60,200 +23.6% |
| 2016 | $643 +0.5% | $48,720 +27.4% |
| 2015 | $640 | $38,240 |
| 2014 | $640 +20.3% | $38,240 +26.6% |
| 2013 | $532 | $30,200 -35.5% |
| 2012 | -- | $46,800 -11.4% |
| 2011 | -- | $52,800 |
| 2010 | -- | $52,800 |
| 2009 | -- | $52,800 |
| 2007 | -- | $52,800 |
| 2006 | -- | $52,800 |
| 2005 | -- | $52,800 |
| 2004 | $151 +0.9% | $52,800 +33.9% |
| 2003 | $149 -48.8% | $39,440 |
| 2002 | $292 -7.4% | $39,440 |
| 2001 | $315 | $39,440 |
Find assessor info on the county website
Monthly payment
Est. payment
Payment breakdown
Explore the cost of this home by adjusting the details. Changes won't be saved.Climate risks
Neighborhood: 30047
Nearby schools
Schools provided by the listing agent
- Elementary: Brookwood
- Middle: Five Forks
- High: Brookwood
Source: GAMLS. This data may not be complete. We recommend contacting the local school district to confirm school assignments for this home.

Similar homes
- $299,9003 bd3 ba2.2k sqft1452 Janice Court, Lilburn, GA 30047Active
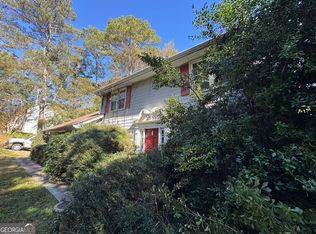
 MLS ID #10880369, Kim Wieloch, Weichert Realtors Cara & Assoc. GAMLS
- $359,9954 bd3 ba2.4k sqft1416 Manchester Ct SW, Lilburn, GA 30047For Sale
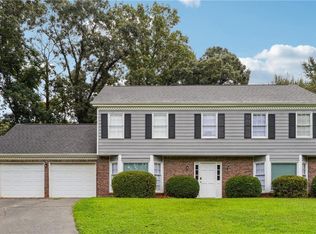
 MLS ID #7862867, James YEH, TruPorch Homes. FMLS GA
- $330,0004 bd3 ba3k sqft1373 Fairfield Dr SW, Lilburn, GA 30047Active Under Contract
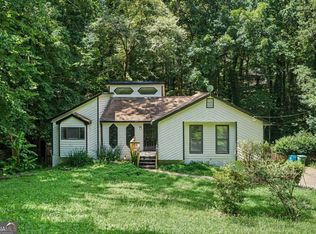 MLS ID #10794972, Jonathan Bostocky, Orchard Brokerage, LLC. GAMLS
- $370,0004 bd3 ba2.1k sqft3170 Pine Cove Ct SW, Lilburn, GA 30047Active
 MLS ID #10883057, Samuel DeStefano, BHGRE Metro Brokers. GAMLS
- $320,0003 bd2 ba1.5k sqft555 River Oak Loop, Lawrenceville, GA 30044For SaleMLS ID #7863826, EDVARD ASLANYAN, HomeSmart. FMLS GA
- $370,0003 bd2 ba1.5k sqft3214 Kimberly Woods Ct SW, Lilburn, GA 30047ActiveMLS ID #10827203, Andrew Peters, Real Broker, LLC. GAMLS
- $340,0004 bd2 ba3.3k sqft4061 Whispering Forest Ct, Lilburn, GA 30047ActiveMLS ID #10872228, Sharyl White, Keller Williams Realty First Atlanta. GAMLS
- $320,0003 bd2 ba1.6k sqft2654 Crystal Ct, Lawrenceville, GA 30044ActiveMLS ID #10885086, Tracy Cousineau, Tracy Cousineau Real Estate. GAMLS
- $399,9005 bd4 ba3.5k sqft3824 Shawnee Run SW, Lilburn, GA 30047ActiveMLS ID #10884930, Ashley Kimble, Dwelli. GAMLS
- $376,0003 bd3 ba2.6k sqft3138 Pine Needle Ct SW, Lilburn, GA 30047ActiveMLS ID #10873601, Mark Spain, Mark Spain Real Estate. GAMLS
- $300,0003 bd2 ba2.1k sqft2064 Killian Hill Rd, Snellville, GA 30039ActiveMLS ID #10875809, Nikhil Sharma, TOP Brokerage. GAMLS
- $355,0004 bd3 ba2k sqft3335 Hillside Dr, Snellville, GA 30078For SaleMLS ID #7862859, MAY PERO, Virtual Properties Realty. Biz. FMLS GA
- $369,0003 bd2 ba1.8k sqft1749 Rangewood Dr, Lilburn, GA 30047ActiveMLS ID #10871726, Martha Shatzen, Coldwell Banker Realty. GAMLS
- $355,0003 bd3 ba1.9k sqft3401 Rae Pl, Lawrenceville, GA 30044ActiveMLS ID #10884955, Quinn Arnau, Ansley RE | Christie's Int'l RE. GAMLS
- $355,0004 bd3 ba2k sqft1741 Beauregard Dr SW, Lilburn, GA 30047ActiveMLS ID #10833199, Tony Benson, Keller Williams Realty PeachtreeRoad. GAMLS
- $435,0004 bd4 ba3k sqft597 Beth Ct SW, Lilburn, GA 30047ActiveMLS ID #10882382, Valerie Kartwe, Chapman Hall Realty Atlanta North. GAMLS
- $300,0003 bd2 ba1.9k sqft2329 Valley Way, Snellville, GA 30078ActiveMLS ID #10766933, Rhonda Duffy, Duffy Realty. GAMLS
