Welcome to a private retreat set on 12+- acres, where timeless craftsmanship meets thoughtful modern updates. Rich real-wood details throughout include hardwood flooring, crown molding, and a stunning custom wood-paneled state room crafted by a local cabinet company. The updated kitchen features beautiful silestone countertops and stainless steel appliances, while additional improvements include central air and energy-efficient windows. Outside, enjoy a large cleared lawn bordered by mature trees and natural surroundings, along with a screened-in porch and an expansive deck—perfect for relaxing, entertaining, and taking in the peaceful setting. A heated and cooled (40 X 30) workshop with a vehicle lift station adds exceptional versatility. This is a full Perfect Package!! Seller has meticulously maintained the home!!
Active
Listed by: Realty Executives of St. Louis • Leslie E Cheek • 314-910-8210
$574,950
1466 Neff Rd, Saint Clair, MO 63077
4beds
1,992sqft
Single Family Residence
Built in 1973
11.9 Acres Lot
$-- Zestimate®
$289/sqft
$-- HOA
What's special
Screened-in porchThoughtful modern updatesTimeless craftsmanshipBeautiful silestone countertopsUpdated kitchenStainless steel appliancesCentral air
- 29 days
- 794
- 40
Zillow last checked:
Listing updated:
Listed by:
Leslie E Cheek 314-910-8210,
Realty Executives of St. Louis,
Zack A Cheek 314-920-8906,
Realty Executives of St. Louis
Source: MARIS,MLS#: 26056007 Originating MLS: St. Louis Association of REALTORS
Originating MLS: St. Louis Association of REALTORSFacts & features
Interior
Bedrooms & bathrooms
- Bedrooms: 4
- Bathrooms: 2
- Full bathrooms: 2
- Main level bathrooms: 1
- Main level bedrooms: 2
Primary bedroom
- Description: Primary Bedroom
- Features: Floor Covering: Carpeting
- Level: Upper
- Area: 345
- Dimensions: 15x23
Bedroom
- Description: Bedroom
- Features: Floor Covering: Carpeting
- Level: Upper
- Area: 132
- Dimensions: 11x12
Bedroom
- Description: Bedroom
- Features: Floor Covering: Luxury Vinyl Plank
- Level: Lower
- Area: 154
- Dimensions: 14x11
Bedroom
- Description: Bedroom
- Features: Floor Covering: Carpeting
- Level: Lower
- Area: 240
- Dimensions: 12x20
Bathroom
- Description: Bathroom
- Features: Floor Covering: Ceramic Tile
- Level: Upper
- Area: 72
- Dimensions: 9x8
Bathroom
- Description: Bathroom
- Features: Floor Covering: Vinyl
- Level: Lower
- Area: 70
- Dimensions: 10x7
Breakfast room
- Description: Breakfast nook
- Features: Floor Covering: Ceramic Tile
- Level: Upper
- Area: 156
- Dimensions: 13x12
Dining room
- Description: Dining Area
- Features: Floor Covering: Carpeting
- Level: Upper
- Area: 240
- Dimensions: 24x10
Family room
- Description: Family Room
- Features: Floor Covering: Carpeting
- Level: Upper
- Area: 364
- Dimensions: 28x13
Kitchen
- Description: Kitchen
- Features: Floor Covering: Ceramic Tile
- Level: Upper
- Area: 176
- Dimensions: 16x11
Living room
- Description: Living Room
- Features: Floor Covering: Carpeting
- Level: Upper
- Area: 264
- Dimensions: 22x12
Other
- Description: Foyer
- Features: Floor Covering: Ceramic Tile
- Level: Main
- Area: 30
- Dimensions: 6x5
Other
- Description: Hall
- Features: Floor Covering: Carpeting
- Level: Upper
- Area: 60
- Dimensions: 20x3
Other
- Description: Walk in Closet
- Features: Floor Covering: Carpeting
- Level: Upper
- Area: 48
- Dimensions: 8x6
Other
- Description: Garage
- Features: Floor Covering: Concrete
- Level: Lower
- Area: 644
- Dimensions: 28x23
Other
- Description: Hallway
- Features: Floor Covering: Luxury Vinyl Plank
- Level: Lower
- Area: 42
- Dimensions: 14x3
Recreation room
- Description: Rec Room
- Features: Floor Covering: Luxury Vinyl Plank
- Level: Lower
- Area: 598
- Dimensions: 26x23
Heating
- Electric, Forced Air
Cooling
- Attic Fan, Ceiling Fan(s), Central Air, Electric
Appliances
- Included: Stainless Steel Appliance(s), Cooktop, Electric Cooktop, Dishwasher, Ice Maker, Microwave, Electric Water Heater, Water Softener
Features
- Has basement: Yes
- Number of fireplaces: 2
- Fireplace features: Basement, Family Room
Interior area
- Total structure area: 1,992
- Total interior livable area: 1,992 sqft
- Finished area above ground: 1,992
Property
Parking
- Total spaces: 2
- Parking features: Garage - Attached
- Attached garage spaces: 2
Features
- Levels: Two
- Patio & porch: Covered, Deck, Porch, Rear Porch, Screened
- Fencing: Partial
Lot
- Size: 11.9 Acres
- Features: Adjoins Wooded Area, Back Yard, Few Trees, Front Yard, Gently Rolling, Landscaped, Level
Details
- Additional structures: Outbuilding, RV/Boat Storage, Workshop
- Parcel number: 2910102000002000
- Special conditions: Standard
Construction
Type & style
- Home type: SingleFamily
- Architectural style: Split Foyer
- Property subtype: Single Family Residence
- Attached to another structure: Yes
Materials
- Brick, Vinyl Siding
- Roof: Architectural Shingle
Condition
- Updated/Remodeled
- New construction: No
- Year built: 1973
Details
- Warranty included: Yes
Utilities & green energy
- Electric: 220 Volts, Ameren
- Sewer: Septic Tank
- Water: Well
- Utilities for property: Electricity Connected, Underground Utilities
Community & HOA
Community
- Subdivision: None
HOA
- Has HOA: No
Location
- Region: Saint Clair
Financial & listing details
- Price per square foot: $289/sqft
- Tax assessed value: $51,114
- Annual tax amount: $2,632
- Date on market: 9/3/2026
- Listing terms: Cash,Conventional,USDA Loan,VA Loan
- Ownership: Private
- Electric utility on property: Yes
Estimated market value
Not available
Estimated sales range
Not available
Not available
Price history
| Date | Event | Price |
|---|---|---|
| 9/3/2026 | Listed for sale | $574,950$289/sqft |
Source:  MARIS #26056007 Report a problem MARIS #26056007 Report a problem | ||
Public tax history
| Year | Property taxes | Tax assessment |
|---|---|---|
| 2025 | $2,632 +8.5% | $51,114 +14.9% |
| 2024 | $2,426 -1.7% | $44,501 |
| 2023 | $2,467 +3.5% | $44,501 +2.1% |
| 2022 | $2,384 +0.2% | $43,581 |
| 2021 | $2,380 +4% | $43,581 +8.4% |
| 2020 | $2,289 +5.6% | $40,201 |
| 2019 | $2,169 +0.1% | $40,201 +5.9% |
| 2017 | $2,167 +16.7% | $37,950 +7.3% |
| 2016 | $1,857 | $35,370 |
| 2015 | $1,857 | $35,370 -0.4% |
| 2014 | $1,857 | $35,499 |
| 2013 | -- | $35,499 -5% |
| 2012 | -- | $37,356 |
| 2011 | -- | $37,356 -2.1% |
| 2010 | -- | $38,146 |
| 2009 | -- | $38,146 -1.5% |
| 2006 | $2,038 -1.1% | $38,730 |
| 2005 | $2,060 +10.5% | $38,730 +11.4% |
| 2004 | $1,865 +2.2% | $34,761 |
| 2003 | $1,825 +12.2% | $34,761 +11.6% |
| 2002 | $1,627 +7.2% | $31,143 +6.8% |
| 2001 | $1,518 +7.1% | $29,167 -3.5% |
| 2000 | $1,418 | $30,231 |
Find assessor info on the county website
Monthly payment
Est. payment
Payment breakdown
Explore the cost of this home by adjusting the details. Changes won't be saved.Climate risks
Neighborhood: 63077
Nearby schools
Schools provided by the listing agent
- Elementary: St. Clair Elem.
- Middle: St. Clair Jr. High
- High: St. Clair High
Source: MARIS. This data may not be complete. We recommend contacting the local school district to confirm school assignments for this home.
Similar homes
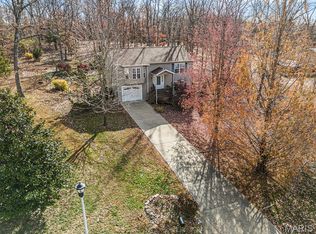
- $470,0005 bd3 ba2.8k sqft519 Grandview Rd, Saint Clair, MO 63077For Sale

 MLS ID #26055069, Tia M Hempel-Nunn, RE/MAX Platinum. MARIS
 - $579,5004 bd3 ba2.6k sqft196 Indian Prairie Ln, Union, MO 63084For Sale
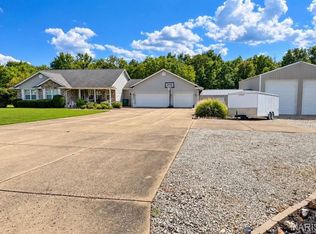 MLS ID #26057562, Ramona Rinehart, Keller Williams Chesterfield. MARIS
 - $385,0004 bd3 ba2.8k sqft719 White Dogwood Ct, Saint Clair, MO 63077For Sale
 MLS ID #26046052, Rachel R Shoemaker, Coldwell Banker Reeves. MARIS
 - $295,0003 bd2 ba1.4k sqft415 Lilac Ln, Saint Clair, MO 63077For Sale
 MLS ID #26054102, Kevin L Barnett, Redfin Corporation. MARIS
 - $350,0004 bd3 ba2.5k sqft7 Bittersweet Dr, Saint Clair, MO 63077For SaleMLS ID #26047021, Samantha J Thompson, Realty Executives Premiere. MARIS
- $499,9002 bd4 ba2.1k sqft4161 Chapel Hill Spur, Sullivan, MO 63080For SaleMLS ID #26051366, Anne Callaway, Realty One Group Trifecta. MARIS
- $625,0003 bd3 ba2.8k sqft4600 Hilltop Dr, Washington, MO 63090For SaleMLS ID #26039786, Janie Schriewer, RE/MAX Results. MARIS
- $599,0002 bd3 ba2.5k sqft13515 Bluff Hill Acres, Marthasville, MO 63357For SaleMLS ID #26055453, Michelle L Stone, Missouri Land Sales. MARIS
- $430,0003 bd4 ba2.6k sqft1818 N Bend Rd, Union, MO 63084For SaleMLS ID #26055248, Matthew E McClelland, RE/MAX Today. MARIS
- $479,0003 bd4 ba2.2k sqft5 Nailbender Ln, Sullivan, MO 63080For SaleMLS ID #26053468, Diane R Thomas, RE/MAX Exclusive Properties. MARIS
- $535,0003 bd3 ba1.8k sqft1416 Highway T, Labadie, MO 63055For SaleMLS ID #26049255, Janie Schriewer, RE/MAX Results. MARIS
- $500,0003 bd2 ba2.2k sqft10564 Timberland Dr, Richwoods, MO 63080For SaleMLS ID #26054100, Tim Antrobus, Keller Williams Chesterfield. MARIS
- $549,9004 bd3 ba1.5k sqft2-13102 Pelican Ridge Rd, Sullivan, MO 63080For SaleMLS ID #26029249, Tyler T Blum, Whitetail Properties Real Estate, LLC. MARIS
- $349,0003 bd3 ba2.7k sqft7660 Highway 47, Union, MO 63084For SaleMLS ID #26049300, Teri T Batts, Dolan, Realtors. MARIS
- $509,9003 bd3 ba2.3k sqft4426 Old State Rd, Leslie, MO 63037For SaleMLS ID #26056164, Tyler M Nelson, Trophy Properties & Auction. MARIS
- $779,0004 bd3 ba2.6k sqft7816 Rye Creek Rd, Lonedell, MO 63060For SaleMLS ID #26014829, Christian H Horn, Keller Williams Realty St. Louis. MARIS
- $497,5004 bd2 ba2.2k sqft305 E Main St, Washington, MO 63090For SaleMLS ID #26042562, Janie Schriewer, RE/MAX Results. MARIS
- $394,9004 bd3 ba1.4k sqft8431 Fawn Hill Ln, House Springs, MO 63051For SaleMLS ID #26058251, Brianna L Sims, Keller Williams Realty St. Louis. MARIS
- $425,0003 bd2 ba1.6k sqft135 Wood Valley Trl, Pacific, MO 63069For SaleMLS ID #26041503, Loretta Terrio, Realty Executives Premiere. MARIS
- $525,0002 bd2 ba2.1k sqft162 Jackson St, Augusta, MO 63332For SaleMLS ID #26059293, Sarah S Bernard, RedKey Realty Leaders. MARIS
