LAKE NEWPORT WATERFRONT LIVING AT ITS FINEST! Rarely does a home combine architectural distinction, generous living space, and an extraordinary waterfront setting quite like this stunning Gulick Contemporary. The largest Milan model, this exceptional residence offers approximately 5,000 square feet across three finished levels, with 6 bedrooms and 4 full baths, all set against the serene backdrop of Lake Newport. From the moment you step through the dramatic two-story foyer, the home makes an impression with its distinctive design, soaring ceilings, abundant natural light, and beautiful hardwood floors. The main level is thoughtfully designed for both everyday living and entertaining, featuring a spacious guest bedroom/office with closet and full bath, plus an impressive gourmet kitchen with cathedral ceiling, Wolf and Subzero stainless steel appliances, a large center island, pantry, and oversized windows framing spectacular lake views. The adjacent breakfast nook provides the perfect spot to start the day overlooking the water. The inviting family room features a gas fireplace and direct access to the deck, creating an effortless connection between indoor and outdoor living. Upstairs, the re-designed private primary retreat offers a walk-in closet, and a beautifully updated en-suite bath with dual vanities and soaking tub overlooking the lake. Three additional bedrooms (one is currently being used as a "to-die-for" custom closet) and a brand new full bath complete the upper level. The finished walk-out lower level dramatically expands the living space with a large recreation room, wet bar, gas fireplace, 6th bedroom, full bath, walk-in closet and abundant storage—an ideal setting for game nights, guests, movie evenings, or entertaining a crowd. Outside, the lake takes center stage. The private backyard, deck and dock provide an idyllic setting for summer gatherings, morning coffee, or simply unwinding while enjoying the peaceful waterfront surroundings. With Lake Newport and its scenic trails just steps away, nature and recreation are literally outside your door. Numerous recent improvements provide peace of mind, including: Major upper-level remodel included reconfiguration of the space, primary bathroom renovation, new hall bath added, two new closets added in the primary bedroom and new carpet on the entire upper level (2024), New windows and sliding glass doors (2023), New primary and upper-level bath (2024), Water heater (2023), Miele Dishwasher (2023, new roof (2022), new carpeting upstairs (2024). All of this in an exceptional Reston location just minutes from North Point Village Center, Wiehle-Reston East Metro, Dulles Toll Road, shopping, dining, and Reston Town Center. A distinctive waterfront home, an unbeatable setting, and a lifestyle that is truly difficult to replicate.
For sale
$2,150,000
1466 Waterfront Rd, Reston, VA 20194
6beds
5,024sqft
Single Family Residence
Built in 1995
8,865 Square Feet Lot
$-- Zestimate®
$428/sqft
$166/mo HOA
What's special
Wet barPrivate backyardSoaring ceilingsDistinctive designLarge center islandLarge recreation roomAbundant storage
- 2 days
- 248
- 12
Zillow last checked:
Listing updated:
Listed by:
Paul Thistle 703-626-5607,
Take 2 Real Estate LLC (703) 626-5607
Source: Bright MLS,MLS#: VAFX2341426
Facts & features
Interior
Bedrooms & bathrooms
- Bedrooms: 6
- Bathrooms: 4
- Full bathrooms: 4
- Main level bathrooms: 1
- Main level bedrooms: 1
Basement
- Area: 1400
Heating
- Forced Air, Natural Gas
Cooling
- Central Air, Electric
Appliances
- Included: Microwave, Dishwasher, Disposal, Dryer, Extra Refrigerator/Freezer, Ice Maker, Oven/Range - Gas, Refrigerator, Stainless Steel Appliance(s), Washer, Gas Water Heater
- Laundry: Main Level
Features
- Basement: Connecting Stairway,Full,Finished,Walk-Out Access,Windows
- Number of fireplaces: 2
- Fireplace features: Gas/Propane
Interior area
- Total structure area: 5,024
- Total interior livable area: 5,024 sqft
- Finished area above ground: 3,624
- Finished area below ground: 1,400
Video & virtual tour
Property
Parking
- Total spaces: 4
- Parking features: Garage Faces Front, Attached, Driveway
- Attached garage spaces: 2
- Uncovered spaces: 2
Accessibility
- Accessibility features: None
Features
- Levels: Three
- Stories: 3
- Patio & porch: Deck
- Pool features: Community
- Has view: Yes
- View description: Lake, Water
- Has water view: Yes
- Water view: Lake,Water
- Waterfront features: Private Dock Site, Lake, Boat - Non Powered Only, Canoe/Kayak, Private Access
- Body of water: Lake Newport
- Frontage length: Water Frontage Ft: 50
Lot
- Size: 8,865 Square Feet
- Features: Fishing Available, Premium
Details
- Additional structures: Above Grade, Below Grade
- Parcel number: 0114 22010022
- Zoning: 372
- Special conditions: Standard
Construction
Type & style
- Home type: SingleFamily
- Architectural style: Contemporary
- Property subtype: Single Family Residence
Materials
- Masonry, Wood Siding, Stone
- Foundation: Concrete Perimeter
Condition
- Excellent
- New construction: No
- Year built: 1995
- Major remodel year: 2024
Details
- Builder model: Milan
Utilities & green energy
- Sewer: Public Sewer
- Water: Public
Community & HOA
Community
- Subdivision: Newport Shores
HOA
- Has HOA: Yes
- Amenities included: Beach Access, Bike Trail, Community Center, Jogging Path, Lake, Pool, Tennis Court(s), Tot Lots/Playground
- HOA fee: $1,990 annually
Location
- Region: Reston
Financial & listing details
- Price per square foot: $428/sqft
- Tax assessed value: $1,763,990
- Annual tax amount: $21,176
- Date on market: 9/25/2026
- Listing agreement: Exclusive Right To Sell
- Ownership: Fee Simple
Estimated market value
Not available
Estimated sales range
Not available
Not available
Price history
| Date | Event | Price |
|---|---|---|
| 9/25/2026 | Listed for sale | $2,150,000+59.3%$428/sqft |
Source:  Bright MLS #VAFX2341426 Report a problem Bright MLS #VAFX2341426 Report a problem | ||
| 6/10/2019 | Sold | $1,350,000-3.6%$269/sqft |
Source: Public Record Report a problem | ||
| 5/3/2019 | Pending sale | $1,399,900$279/sqft |
Source: CASEY MARGENAU FINE HOMES AND ESTATES INC #VAFX1000226 Report a problem | ||
| 3/14/2019 | Listed for sale | $1,399,900+5.7%$279/sqft |
Source: CASEY MARGENAU FINE HOMES AND ESTATES INC #VAFX1000226 Report a problem | ||
| 10/14/2015 | Sold | $1,325,000-4.3%$264/sqft |
Source: Public Record Report a problem | ||
| 9/24/2015 | Pending sale | $1,385,000$276/sqft |
Source: Long & Foster Real Estate, Inc. #FX8751559 Report a problem | ||
| 9/18/2015 | Listed for sale | $1,385,000+12.6%$276/sqft |
Source: Long & Foster Real Estate, Inc. #FX8751559 Report a problem | ||
| 2/1/2005 | Sold | $1,230,000+116%$245/sqft |
Source: Public Record Report a problem | ||
| 12/8/1995 | Sold | $569,479$113/sqft |
Source: Public Record Report a problem | ||
Public tax history
| Year | Property taxes | Tax assessment |
|---|---|---|
| 2025 | $19,930 +7.1% | $1,656,680 +7.4% |
| 2024 | $18,603 +4.4% | $1,543,210 +1.8% |
| 2023 | $17,823 +10% | $1,516,210 +11.4% |
| 2022 | $16,204 | $1,361,070 +4.2% |
| 2021 | -- | $1,306,090 +5% |
| 2020 | $15,303 +3.2% | $1,243,610 +3.2% |
| 2019 | $14,834 -4.2% | $1,205,550 -4.2% |
| 2018 | $15,484 +4.7% | $1,258,360 +2.8% |
| 2017 | $14,793 -1% | $1,224,570 -1.2% |
| 2016 | $14,944 +3.4% | $1,239,660 -0.3% |
| 2015 | $14,459 +0.2% | $1,243,250 |
| 2014 | $14,428 | $1,243,250 +6.3% |
| 2013 | -- | $1,169,330 -1% |
| 2012 | -- | $1,180,560 +8.2% |
| 2011 | -- | $1,090,670 |
| 2010 | -- | $1,090,670 -4.8% |
| 2009 | -- | $1,145,140 -11.5% |
| 2008 | -- | $1,293,410 +1% |
| 2007 | -- | $1,280,530 +49.8% |
| 2003 | -- | $854,950 +8% |
| 2002 | -- | $791,620 +23.6% |
| 2001 | -- | $640,470 |
Find assessor info on the county website
Monthly payment
Est. payment
Payment breakdown
Explore the cost of this home by adjusting the details. Changes won't be saved.Climate risks
Neighborhood: Wiehle Ave - Reston Pky
Nearby schools
Schools provided by the listing agent
- District: Fairfax County Public Schools
Source: Bright MLS. This data may not be complete. We recommend contacting the local school district to confirm school assignments for this home.
Similar homes
- $1,825,0006 bd7 ba6.1k sqft1257 New Bedford Ln, Reston, VA 20194For Sale
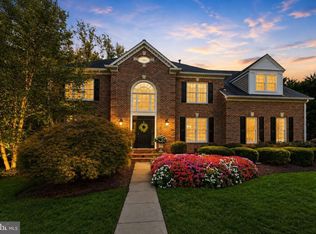
 MLS ID #VAFX2338186, Chris Johnson, Keller Williams Realty. Bright MLS
 - $1,299,0004 bd4 ba4.7k sqft11405 Northwind Ct, Reston, VA 20194For Sale
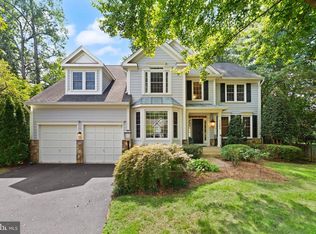 MLS ID #VAFX2333222, Leslie Thurman, Pearson Smith Realty, LLC. Bright MLS
 - $1,999,9006 bd5 ba6.9k sqft615 Nalls Farm Way, Great Falls, VA 22066For Sale
 MLS ID #VAFX2339266, Daan De Raedt, Property Collective. Bright MLS
 - $2,099,0005 bd5 ba6.8k sqft9704 Mill Run Dr, Great Falls, VA 22066For Sale
 MLS ID #VAFX2327724, Carrie Shokraei, Samson Properties. Bright MLS
 - $2,249,9005 bd5 ba6.2k sqft512 Seneca Green Way, Great Falls, VA 22066For SaleMLS ID #VAFX2321264, Arnie Kernus, Samson Properties. Bright MLS
- $2,149,0005 bd5 ba7.1k sqft11040 Heathland Dr, Oakton, VA 22124For SaleMLS ID #VAFX2306554, Ms. Pat Stack, Weichert, REALTORS. Bright MLS
- $1,850,0006 bd6 ba5.3k sqft10320 Glen Rd, Potomac, MD 20854For SaleMLS ID #MDMC2256030, Jesses Griswold, Keller Williams Realty. Bright MLS
- $1,849,0005 bd6 ba4.3k sqft6700 Bonaventure Ct, Bethesda, MD 20817For SaleMLS ID #MDMC2251018, Christopher Georgatsos, Compass. Bright MLS
- $1,850,0004 bd5 ba4.3k sqft328 Canterwood Ln, Great Falls, VA 22066For SaleMLS ID #VAFX2332374, Brittany Latuch, Samson Properties. Bright MLS
- $1,850,0005 bd5 ba6.7k sqft12731 Ox Meadow Dr, Herndon, VA 20171For SaleMLS ID #VAFX2337912, Mona Banes, TTR Sotheby's International Realty. Bright MLS
- $2,250,0005 bd5 ba5.8k sqftNone Available, Vienna, VA 22180For SaleMLS ID #VAFX2326308, Doug Francis, TTR Sotheby's International Realty. Bright MLS
- $1,950,0005 bd4 ba4.2k sqft3439 Malbrook Dr, Falls Church, VA 22044For SaleMLS ID #VAFX2341862, Kyle Richards, Compass. Bright MLS
- $2,099,9005 bd5 ba5.8k sqft9311 Talisman Dr, Vienna, VA 22182For SaleMLS ID #VAFX2318542, Bassam Hamandi, Samson Properties. Bright MLS
- $2,074,0004 bd5 ba6k sqft1489 Broadstone Pl, Vienna, VA 22182For SaleMLS ID #VAFX2314084, Venugopal Ravva, Maram Realty, LLC. Bright MLS
- $1,260,0005 bd5 ba4.6k sqft23356 Morning Walk Dr, Ashburn, VA 20148For SaleMLS ID #VALO2137270, Heather Gosman, Keller Williams Realty. Bright MLS
- $1,985,0005 bd4 ba5.2k sqft303 Talahi Rd SE, Vienna, VA 22180For SaleMLS ID #VAFX2301746, Eva Civan, Compass. Bright MLS
- $1,298,0005 bd4 ba3.9k sqft8200 W Gainsborough Ct, Rockville, MD 20854For SaleMLS ID #MDMC2256822, Steve Schuck, Compass. Bright MLS
- $2,050,0004 bd5 ba3.2k sqft7337 Hooking Rd, Mc Lean, VA 22101For SaleMLS ID #VAFX2334742, Gabriele Aulisi, Weichert, REALTORS. Bright MLS
- $2,375,0005 bd5 ba6.8k sqft7109 Deer Crossing Ct, Bethesda, MD 20817For SaleMLS ID #MDMC2220718, Anne Killeen, Washington Fine Properties, LLC. Bright MLS
- $1,875,0005 bd5 ba5.2k sqft2053 George Washington Rd, Vienna, VA 22182For SaleMLS ID #VAFX2331502, Mr. Tom S Hennerty, NetRealtyNow.com, LLC. Bright MLS
