Flood Insurance Not Required! 44534 Lakewood Drive is a lovely, updated ranch style home in Ascension Parish. 3 Bedroom, 2 Bath home in a quiet well-maintained no-outlet subdivision with 2 car-carport with separate utility room. Central Heat/AC, with a wood burning fireplace. Granite countertops throughout kitchen and baths. Ceramic tile and LVT throughout home. Freshly painted with updated window treatments, ceiling fans and LED lighting in home and garage, very well maintained. Bought home from original owner/builder. New Owners can park 4 vehicles under cover because property also has a detached 2-car finished garage with separate AC. Perfect for the car enthusiast or fishermen in the home. (Ability to store all tools/gear and over an 18.5-foot bass boat with motor and trailer.) Flood Insurance is not required but property has an Assumable Flood Insurance policy if new owner desires to keep on property. Ascension Parish Schools. Conveniently located off LA Hwy 431 in Prairieville.
For sale
$274,900
44534 Lakewood Dr, Prairieville, LA 70769
3beds
1,551sqft
Single Family Residence
Built in 1990
-- sqft lot
$271,400 Zestimate®
$177/sqft
$-- HOA
What's special
Updated ranch style homeFreshly paintedUpdated window treatmentsQuiet well-maintained no-outlet subdivisionWood burning fireplaceCeiling fans
- 2 days |
- 181 |
- 3 |
Likely to sell faster than
Zillow last checked:
Listing updated:
Listed by:
Edward Donovan 877-996-5728,
Continental Real Estate Group, Inc. 877-996-5728
Source: NY State MLS,MLS#: 11933259
Facts & features
Interior
Bedrooms & bathrooms
- Bedrooms: 3
- Bathrooms: 2
- Full bathrooms: 2
Kitchen
- Features: Eat-in Kitchen, Granite Counters
Heating
- Electric
Cooling
- Central
Appliances
- Included: Dishwasher, Refrigerator
Features
- Flooring: Laminate, Tile
- Has basement: No
- Attic: Pull Down Stairs
- Number of fireplaces: 1
Interior area
- Total structure area: 1,551
- Total interior livable area: 1,551 sqft
- Finished area above ground: 1,551
Video & virtual tour
Property
Parking
- Total spaces: 2
- Parking features: Detached
- Garage spaces: 2
Features
- Stories: 1
- Fencing: Fenced
- Frontage length: 0
Details
- Parcel number: 7063300
- Lease amount: $0
- Special conditions: Estate
Construction
Type & style
- Home type: SingleFamily
- Architectural style: Ranch
- Property subtype: Single Family Residence
Materials
- Frame, Stone Siding, Wood Siding
Condition
- New construction: No
- Year built: 1990
Utilities & green energy
- Electric: Amps(0)
- Sewer: Community
Community & HOA
HOA
- Has HOA: No
Location
- Region: Prairieville
Financial & listing details
- Price per square foot: $177/sqft
- Tax assessed value: $175,500
- Annual tax amount: $1,006
- Date on market: 8/13/2026
- Date available: 08/13/2026
Estimated market value
$271,400
$258,000 - $285,000
$1,959/mo
Price history
| Date | Event | Price |
|---|---|---|
| 8/13/2026 | Listed for sale | $274,900$177/sqft |
Source: NY State MLS #11933259 Report a problem | ||
| 5/3/2006 | Sold | -- |
Source: Agent Provided Report a problem | ||
Public tax history
| Year | Property taxes | Tax assessment |
|---|---|---|
| 2025 | $1,757 -1.8% | $17,550 |
| 2024 | $1,789 -0.2% | $17,550 |
| 2023 | $1,793 0% | $17,550 |
| 2022 | $1,793 +0% | $17,550 |
| 2021 | $1,793 +70% | $17,550 |
| 2020 | $1,054 -43.2% | $17,550 |
| 2019 | $1,855 +1.1% | $17,550 |
| 2018 | $1,834 +74.6% | $17,550 +99.9% |
| 2017 | $1,050 +383.2% | $8,780 |
| 2015 | $217 -78.4% | $8,780 -8.4% |
| 2014 | $1,007 | $9,580 |
| 2013 | $1,007 +1% | $9,580 |
| 2012 | $997 -0.2% | $9,580 |
| 2011 | $999 +5.3% | $9,580 +5.3% |
| 2010 | $949 | $9,100 |
| 2009 | $949 | $9,100 |
| 2008 | $949 +2.5% | $9,100 |
| 2007 | $926 +5.1% | $9,100 |
| 2006 | $880 -0.1% | $9,100 |
| 2005 | $881 +0.8% | $9,100 |
| 2004 | $874 | $9,100 +40.6% |
| 2003 | -- | $6,470 |
| 2002 | -- | $6,470 |
| 2001 | -- | $6,470 |
| 2000 | -- | $6,470 |
Find assessor info on the county website
Monthly payment
Est. payment
Payment breakdown
Explore the cost of this home by adjusting the details. Changes won't be saved.Climate risks
Neighborhood: 70769
Nearby schools
GreatSchools rating
- 9/10Lakeside Primary SchoolGrades: PK-5Distance: 0.7 mi
- 8/10Lake Elementary SchoolGrades: PK-8Distance: 2.3 mi
- 10/10St. Amant High SchoolGrades: 9-12Distance: 4.4 mi
Schools provided by the listing agent
- District: 000000
Source: NY State MLS. This data may not be complete. We recommend contacting the local school district to confirm school assignments for this home.
- $266,600-- bd-- ba1.8k sqft44524 Lakewood Dr, Prairieville, LA 70769Off Market
- $241,0003 bd2 ba1.3k sqft44540 Lakewood Dr, Prairieville, LA 70769Off Market

- $241,3003 bd2 ba1.7k sqft44516 Lakewood Dr, Prairieville, LA 70769Off Market
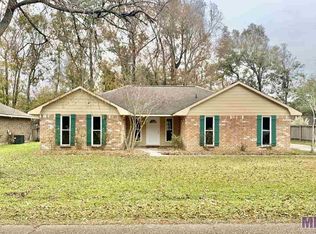
- $255,3003 bd2 ba1.3k sqft16157 Highway 431, Prairieville, LA 70769Off Market
- $477,7004 bd2 ba2.9k sqft16131 Highway 431, Prairieville, LA 70769Off Market
- $220,3003 bd-- ba1.4k sqft44529 Lakewood Dr, Prairieville, LA 70769Off Market
- $345,8003 bd2 ba2.1k sqft44523 Lakewood Dr, Prairieville, LA 70769Off Market
- $257,800-- bd-- ba1.4k sqft44510 Lakewood Dr, Prairieville, LA 70769Off Market
A local agent can set up tours, give advice and negotiate with sellers.
A local lender can help you make sure your offer is ready when you are.
Similar homes
- $265,0003 bd2 ba1.6k sqft16413 Timberstone Dr, Prairieville, LA 70769For Sale
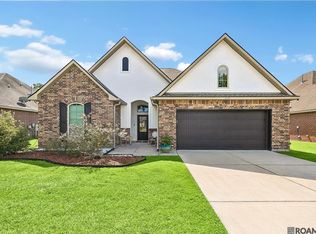
 MLS ID #2026015077, Danni Downing, 1 Percent Lists Premier. ROAM MLS
 - $275,0003 bd2 ba1.5k sqft17210 Fountainbleau Dr, Prairieville, LA 70769For Sale
 MLS ID #2026014752, Tricia Broussard, The Market Real Estate Co. ROAM MLS
 - $299,0004 bd3 ba2.2k sqft18252 River Landing Dr, Prairieville, LA 70769For Sale
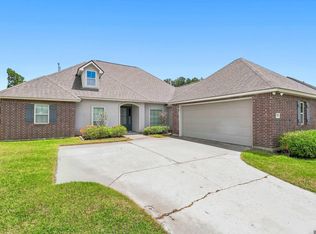 MLS ID #2026014900, Brennan Eschete, Gaspard & Co Real Estate LLC. ROAM MLS
 - $279,0003 bd2 ba1.2k sqft18199 Beechwood Rd, Prairieville, LA 70769For Sale
 MLS ID #2026010014, Amy Duplessis, eXp Realty. ROAM MLS
 - $311,0003 bd2 ba1.6k sqft17204 Fountainbleau Dr, Prairieville, LA 70769For SaleMLS ID #2026014760, Kyle Evans, Keller Williams Realty-First Choice. ROAM MLS
- $279,9003 bd2 ba1.7k sqft43446 Galvez Oaks Dr, Prairieville, LA 70769For SaleMLS ID #2026010528, Tracy Himel, Scot Himel. ROAM MLS
- $265,0003 bd2 ba1.6k sqft16432 Timberstone Dr, Prairieville, LA 70769For SaleMLS ID #2026014277, Tracy Mathis, Southern Homes Team, LLC. ROAM MLS
- $269,9003 bd2 ba1.7k sqft43266 N Henderson Ave, Prairieville, LA 70769For SaleMLS ID #2026008924, Masie Vaughn, LPT Realty, LLC. ROAM MLS
- $285,0003 bd2 ba1.8k sqft43464 N Great Oak Ct, Prairieville, LA 70769For SaleMLS ID #2026006758, Tracy Mathis, Southern Homes Team, LLC. ROAM MLS
- $285,0003 bd2 ba1.4k sqft18081 Terraceside Dr, Prairieville, LA 70769For SaleMLS ID #2026014086, Richard Spears, Prime Properties Realty Group, LLC. ROAM MLS
- $265,5003 bd2 ba1.6k sqft42598 Baystone Ave #1, Prairieville, LA 70769For SaleMLS ID #2026012934, Linda Smith, Linda D. Smith, Broker. ROAM MLS
- $310,0003 bd2 ba1.7k sqft43428 N Great Oak Ct, Prairieville, LA 70769For SaleMLS ID #2026012824, Leta Bowers, Casa Real Estate LLC. ROAM MLS
- $260,0003 bd2 ba1.3k sqft41040 Fairmont Ave, Prairieville, LA 70769For Sale By Owner
- $284,9003 bd2 ba1.6k sqft41433 Waterstone Ave, Prairieville, LA 70769For SaleMLS ID #2026013382, E J Talbot, Jim Talbot Real Estate. ROAM MLS
- $265,0003 bd2 ba1.6k sqft42308 Devall Rd, Prairieville, LA 70769For SaleMLS ID #2026008743, Kayla Berry, Keller Williams Realty Premier Partners. ROAM MLS
- $275,0003 bd2 ba1.6k sqft17267 Cherry Creek Dr, Prairieville, LA 70769For SaleMLS ID #2026011217, Deante' Thomas, Keller Williams Realty Red Stick Partners. ROAM MLS
- $279,9003 bd2 ba1.9k sqft42568 Baystone Ave, Prairieville, LA 70769For SaleMLS ID #2026009304, Shemika Mayfield, Keller Williams Realty-First Choice. ROAM MLS
- $250,0003 bd2 ba1.4k sqft42501 Pebblestone Ave, Prairieville, LA 70769For SaleMLS ID #2026013678, Jayda James, Magnolia Roots Realty LLC. ROAM MLS
- $308,0004 bd2 ba1.8k sqft42198 Bald Eagle Ave, Prairieville, LA 70769For Sale
 MLS ID #2569884, Brian Maurice, Real Broker, LLC. GSREIN
 - $294,5003 bd2 ba1.5k sqft41082 Garden Ct, Gonzales, LA 70737For SaleMLS ID #2026014699, Selina Loupe, The Market Real Estate Co. ROAM MLS
