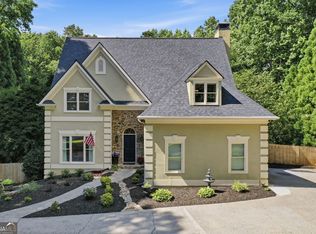
Welcome to a warm and inviting home in Johns Creek, Georgia, ranked the No. 1 Best Place to Live in the U.S. by U.S. News & World Report for 2025–2026. Located in the highly sought-after Northview High School district, this move-in-ready Johns Creek home offers the character, space and outdoor lifestyle that can be difficult to find in newer construction. Hardwood flooring extends throughout the home with no carpet. The main level features a welcoming fireside family room, spacious kitchen with granite countertops and cherry cabinetry, formal dining space and a versatile home office. The real standout is the connection to the outdoors: enjoy a screened porch, updated Trex deck and a private wooded backyard with grassy play space, raised garden area and a dedicated firepit gathering spot. The finished terrace level is designed for recreation and entertaining, with a large game room, media/theater space, arcade area, flex or fitness room, full bath, second fireplace and access to the covered walkout porch. An unfinished storage room adds practical space without sacrificing the finished living areas. Devonhall residents enjoy swim and tennis amenities, basketball, playgrounds, green space, clubhouse facilities and community events—all within one of North Fulton’s most desirable Johns Creek locations.
Active
$699,900
7350 Devonhall Way, Johns Creek, GA 30097
4beds
3,694sqft
Single Family Residence, Residential
Built in 1995
0.35 Acres Lot
$689,300 Zestimate®
$189/sqft
$81/mo HOA
What's special
- 16 days |
- 258 |
- 8 |
Zillow last checked:
Listing updated:
Listed by:
Stephen Roos,
Realty One Group Edge 404-275-2984
Source: FMLS GA,MLS#: 7821169
Facts & features
Interior
Bedrooms & bathrooms
- Bedrooms: 4
- Bathrooms: 4
- Full bathrooms: 3
- 1/2 bathrooms: 1
Rooms
- Room types: Exercise Room, Family Room, Office
Primary bedroom
- Features: Oversized Master
- Level: Oversized Master
Bedroom
- Features: Oversized Master
Primary bathroom
- Features: Double Vanity, Separate Tub/Shower, Soaking Tub, Whirlpool Tub
Dining room
- Features: Seats 12+, Separate Dining Room
Kitchen
- Features: Breakfast Bar, Cabinets Stain, Eat-in Kitchen, Kitchen Island, Stone Counters, View to Family Room
Heating
- Central
Cooling
- Ceiling Fan(s), Central Air
Appliances
- Included: Dishwasher, Gas Oven, Gas Range, Gas Water Heater, Microwave, Refrigerator
- Laundry: Laundry Room, Main Level, Sink
Features
- Bookcases, Double Vanity, Entrance Foyer 2 Story, High Ceilings 9 ft Main, High Speed Internet, Wet Bar
- Flooring: Hardwood, Luxury Vinyl
- Windows: Double Pane Windows, Insulated Windows
- Basement: Daylight,Finished,Finished Bath,Interior Entry,Walk-Out Access
- Number of fireplaces: 2
- Fireplace features: Basement, Family Room
- Common walls with other units/homes: No Common Walls
Interior area
- Total structure area: 3,694
- Total interior livable area: 3,694 sqft
- Finished area above ground: 2,494
- Finished area below ground: 1,200
Video & virtual tour
Property
Parking
- Total spaces: 2
- Parking features: Garage
- Garage spaces: 2
Accessibility
- Accessibility features: None
Features
- Levels: Three Or More
- Patio & porch: Covered, Deck, Patio, Screened
- Exterior features: Lighting, Private Yard, Rain Gutters
- Pool features: None
- Has spa: Yes
- Spa features: Bath, None
- Fencing: None
- Has view: Yes
- View description: Neighborhood
- Waterfront features: None
- Body of water: None
Lot
- Size: 0.35 Acres
- Features: Back Yard, Front Yard, Landscaped, Private
Details
- Additional structures: None
- Parcel number: 11 117204400013
- Other equipment: None
- Horse amenities: None
Construction
Type & style
- Home type: SingleFamily
- Architectural style: Traditional
- Property subtype: Single Family Residence, Residential
Materials
- Stucco
- Foundation: Slab
- Roof: Composition,Shingle
Condition
- Resale
- New construction: No
- Year built: 1995
Utilities & green energy
- Electric: 110 Volts
- Sewer: Public Sewer
- Water: Public
- Utilities for property: Cable Available, Electricity Available, Natural Gas Available, Sewer Available, Underground Utilities, Water Available
Green energy
- Energy efficient items: None
- Energy generation: None
Community & HOA
Community
- Features: Clubhouse, Homeowners Assoc, Playground, Pool, Swim Team, Tennis Court(s)
- Security: Smoke Detector(s)
- Subdivision: Shakerag
HOA
- Has HOA: Yes
- HOA fee: $975 annually
Location
- Region: Johns Creek
Financial & listing details
- Price per square foot: $189/sqft
- Tax assessed value: $608,500
- Annual tax amount: $7,268
- Date on market: 7/30/2026
- Cumulative days on market: 16 days
- Electric utility on property: Yes
- Road surface type: Asphalt
Estimated market value
$689,300
$655,000 - $724,000
$3,089/mo
Price history
| Date | Event | Price |
|---|---|---|
| 8/13/2026 | Listed for sale | $699,900-0.7%$189/sqft |
Source:  FMLS GA #7821169 Report a problem FMLS GA #7821169 Report a problem | ||
| 7/30/2026 | Listing removed | $705,000$191/sqft |
Source: FMLS GA #7773381 Report a problem | ||
| 7/20/2026 | Price change | $705,000-2.7%$191/sqft |
Source:  GAMLS #10782969 Report a problem GAMLS #10782969 Report a problem | ||
| 7/10/2026 | Price change | $724,900-2%$196/sqft |
Source: GAMLS #10782969 Report a problem | ||
| 6/12/2026 | Listed for sale | $739,900+74.1%$200/sqft |
Source: GAMLS #10782969 Report a problem | ||
| 12/28/2020 | Sold | $425,000+50.2%$115/sqft |
Source: Public Record Report a problem | ||
| 9/11/2003 | Sold | $283,000+40%$77/sqft |
Source: Public Record Report a problem | ||
| 4/19/1996 | Sold | $202,200+382.6%$55/sqft |
Source: Public Record Report a problem | ||
| 6/9/1995 | Sold | $41,900$11/sqft |
Source: Public Record Report a problem | ||
Public tax history
| Year | Property taxes | Tax assessment |
|---|---|---|
| 2025 | $7,268 +6.9% | $243,400 +7.4% |
| 2024 | $6,800 -5.9% | $226,560 -5.6% |
| 2023 | $7,223 +24.4% | $240,080 +26.9% |
| 2022 | $5,805 +23.4% | $189,160 +26.6% |
| 2021 | $4,706 +3.4% | $149,360 -7.3% |
| 2020 | $4,550 +19% | $161,200 +15.1% |
| 2019 | $3,824 | $140,080 +2.4% |
| 2018 | $3,824 | $136,760 +8.5% |
| 2017 | $3,824 +2.5% | $126,080 |
| 2016 | $3,729 +1.1% | $126,080 |
| 2015 | $3,689 +20.5% | $126,080 +26.3% |
| 2014 | $3,061 | $99,840 |
| 2013 | -- | $99,840 -11.6% |
| 2012 | $3,326 | $112,960 |
| 2011 | -- | $112,960 |
| 2010 | $3,304 +631.1% | $112,960 |
| 2009 | $452 | $112,960 |
| 2008 | -- | $112,960 -0.1% |
| 2007 | -- | $113,040 +18% |
| 2005 | -- | $95,760 +3.3% |
| 2004 | $2,622 +2.1% | $92,680 +3.6% |
| 2003 | $2,568 +1.7% | $89,440 +4.6% |
| 2002 | $2,525 -1.4% | $85,480 +4.5% |
| 2001 | $2,560 | $81,800 |
Find assessor info on the county website
Monthly payment
Est. payment
Payment breakdown
Explore the cost of this home by adjusting the details. Changes won't be saved.Climate risks
Neighborhood: 30097
Nearby schools
GreatSchools rating
- 9/10Shakerag Elementary SchoolGrades: PK-5Distance: 1 mi
- 9/10River Trail Middle SchoolGrades: 6-8Distance: 1.3 mi
- 10/10Northview High SchoolGrades: 9-12Distance: 2.1 mi
Schools provided by the listing agent
- Elementary: Shakerag
- Middle: River Trail
- High: Northview
Source: FMLS GA. This data may not be complete. We recommend contacting the local school district to confirm school assignments for this home.
- $772,0004 bd4 ba2.6k sqft7340 Devonhall Way, Johns Creek, GA 30097Off Market
- $773,1004 bd3 ba3.3k sqft525 Devonhall Ct, Johns Creek, GA 30097Off Market
- $734,0005 bd3 ba3.2k sqft7325 Devonhall Way, Johns Creek, GA 30097Off Market
- $342,9005 bd3 ba3k sqft7335 Devonhall Way, Duluth, GA 30097Off Market
- $726,2005 bd3 ba3k sqft7335 Devonhall Way, Johns Creek, GA 30097Off Market
- $647,5004 bd3 ba2.4k sqft535 Devonhall Ct, Johns Creek, GA 30097Off Market
- $771,8005 bd4 ba3.4k sqft11150 Crofton Overlook Ct, Johns Creek, GA 30097Off Market
- $---- bd-- ba-- sqft11150 Crofton Overlook Ct, Duluth, GA 30097Off Market
A local agent can set up tours, give advice and negotiate with sellers.
Similar homes
- $625,0004 bd3 ba3.1k sqft3827 Lance Bluff Ct, Duluth, GA 30097For Sale

 MLS ID #7821597, Rip Pruitt, Century 21 Connect Realty. FMLS GA
 - $699,0004 bd4 ba2.8k sqft105 Dixter Close, Johns Creek, GA 30022For Sale
 MLS ID #7810044, Tiffany Butera, HomeSmart. FMLS GA
 - $839,0004 bd3 ba4.7k sqft7000 Amberleigh Way, Johns Creek, GA 30097Active

 MLS ID #10803217, Pam Van Rooyen, Harry Norman Realtors. GAMLS
 - $750,0005 bd4 ba2.5k sqft440 Oakleaf Trl, Suwanee, GA 30024Closed
 MLS ID #10789566, Donna Burns, BHHS Georgia Properties. GAMLS
 - $710,0004 bd3 ba3.3k sqft10680 Pinewalk Forest Cir, Alpharetta, GA 30022ActiveMLS ID #10789618, Stacy Edwards, Hester Group, REALTORS. GAMLS
- $799,9004 bd3 ba2.7k sqft1305 Rosewood Dr, Alpharetta, GA 30005ActiveMLS ID #10818788, Tom Stocks, Harry Norman Realtors. GAMLS
- $689,9005 bd4 ba3.7k sqft3928 Shadow Loch Dr, Suwanee, GA 30024For SaleMLS ID #7784046, Susan Healy, Superb Properties, Inc. FMLS GA
- $770,0005 bd5 ba4.6k sqft4104 Hooch River Trl, Suwanee, GA 30024ActiveMLS ID #10795453, Tuy Luong, Serhant Georgia. GAMLS
- $699,0005 bd4 ba4.1k sqft6610 Fox Creek Dr, Cumming, GA 30040For SaleMLS ID #7808545, Kimmy Counter, Atlanta Fine Homes Sotheby's International. FMLS GA
- $699,9994 bd3 ba3.6k sqft4770 Hamptons Dr, Alpharetta, GA 30004For SaleMLS ID #7793032, Teresa Gale, The Rezerve, LLC. FMLS GA
- $599,0004 bd3 ba2.1k sqft4881 Anclote Dr, Johns Creek, GA 30022ActiveMLS ID #10756638, Pamela Santoro, BHHS Georgia Properties. GAMLS
- $715,0005 bd4 ba3.4k sqft2710 Huddlestone Way, Cumming, GA 30041For SaleMLS ID #7793965, Katherine Jennings, HomeSmart. FMLS GA
- $930,0005 bd5 ba4.9k sqft2165 Woods River Ln, Duluth, GA 30097For SaleMLS ID #7800980, KUN WANG, Aileen Realty, LLC. FMLS GA
- $824,9005 bd4 ba2.7k sqft715 Brafferton Way, Johns Creek, GA 30005For SaleMLS ID #7793871, Jonathan Gillespie, OneSource Real Estate, LLC. FMLS GA
- $645,0004 bd4 ba4.4k sqft2140 Potomac Pl, Lawrenceville, GA 30043ActiveMLS ID #10805883, Alicia Pressley, Harry Norman Realtors. GAMLS
- $665,0005 bd4 ba4.7k sqft3545 Sentry View Trce, Suwanee, GA 30024ActiveMLS ID #10799115, Jinghui Fan, Virtual Properties Realty.com. GAMLS
- $659,0005 bd5 ba3.5k sqft1345 Cresthaven Ln, Lawrenceville, GA 30043For SaleMLS ID #7796705, Sidra Siddiqui, HomeSmart. FMLS GA
- $685,0004 bd4 ba4.4k sqft1404 Megan Danielle Dr, Lilburn, GA 30047For SaleMLS ID #7798905, Natasha Parks, Keller Williams Realty West Atlanta. FMLS GA
- $795,0004 bd3 ba3.4k sqft1796 Suwanee Valley Rd, Lawrenceville, GA 30043For SaleMLS ID #7790014, Robert Walker, Virtual Properties Realty. Biz. FMLS GA
- $725,0006 bd5 ba4.8k sqft3856 Creekview Ridge Dr, Buford, GA 30518For SaleMLS ID #7812346, Thomas Whitehead, Berkshire Hathaway HomeServices Georgia Properties. FMLS GA
