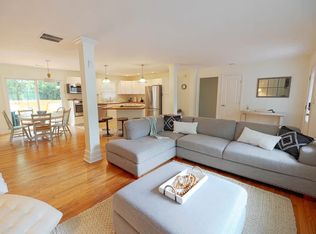
A rare opportunity in a highly desirable location! Charming fully furnished one-story 3 bedroom, 2 bathroom home situated on a level lot with a large, fully fenced backyard perfect for entertaining and everyday enjoyment. The outdoor space features a spacious deck and a cozy fire pit area, creating the ideal setting for gatherings with family and friends. A standout feature of this property is the detached tiny house located behind the fenced yard. This private unit includes a loft bedroom and full bathroom, along with its own separate entrance from the street, offering excellent privacy and flexibility. Whether you're looking to generate rental income, host guests, or create a private home office or studio, this additional space provides endless possibilities. There is also dedicated RV parking, adding even more convenience and versatility. Located just 1.5 miles from popular Canton Street, known for its vibrant restaurants, charming shops, and community events, this property offers both lifestyle and investment appeal. Ideal for investors seeking a short-term rental opportunity, or for an owner-occupant who wants to live in the main home while renting out the tiny house for additional income.
Active
$599,000
414 Charles Pl, Roswell, GA 30075
3beds
1,568sqft
Single Family Residence
Built in 1957
0.43 Acres Lot
$581,800 Zestimate®
$382/sqft
$-- HOA
What's special
Spacious deckDedicated rv parkingCozy fire pit areaLevel lot
- 3 days |
- 441 |
- 25 |
Zillow last checked:
Listing updated:
Listed by:
Adriana Herrera 323-245-4516,
Method Real Estate Advisors
Source: GAMLS,MLS#: 10824417
Facts & features
Interior
Bedrooms & bathrooms
- Bedrooms: 3
- Bathrooms: 2
- Full bathrooms: 2
- Main level bathrooms: 2
- Main level bedrooms: 3
Rooms
- Room types: Bonus Room, Family Room, Other
Kitchen
- Features: Breakfast Area, Breakfast Bar, Kitchen Island, Pantry, Solid Surface Counters
Heating
- Central
Cooling
- Central Air
Appliances
- Included: Convection Oven, Cooktop, Dishwasher, Dryer, Microwave, Other, Oven, Refrigerator, Stainless Steel Appliance(s), Washer
- Laundry: In Hall
Features
- Master On Main Level, Other, Roommate Plan, Separate Shower, Tile Bath, Walk-In Closet(s), Wet Bar
- Flooring: Hardwood, Other
- Basement: Crawl Space
- Has fireplace: No
- Common walls with other units/homes: No Common Walls
Interior area
- Total structure area: 1,568
- Total interior livable area: 1,568 sqft
- Finished area above ground: 1,568
- Finished area below ground: 0
Property
Parking
- Total spaces: 2
- Parking features: Guest, Off Street, Parking Pad, RV/Boat Parking, Storage
- Has uncovered spaces: Yes
Features
- Levels: One
- Stories: 1
- Patio & porch: Deck, Patio, Porch
- Waterfront features: No Dock Or Boathouse
- Body of water: None
Lot
- Size: 0.43 Acres
- Features: Level, Private
- Residential vegetation: Grassed, Partially Wooded
Details
- Additional structures: Guest House, Second Residence
- Parcel number: 12 209204650032
Construction
Type & style
- Home type: SingleFamily
- Architectural style: Brick 4 Side,Ranch
- Property subtype: Single Family Residence
Materials
- Brick
- Foundation: Slab
- Roof: Composition
Condition
- Resale
- New construction: No
- Year built: 1957
Utilities & green energy
- Sewer: Septic Tank
- Water: Public
- Utilities for property: Cable Available, Electricity Available, High Speed Internet, Natural Gas Available, Phone Available, Underground Utilities, Water Available
Community & HOA
Community
- Features: Sidewalks, Street Lights
- Subdivision: none
HOA
- Has HOA: No
- Services included: None
Location
- Region: Roswell
Financial & listing details
- Price per square foot: $382/sqft
- Tax assessed value: $440,400
- Annual tax amount: $4,601
- Date on market: 8/12/2026
- Cumulative days on market: 3 days
- Listing agreement: Exclusive Right To Sell
- Electric utility on property: Yes
Estimated market value
$581,800
$553,000 - $611,000
$2,831/mo
Price history
| Date | Event | Price |
|---|---|---|
| 8/12/2026 | Listed for sale | $599,000+4.2%$382/sqft |
Source:  GAMLS #10824417 Report a problem GAMLS #10824417 Report a problem | ||
| 7/6/2026 | Listing removed | $575,000$367/sqft |
Source: GAMLS #10778192 Report a problem | ||
| 5/30/2026 | Listing removed | $3,000$2/sqft |
Source: GAMLS #10724238 Report a problem | ||
| 5/6/2026 | Price change | $3,000-6.3%$2/sqft |
Source: FMLS GA #7746498 Report a problem | ||
| 4/23/2026 | Price change | $575,000-4%$367/sqft |
Source: GAMLS #10704965 Report a problem | ||
| 4/16/2026 | Price change | $3,200-8.6%$2/sqft |
Source: FMLS GA #7746498 Report a problem | ||
| 4/16/2026 | Price change | $599,000-2.6%$382/sqft |
Source: GAMLS #10704965 Report a problem | ||
| 4/3/2026 | Listed for rent | $3,500$2/sqft |
Source: FMLS GA #7746498 Report a problem | ||
| 3/24/2026 | Price change | $615,000-3.9%$392/sqft |
Source: GAMLS #10704965 Report a problem | ||
| 3/6/2026 | Listed for sale | $640,000+28%$408/sqft |
Source: GAMLS #10704965 Report a problem | ||
| 5/19/2023 | Sold | $500,000+5.3%$319/sqft |
Source:  Hive MLS #CM1006007 Report a problem Hive MLS #CM1006007 Report a problem | ||
| 5/9/2023 | Pending sale | $475,000$303/sqft |
Source: GAMLS #10155967 Report a problem | ||
| 5/4/2023 | Listed for sale | $475,000+115.9%$303/sqft |
Source: GAMLS #10155967 Report a problem | ||
| 10/11/2017 | Sold | $220,000$140/sqft |
Source: Public Record Report a problem | ||
Public tax history
| Year | Property taxes | Tax assessment |
|---|---|---|
| 2025 | $4,601 -2.3% | $176,160 -2.3% |
| 2024 | $4,711 +68.6% | $180,360 +69.1% |
| 2023 | $2,794 -7.3% | $106,680 -6.8% |
| 2022 | $3,013 +24.3% | $114,520 +28.2% |
| 2021 | $2,423 +6.2% | $89,320 +10.5% |
| 2020 | $2,282 -1% | $80,840 -5.9% |
| 2019 | $2,304 | $85,920 +23.7% |
| 2018 | $2,304 | $69,440 +84.3% |
| 2017 | $2,304 +2252.3% | $37,680 |
| 2016 | $98 +3.8% | $37,680 |
| 2015 | $94 -18.8% | $37,680 |
| 2014 | $116 | $37,680 |
| 2013 | -- | $37,680 |
| 2012 | -- | $37,680 |
| 2011 | -- | $37,680 -12.1% |
| 2010 | -- | $42,880 |
| 2009 | -- | $42,880 |
| 2008 | -- | $42,880 |
| 2007 | $95 | $42,880 +8.3% |
| 2005 | -- | $39,600 +2.9% |
| 2004 | -- | $38,480 +5.5% |
| 2003 | $660 +0.7% | $36,480 +2.7% |
| 2002 | $655 +17.5% | $35,520 +18.2% |
| 2001 | $558 | $30,040 |
Find assessor info on the county website
Monthly payment
Est. payment
Payment breakdown
Explore the cost of this home by adjusting the details. Changes won't be saved.Climate risks
Neighborhood: 30075
Nearby schools
GreatSchools rating
- 7/10Vickery Mill ElementaryGrades: PK-5Distance: 0.2 mi
- 8/10Elkins Pointe Middle SchoolGrades: 6-8Distance: 1.8 mi
- 8/10Roswell High SchoolGrades: 9-12Distance: 2.9 mi
Schools provided by the listing agent
- Elementary: Vickery Mi
- Middle: Elkins Pointe
- High: Roswell
Source: GAMLS. This data may not be complete. We recommend contacting the local school district to confirm school assignments for this home.
- $--4 bd3 ba1.2k sqft414 Charles Pl #ID1240916P, Roswell, GA 30075Off Market
- $364,6002 bd2 ba1.2k sqft424 Charles Pl, Roswell, GA 30075Off Market
- $353,1003 bd1 ba1.2k sqft404 Charles Pl, Roswell, GA 30075Off Market
- $445,3003 bd2 ba1.3k sqft415 Charles Pl, Roswell, GA 30075Off Market
- $385,9002 bd1 ba1k sqft434 Charles Pl, Roswell, GA 30075Off Market
- $386,5003 bd1 ba1k sqft405 Charles Pl, Roswell, GA 30075Off Market
- $463,9003 bd2 ba1.2k sqft425 Charles Pl, Roswell, GA 30075Off Market
- $520,0003 bd2 ba1.8k sqft394 Charles Pl, Roswell, GA 30075Off Market
A local agent can set up tours, give advice and negotiate with sellers.
Similar homes
- $575,0003 bd3 ba2k sqft9945 Lake Forest Way, Roswell, GA 30076Active

 MLS ID #10785045, Blake Kunkel, Method Real Estate Advisors. GAMLS
 - $565,0003 bd2 ba1.9k sqft3351 Serenade Ct, Milton, GA 30004Active Under Contract
 MLS ID #10820458, Liudmila Ryzhkov, Keller Williams Realty North Atlanta. GAMLS
 - $575,0003 bd3 ba2.1k sqft330 Gullwing Ct, Alpharetta, GA 30009Active
 MLS ID #10815812, Gail McCown, Ansley RE|Christie's Int'l RE. GAMLS
 - $489,9003 bd3 ba1.5k sqft932 Sharon Cir SE, Smyrna, GA 30080Active
 MLS ID #10824922, Kathy Heetland, Atlanta Fine Homes - Sotheby's Int'l. GAMLS
 - $680,0003 bd2 ba1.8k sqft6485 Wright Rd, Atlanta, GA 30328ActiveMLS ID #10813943, Keisha Trower, Engel & V?lkers Atlanta. GAMLS
- $615,0003 bd2 ba1.5k sqft1132 Vista Trl NE, Atlanta, GA 30324Active Under ContractMLS ID #10820142, Jessica Bailey, Ansley RE | Christie's Int'l RE. GAMLS
- $600,0003 bd3 ba1.3k sqft965 Houston Mill Rd NE, Atlanta, GA 30329ActiveMLS ID #10765808, Kiki Adams, Coldwell Banker Realty. GAMLS
- $525,0003 bd3 ba1.6k sqft2239 Cedar Forks Dr, Marietta, GA 30062ActiveMLS ID #10793722, Bonnie Kelm, Redfin Corporation. GAMLS
- $848,0003 bd2 ba1.9k sqft2070 Clay Dr, Sandy Springs, GA 30350ActiveMLS ID #10796507, Carol Johnson, BHHS Georgia Properties. GAMLS
- $499,9003 bd2 ba1.2k sqft3806 Donaldson Dr, Atlanta, GA 30341ActiveMLS ID #10761778, Devita Maxwell, Real Broker, LLC. GAMLS
- $545,0003 bd3 ba2k sqft1980 Westwood Cir SE, Smyrna, GA 30080ActiveMLS ID #10801885, Mark Spain, Mark Spain Real Estate. GAMLS
- $675,0003 bd3 ba1.4k sqft371 Deering Rd NW, Atlanta, GA 30309ActiveMLS ID #10820617, Toth Family Real Estate, Compass. GAMLS
- $479,9004 bd2 ba1.6k sqft3638 Sheffield Pl, Tucker, GA 30084ActiveMLS ID #10819595, Paul Roberts, Jason Mitchell Real Estate Georgia. GAMLS
- $415,0003 bd3 ba2.2k sqft917 Andover Ct, Woodstock, GA 30188ActiveMLS ID #10820504, Scott Ritch, Keller Williams Realty Partners. GAMLS
- $579,9004 bd3 ba1.7k sqft677 Hillandale Cir SW, Marietta, GA 30064ActiveMLS ID #10777409, Lisa Brennan, BHHS Georgia Properties. GAMLS
- $400,0004 bd3 ba1.9k sqft309 Woodland Pass, Canton, GA 30114ActiveMLS ID #10824239, Tracy Ziemba, Ansley RE|Christie's Int'l RE. GAMLS
- $549,9003 bd3 ba1.6k sqft872 Wheatfields Ct, Decatur, GA 30030ActiveMLS ID #10818976, Logan Holcomb, BHHS Georgia Properties. GAMLS
- $369,0003 bd2 ba1.4k sqft1921 E Lake Dr, Marietta, GA 30066Active Under ContractMLS ID #10816854, Natalie Pruitt, BHHS Georgia Properties. GAMLS
- $499,0004 bd3 ba2.2k sqft2760 Spring Dr, Cumming, GA 30041ActiveMLS ID #10811253, Amy Jones, Homecoin.com. GAMLS
- $550,0003 bd2 ba1.7k sqft799 Larry Ln, Decatur, GA 30033Active Under ContractMLS ID #10779563, Christie Wilkins, Keller Williams Realty Atl. Partners. GAMLS
