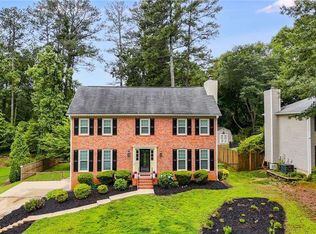
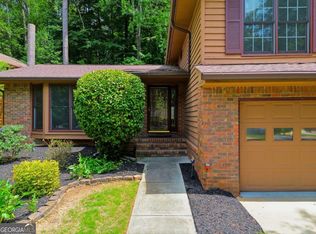
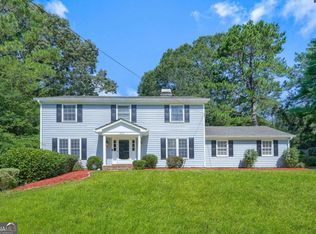
Every inch of this beautiful John Wieland home has been thoughtfully updated, but that is only the beginning. With a remarkably spacious floor plan, multiple living and entertaining spaces, four bedrooms upstairs, the dreamiest private walkout backyard and an incredible Roswell location less than two miles from Canton Street with quick access to GA-400, this home truly has it all. At the heart of the home, the beautifully updated kitchen features quartz countertops, a gorgeous Zellige tile backsplash, new appliances, abundant cabinetry and a spacious, sun-filled breakfast area overlooking the backyard. A large bay window frames the lush, completely private green space beyond, creating the perfect spot for morning coffee while taking in the changing seasons or watching a game of catch unfold across the expansive lawn. In the spring, flowering trees create an especially beautiful backdrop. The main level offers an exceptional amount of living space with multiple distinct areas for gathering, entertaining, working and relaxing. The oversized family room features custom built-ins and plenty of room for movie nights and large gatherings. A separate formal dining room provides a beautiful setting for entertaining, while the formal living room with doors offers tremendous flexibility as a private home office, sitting room, playroom or additional living space. Just off the family room, the window-filled sunroom creates a wonderful connection between indoors and out. Open it up on beautiful days or close it in to enjoy the space while still surrounded by views of the backyard. And the backyard is truly exceptional. Large, flat, fenced, completely private and surrounded by mature trees and established landscaping, this is the kind of walkout backyard buyers dream about and rarely find. Two mature trees have grown intertwined over the years, creating a beautiful natural centerpiece and a favorite shady spot for picnics and gatherings. The expansive front yard provides even more outdoor space and gives the home an inviting presence from the moment you arrive. Upstairs are four spacious bedrooms, including an oversized primary suite with a stunning, completely remodeled bathroom. Modern and beautifully designed, the primary bathroom features a freestanding soaking tub, large walk-in shower, dual vanities and beautiful finishes, creating a luxurious retreat at the end of the day. The additional bathrooms have also been updated, carrying the home's fresh, modern aesthetic throughout the upper level. Tucked away on a quiet street with a wonderful sense of community, the home feels remarkably private while keeping everything within easy reach. Canton Street's restaurants, shops and entertainment are less than two miles away, with Roswell's parks and trails nearby and quick access to GA-400 connecting you to the rest of metro Atlanta. Completely updated, exceptionally spacious and offering an incredible private backyard, this is the rare Roswell home that truly has it all: beautiful design, room to live, exceptional outdoor space, privacy, community and an unbeatable location.
Coming soon 08/20
$650,000
235 Carriage Station Cir, Roswell, GA 30075
4beds
2,240sqft
Single Family Residence, Residential
Built in 1982
0.41 Acres Lot
$637,000 Zestimate®
$290/sqft
$-- HOA
What's special
- 17 hours |
- 100 |
- 21 |
Zillow last checked:
Listing updated:
Listed by:
Catherine Newsome,
Atlanta Fine Homes Sotheby's International 404-414-9172,
Madison Palomba,
Atlanta Fine Homes Sotheby's International
Source: FMLS GA,MLS#: 7821965
Facts & features
Interior
Bedrooms & bathrooms
- Bedrooms: 4
- Bathrooms: 3
- Full bathrooms: 2
- 1/2 bathrooms: 1
Rooms
- Room types: Office
Primary bedroom
- Features: None
- Level: None
Bedroom
- Features: None
Primary bathroom
- Features: Double Vanity, Separate Tub/Shower, Soaking Tub
Dining room
- Features: Separate Dining Room
Kitchen
- Features: Cabinets White, Eat-in Kitchen, Solid Surface Counters
Heating
- Central
Cooling
- Central Air
Appliances
- Included: Dishwasher, Gas Range, Microwave, Range Hood, Refrigerator
- Laundry: Laundry Room, Main Level
Features
- Bookcases, Double Vanity, High Speed Internet
- Flooring: Carpet, Ceramic Tile, Hardwood, Tile
- Windows: Double Pane Windows, Insulated Windows
- Basement: None
- Number of fireplaces: 1
- Fireplace features: Family Room
- Common walls with other units/homes: No Common Walls
Interior area
- Total structure area: 2,240
- Total interior livable area: 2,240 sqft
- Finished area above ground: 2,240
- Finished area below ground: 0
Property
Parking
- Total spaces: 2
- Parking features: Garage, Garage Door Opener, Garage Faces Front, Kitchen Level, Level Driveway
- Garage spaces: 2
- Has uncovered spaces: Yes
Accessibility
- Accessibility features: None
Features
- Levels: Two
- Stories: 2
- Patio & porch: Covered, Glass Enclosed
- Exterior features: Awning(s), Private Yard
- Pool features: None
- Spa features: None
- Fencing: Back Yard
- Has view: Yes
- View description: Trees/Woods
- Waterfront features: Bay Access
- Body of water: None
Lot
- Size: 0.41 Acres
- Features: Back Yard, Cleared, Front Yard, Landscaped, Level, Private
Details
- Additional structures: Shed(s)
- Parcel number: 12 220205000473
- Other equipment: None
- Horse amenities: None
Construction
Type & style
- Home type: SingleFamily
- Architectural style: Colonial
- Property subtype: Single Family Residence, Residential
Materials
- Vinyl Siding
- Foundation: Slab
- Roof: Composition
Condition
- Resale
- New construction: No
- Year built: 1982
Utilities & green energy
- Electric: None
- Sewer: Public Sewer
- Water: Public
- Utilities for property: Cable Available, Electricity Available, Natural Gas Available, Sewer Available, Water Available
Green energy
- Energy efficient items: None
- Energy generation: None
Community & HOA
Community
- Features: None
- Security: Carbon Monoxide Detector(s), Fire Alarm, Fire Sprinkler System, Smoke Detector(s)
- Subdivision: Carriage Station
HOA
- Has HOA: No
Location
- Region: Roswell
Financial & listing details
- Price per square foot: $290/sqft
- Tax assessed value: $533,600
- Annual tax amount: $5,575
- Date on market: 8/18/2026
- Listing terms: 1031 Exchange,Cash,Conventional,Other
- Ownership: Fee Simple
- Electric utility on property: Yes
- Road surface type: Asphalt, Paved
Estimated market value
$637,000
$599,000 - $675,000
$2,874/mo
Price history
| Date | Event | Price |
|---|---|---|
| 12/1/2024 | Listing removed | $595,000$266/sqft |
Source:  FMLS GA #7421386 Report a problem FMLS GA #7421386 Report a problem | ||
| 11/25/2024 | Listing removed | $3,500$2/sqft |
Source: FMLS GA #7475722 Report a problem | ||
| 10/28/2024 | Price change | $595,000-4.8%$266/sqft |
Source:  GAMLS #10338937 Report a problem GAMLS #10338937 Report a problem | ||
| 10/23/2024 | Listed for rent | $3,500$2/sqft |
Source: FMLS GA #7475722 Report a problem | ||
| 9/13/2024 | Listing removed | $3,500$2/sqft |
Source: FMLS GA #7431913 Report a problem | ||
| 8/27/2024 | Price change | $625,000-3.8%$279/sqft |
Source: GAMLS #10338937 Report a problem | ||
| 8/2/2024 | Listed for rent | $3,500$2/sqft |
Source: FMLS GA #7431913 Report a problem | ||
| 7/15/2024 | Listed for sale | $650,000+12.1%$290/sqft |
Source: FMLS GA #7421386 Report a problem | ||
| 5/25/2023 | Sold | $580,000+2.7%$259/sqft |
Source: FMLS GA #7212519 Report a problem | ||
| 5/8/2023 | Pending sale | $565,000$252/sqft |
Source: GAMLS #10156462 Report a problem | ||
| 5/4/2023 | Listed for sale | $565,000$252/sqft |
Source: FMLS GA #7212519 Report a problem | ||
Public tax history
| Year | Property taxes | Tax assessment |
|---|---|---|
| 2025 | $5,575 +63.6% | $213,440 +63.6% |
| 2024 | $3,408 +59.5% | $130,480 +6.1% |
| 2023 | $2,136 -16.6% | $123,000 |
| 2022 | $2,562 +0.9% | $123,000 +3% |
| 2021 | $2,539 -23.8% | $119,400 +1.2% |
| 2020 | $3,331 +15.9% | $118,000 +1.8% |
| 2019 | $2,875 | $115,920 +2.4% |
| 2018 | $2,875 | $113,200 +39.8% |
| 2017 | $2,875 +29.5% | $80,960 |
| 2016 | $2,219 -9.3% | $80,960 |
| 2015 | $2,448 +18.8% | $80,960 |
| 2014 | $2,061 +4.2% | $80,960 |
| 2013 | $1,977 -7.5% | $80,960 -9.9% |
| 2012 | $2,136 | $89,840 +10.6% |
| 2011 | -- | $81,200 |
| 2010 | $1,971 +1.3% | $81,200 |
| 2009 | $1,946 | $81,200 |
| 2008 | -- | $81,200 |
| 2007 | $1,786 | $81,200 +17.1% |
| 2005 | -- | $69,320 +3.5% |
| 2004 | $1,535 +0.9% | $67,000 +3.7% |
| 2003 | $1,521 -12.1% | $64,600 -6.8% |
| 2002 | $1,731 +1% | $69,320 +5.9% |
| 2001 | $1,713 | $65,480 |
Find assessor info on the county website
Monthly payment
Est. payment
Payment breakdown
Explore the cost of this home by adjusting the details. Changes won't be saved.Climate risks
Neighborhood: 30075
Nearby schools
GreatSchools rating
- 7/10Vickery Mill ElementaryGrades: PK-5Distance: 1 mi
- 8/10Elkins Pointe Middle SchoolGrades: 6-8Distance: 2.3 mi
- 8/10Roswell High SchoolGrades: 9-12Distance: 3.7 mi
Schools provided by the listing agent
- Elementary: Vickery Mill
- Middle: Elkins Pointe
- High: Roswell
Source: FMLS GA. This data may not be complete. We recommend contacting the local school district to confirm school assignments for this home.
- $672,3834 bd3 ba2.7k sqft225 Carriage Station Cir, Roswell, GA 30075Sold
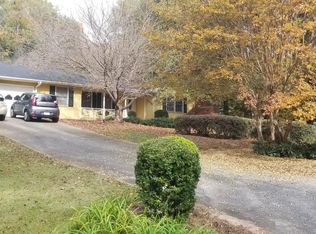
- $617,2006 bd3 ba2.7k sqft255 Carriage Station Cir, Roswell, GA 30075Off Market
- $481,9003 bd2 ba1.7k sqft100 La View Way, Roswell, GA 30075Off Market
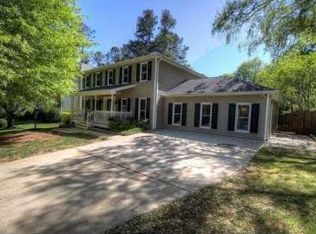
- $677,8004 bd4 ba2.1k sqft215 Carriage Station Cir, Roswell, GA 30075Off Market
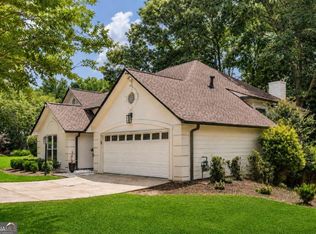
- $613,2005 bd2 ba3.4k sqft230 Carriage Station Cir, Roswell, GA 30075Off Market
- $725,0005 bd5 ba2.2k sqft220 Carriage Station Cir, Roswell, GA 30075Sold
- $536,2004 bd2 ba2.4k sqft240 Carriage Station Cir, Roswell, GA 30075Off Market
- $516,2004 bd3 ba1.8k sqft110 La View Way, Roswell, GA 30075Off Market
A local agent can set up tours, give advice and negotiate with sellers.
Similar homes
- $669,0004 bd3 ba2.6k sqft105 River Terrace Point, Roswell, GA 30076Active
 MLS ID #10798907, Zinah Ghazi, Bluestone Realty. GAMLS
 - $700,0004 bd3 ba2.4k sqft180 Wills Ln, Alpharetta, GA 30009Active
 MLS ID #10815300, Jennifer Cloud, Compass. GAMLS
 - $545,0004 bd3 ba1.7k sqft1170 Trailmore Dr, Roswell, GA 30076Active
 MLS ID #10791562, Janice Chatham, Keller Williams Realty North Atlanta. GAMLS
 - $595,0004 bd5 ba2.3k sqft5717 Braddock Ct, Dunwoody, GA 30350Active
 MLS ID #10808113, Karen Smyth, Keller Williams Realty PeachtreeRoad. GAMLS
 - $630,0004 bd3 ba2.2k sqft120 N Hillbrooke Trl, Johns Creek, GA 30005ActiveMLS ID #10794998, Taylor Johnson, Coldwell Banker Realty. GAMLS
- $675,0004 bd3 ba2.8k sqft10665 Wren Ridge Rd, Johns Creek, GA 30022ActiveMLS ID #10758884, Debbie T Key, Keller Williams Realty North Atlanta. GAMLS
- $468,0003 bd2 ba1.6k sqft165 Tyson Cir, Roswell, GA 30076ActiveMLS ID #10792285, Robin McWalters, Coldwell Banker Realty. GAMLS
- $800,0004 bd3 ba2.7k sqft1880 Mayfield Rd, Alpharetta, GA 30009ActiveMLS ID #10819105, Ann Marie Sharp, Sharp Vantage Realty. GAMLS
- $650,0004 bd3 ba2.4k sqft2272 Vistamont Dr, Decatur, GA 30033ActiveMLS ID #10791323, Andre Liscinsky, Coldwell Banker Realty. GAMLS
- $659,9005 bd3 ba3.1k sqft3075 Saint Gallen Ct, Cumming, GA 30041ActiveMLS ID #10817513, Cory Toole, Keller Williams North GA Partners. GAMLS
- $649,9004 bd3 ba2.8k sqft7180 Palisades Pt, Suwanee, GA 30024ActiveMLS ID #10784525, Manny Casanas, Virtual Properties Realty.com. GAMLS
- $650,0004 bd4 ba3k sqft716 Settlers Xing, Canton, GA 30114ActiveMLS ID #10816366, Justin Morgan, eXp Realty. GAMLS
- $484,9004 bd3 ba2.1k sqft2264 Hylaea Rd, Tucker, GA 30084ActiveMLS ID #10825575, Karen Armstrong, NorthGroup Real Estate Inc. GAMLS
- $459,9003 bd4 ba2.5k sqft1806 Waters Edge Trl, Roswell, GA 30075ActiveMLS ID #10823013, Lisa Simpson, I Heart Atlanta Brokerage. GAMLS
- $450,0003 bd2 ba1.4k sqft3617 Parkside Ct, Peachtree Corners, GA 30092ActiveMLS ID #10826636, Anita Sadiku, Keller Williams Realty First Atlanta. GAMLS
- $625,0004 bd4 ba3.1k sqft2325 Ivey Oaks Rd, Cumming, GA 30041ActiveMLS ID #10798056, Maxine Young, Atlanta Communities. GAMLS
- $565,0004 bd3 ba2.8k sqft110 Copper Ridge Dr, Woodstock, GA 30188Active Under ContractMLS ID #10817222, Chante Jackson, Atlanta Communities. GAMLS
- $583,6004 bd3 ba2.5k sqft6190 Georgetown Park Dr, Norcross, GA 30071Off Market
- $549,9004 bd3 ba2.5k sqft4330 Canterbury Walk Dr, Duluth, GA 30097ActiveMLS ID #10820629, Jonesy Realty Group, HomeSmart. GAMLS
- $835,0004 bd3 ba3k sqft12350 Clairmonte Ave, Alpharetta, GA 30009ActiveMLS ID #10820114, Sahar Tehrani, Keller Williams Realty Atlanta North. GAMLS
