
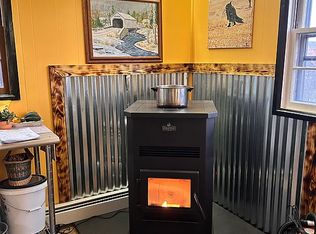
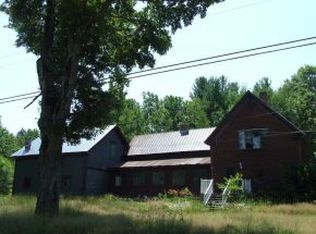
Strong foundations - Step back in time without sacrificing modern comfort in this beautifully restored antique Post & Beam Colonial set on 35+ acres of stunning pastoral fields and wooded land in the heart of Center Conway. Lovingly rebuilt and restored from the ground up, this exceptional property blends historic New England character with thoughtful updates and over 3,000 square feet of living space once used as an inn. Featuring 4 bedrooms and 3 baths, this home showcases timeless craftsmanship, exposed beams, and two fireplaces that create a welcoming atmosphere. Enjoy peaceful mornings on the screened porch, gather with family and friends in the spacious living areas, and appreciate the convenience of a mudroom entry designed for life in the White Mountains. Outside, the property is truly extraordinary. A picturesque brook winds through the land, offering opportunities for fishing and creating a serene piece of paradise. The mix of open fields and woods provides endless possibilities for outdoor recreation, including hunting, ATV riding, hiking, snowshoeing and exploring your own private retreat. A beautifully restored 3 story 4000 square foot barn stands as a testament to the property's rich history and offers abundant space for storage, hobbies, events, or farming. Take in spectacular views of Mount Washington, enjoy the privacy and beauty of your expansive acreage, and benefit from a location just minutes from Conway Lake, North Conway's shopping and dining, skiing, hiking, and all the year-round attractions of the Mount Washington Valley. This is a rare opportunity to own a meticulously restored historic homestead with acreage, views, water features, and unmatched New Hampshire charm. Historic character. Modern comfort. Endless possibilities. Welcome to 1467 Brownfield Road.
Active
Listed by: Badger Peabody & Smith Realty • Jeana M Hale-Dewitt
$825,000
1467 Brownfield Road, Conway, NH 03813
4beds
3,018sqft
Single Family Residence
Built in 1782
35.13 Acres Lot
$-- Zestimate®
$273/sqft
$-- HOA
What's special
Screened porchTimeless craftsmanshipExposed beams
- 59 days
- 1,513
- 119
Zillow last checked:
Listing updated:
Listed by:
Jeana M Hale-Dewitt,
Badger Peabody & Smith Realty Cell:603-520-1793
Source: PrimeMLS,MLS#: 5098509
Facts & features
Interior
Bedrooms & bathrooms
- Bedrooms: 4
- Bathrooms: 3
- Full bathrooms: 2
- 3/4 bathrooms: 1
Heating
- Propane, Oil, Wood, Hot Water, Monitor Type
Cooling
- None
Appliances
- Included: Dryer, Refrigerator, Washer
- Laundry: Laundry Hook-ups, In Basement
Features
- Hearth, Kitchen/Dining, Primary BR w/ BA, Natural Light, Indoor Storage
- Flooring: Carpet, Vinyl, Wood
- Basement: Concrete,Full,Walk-Out Access
- Number of fireplaces: 2
- Fireplace features: 2 Fireplaces
Interior area
- Total structure area: 4,830
- Total interior livable area: 3,018 sqft
- Finished area above ground: 3,018
- Finished area below ground: 0
Property
Parking
- Parking features: Gravel, Driveway, Barn
- Has uncovered spaces: Yes
Features
- Levels: 3
- Stories: 3
- Patio & porch: Screened Porch
- Exterior features: Garden, Storage
- Has view: Yes
- View description: Mountain(s)
- Frontage length: Road frontage: 369
Lot
- Size: 35.13 Acres
- Features: Agricultural, Country Setting, Field/Pasture, Rolling Slope, Rural, Near School(s)
Details
- Additional structures: Barn(s)
- Parcel number: CNWYM283B25
- Zoning description: RA
Construction
Type & style
- Home type: SingleFamily
- Architectural style: Colonial
- Property subtype: Single Family Residence
Materials
- Clapboard Exterior
- Foundation: Concrete
- Roof: Metal
Condition
- New construction: No
- Year built: 1782
Utilities & green energy
- Electric: 200+ Amp Service, Circuit Breakers
- Sewer: Private Sewer, Septic Tank
- Utilities for property: Cable Available, Propane
Community & HOA
Location
- Region: Center Conway
Financial & listing details
- Price per square foot: $273/sqft
- Tax assessed value: $582,200
- Annual tax amount: $7,338
- Date on market: 7/7/2026
- Road surface type: Paved
Estimated market value
Not available
Estimated sales range
Not available
Not available
Price history
| Date | Event | Price |
|---|---|---|
| 7/7/2026 | Listed for sale | $825,000+1007.4%$273/sqft |
Source:  PrimeMLS #5098509 Report a problem PrimeMLS #5098509 Report a problem | ||
| 7/30/1993 | Sold | $74,500$25/sqft |
Source: Agent Provided Report a problem | ||
Public tax history
| Year | Property taxes | Tax assessment |
|---|---|---|
| 2024 | $6,986 -26.5% | $582,200 -33.9% |
| 2023 | $9,504 +13.2% | $880,800 +91.4% |
| 2022 | $8,394 -4.2% | $460,200 -8.7% |
| 2020 | $8,766 +0.4% | $504,100 |
| 2019 | $8,731 -1.6% | $504,100 +18.9% |
| 2018 | $8,872 +4.7% | $424,100 |
| 2017 | $8,474 +3.5% | $424,100 |
| 2016 | $8,189 +1.1% | $424,100 |
| 2015 | $8,096 +1.2% | $424,100 |
| 2014 | $7,999 +3.3% | $424,100 -2.1% |
| 2013 | $7,741 +3.9% | $433,400 |
| 2011 | $7,454 -3.8% | $433,400 0% |
| 2010 | $7,747 +4.6% | $433,500 |
| 2009 | $7,404 +31.3% | $433,500 +32.5% |
| 2008 | $5,639 | $327,100 |
Find assessor info on the county website
Monthly payment
Est. payment
Payment breakdown
Explore the cost of this home by adjusting the details. Changes won't be saved.Climate risks
Neighborhood: 03813
Nearby schools
Schools provided by the listing agent
- Elementary: Pine Tree Elem
- Middle: A. Crosby Kennett Middle Sch
- High: A. Crosby Kennett Sr. High
- District: SAU #9
Source: PrimeMLS. This data may not be complete. We recommend contacting the local school district to confirm school assignments for this home.
Similar homes
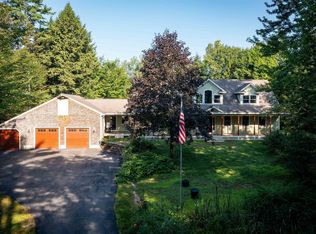
- $879,9004 bd3 ba2.6k sqft79 Jefferson Road, Conway, NH 03813Active
 MLS ID #5083926, Kevin J Killourie. PrimeMLS
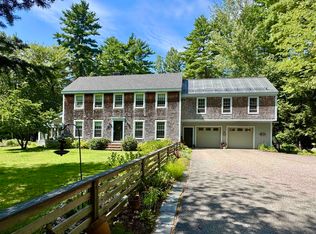
 - $859,0004 bd4 ba4.1k sqft48 Maple Manor Road, Conway, NH 03813Active
 MLS ID #5089393, Julie Steiner. PrimeMLS
 - $689,9003 bd3 ba2.8k sqft1342 Stark Road, Conway, NH 03813Active
 MLS ID #5098614, Bernadette Donohue. PrimeMLS
 - $765,0005 bd3 ba2.5k sqft217 Chamberlain Road, Brownfield, ME 04010Active
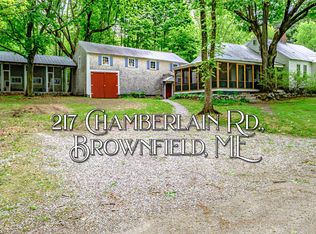
 MLS ID #1669573, Excellence Realty. Maine Listings
 - $824,9004 bd3 ba3.2k sqft180 Christian Hill Road, Lovell, ME 04051ActiveMLS ID #1669367, Kezar Realty. Maine Listings
- $795,0004 bd3 ba3.5k sqft737 Stow Road, Stow, ME 04037ActiveMLS ID #1667027, Kezar Realty. Maine Listings
- $865,0003 bd2 ba2.2k sqft97 Kezar Heights, Bridgton, ME 04009ActiveMLS ID #1677672, Kezar Realty. Maine Listings
