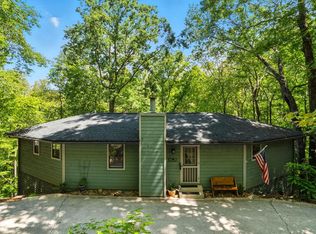
Built in 1973, this distinctive mountain retreat welcomes you with a dramatic great room featuring soaring cedar cathedral ceilings, a stunning wall of windows that brings the outdoors in, and a massive stone fireplace that serves as the heart of the home. The inviting main level includes two bedrooms, a full bath, a spacious kitchen, dining room, and a bright sunroom—perfect for enjoying morning coffee while taking in the peaceful wooded setting and seasonal mountain views. Upstairs, the private primary suite provides a tranquil escape with its own balcony, full bath, and comfortable sitting area, creating the perfect place to relax and unwind. The terrace level offers exceptional flexibility and is currently being used as an office. With its own exterior entrance, this space could easily serve as a recreation room, family room, craft studio, fitness area, or additional guest space. Outside, you'll find covered parking and a generously sized driveway with ample room for multiple vehicles. Surrounded by nature and offering seasonal mountain vistas, this home captures the essence of mountain living while providing access to all the amenities Bent Tree has to offer. Bent Tree encompasses 3500 acres and features 24/7 security, a 110-Acre private, stocked lake perfect for fishing and kayaking, an 18-Hole Joe Lee designed golf course, tennis and pickleball courts (both inside and outside), two pools, a beach area, hiking trails, water falls, its own fire department and water system, a dog park, bocce ball court, basketball court, horseshoe court, playground, boat storage, boat launch area, clubhouse, restaurant, waterfalls and hiking trails. Whether you're searching for a full-time residence or a weekend mountain getaway, this classic Lindal Cedar home offers a rare opportunity to own a piece of North Georgia mountain charm.
Active
Price cut: $25K (8/10)
$324,900
1467 Little Hendricks Mountain Rd, Jasper, GA 30143
3beds
2,132sqft
Single Family Residence, Residential
Built in 1973
0.89 Acres Lot
$320,400 Zestimate®
$152/sqft
$372/mo HOA
What's special
Covered parkingDining roomSpacious kitchen
- 127 days
- 1,638
- 164
Zillow last checked:
Listing updated:
Listed by:
The Witmer Hall Group,
Craft, Inc. 770-893-2186,
Katie Witmer Hall,
Craft, Inc.
Source: FMLS GA,MLS#: 7783774
Facts & features
Interior
Bedrooms & bathrooms
- Bedrooms: 3
- Bathrooms: 2
- Full bathrooms: 2
- Main level bathrooms: 1
- Main level bedrooms: 2
Rooms
- Room types: Family Room, Loft
Primary bedroom
- Features: Oversized Master
- Level: Oversized Master
Bedroom
- Features: Oversized Master
Primary bathroom
- Features: Tub/Shower Combo
Dining room
- Features: Separate Dining Room
Kitchen
- Features: Breakfast Bar, Cabinets Stain, Other Surface Counters
Heating
- Propane
Cooling
- Ceiling Fan(s), Central Air
Appliances
- Included: Dishwasher, Dryer, Gas Range, Refrigerator, Washer
- Laundry: In Basement
Features
- Beamed Ceilings, Cathedral Ceiling(s), Vaulted Ceiling(s)
- Flooring: Carpet, Ceramic Tile
- Windows: Double Pane Windows
- Basement: Driveway Access,Exterior Entry,Interior Entry,Partial,Walk-Out Access
- Number of fireplaces: 1
- Fireplace features: Great Room
- Common walls with other units/homes: No Common Walls
Interior area
- Total structure area: 2,132
- Total interior livable area: 2,132 sqft
- Finished area above ground: 1,593
- Finished area below ground: 539
Video & virtual tour
Property
Parking
- Total spaces: 2
- Parking features: Carport, Driveway
- Carport spaces: 1
- Has uncovered spaces: Yes
Accessibility
- Accessibility features: None
Features
- Levels: Three Or More
- Patio & porch: Covered, Deck
- Exterior features: Balcony, Storage
- Pool features: None
- Spa features: None
- Fencing: None
- Has view: Yes
- View description: Mountain(s), Trees/Woods
- Waterfront features: None
- Body of water: None
Lot
- Size: 0.89 Acres
- Features: Back Yard, Front Yard, Mountain Frontage
Details
- Additional structures: None
- Parcel number: 027A 047
- Other equipment: Generator
- Horse amenities: None
Construction
Type & style
- Home type: SingleFamily
- Architectural style: Chalet
- Property subtype: Single Family Residence, Residential
Materials
- Cedar
- Foundation: Block
- Roof: Composition
Condition
- Resale
- New construction: No
- Year built: 1973
Utilities & green energy
- Electric: 110 Volts
- Sewer: Septic Tank
- Water: Private
- Utilities for property: Cable Available, Electricity Available, Water Available
Green energy
- Energy efficient items: None
- Energy generation: None
Community & HOA
Community
- Features: Dog Park, Fishing, Gated, Golf, Homeowners Assoc, Lake, Pickleball, Playground, Pool, Restaurant, Stable(s), Tennis Court(s)
- Security: Smoke Detector(s)
- Subdivision: Bent Tree
HOA
- Has HOA: Yes
- Services included: Reserve Fund, Swim, Tennis
- HOA fee: $4,458 annually
- HOA phone: 770-893-2629
Location
- Region: Jasper
Financial & listing details
- Price per square foot: $152/sqft
- Tax assessed value: $193,870
- Annual tax amount: $1,405
- Date on market: 6/13/2026
- Cumulative days on market: 127 days
- Electric utility on property: Yes
- Road surface type: Asphalt
Estimated market value
$320,400
$304,000 - $336,000
$2,605/mo
Price history
| Date | Event | Price |
|---|---|---|
| 8/10/2026 | Price change | $324,900-7.1%$152/sqft |
Source:  FMLS GA #7783774 Report a problem FMLS GA #7783774 Report a problem | ||
| 6/13/2026 | Listed for sale | $349,900+85.1%$164/sqft |
Source: FMLS GA #7783774 Report a problem | ||
| 1/1/2014 | Listing removed | $189,000$89/sqft |
Source: CENTURY 21 Lindsey & Pauley #5150964 Report a problem | ||
| 5/27/2013 | Listed for sale | $189,000+30.3%$89/sqft |
Source: Century 21 Lindsey & Pauley #5150964 Report a problem | ||
| 7/12/1999 | Sold | $145,000$68/sqft |
Source: Agent Provided Report a problem | ||
Public tax history
| Year | Property taxes | Tax assessment |
|---|---|---|
| 2025 | $1,405 -7.1% | $77,548 |
| 2024 | $1,511 +6.7% | $77,548 +8.4% |
| 2023 | $1,416 -2.7% | $71,548 |
| 2022 | $1,455 -6.7% | $71,548 |
| 2021 | $1,559 -5.1% | $71,548 |
| 2020 | $1,643 -0.9% | $71,548 |
| 2019 | $1,658 -1.6% | $71,548 |
| 2018 | $1,685 | $71,548 |
| 2017 | $1,685 0% | $71,548 |
| 2016 | $1,685 -1.6% | $71,548 |
| 2015 | $1,712 +2.4% | $71,548 +25.6% |
| 2014 | $1,672 +25.3% | $56,986 -10.4% |
| 2013 | $1,335 | $63,608 |
| 2012 | -- | -- |
| 2011 | -- | -- |
| 2010 | -- | -- |
| 2009 | $1,430 +9% | $63,608 |
| 2008 | $1,311 | $63,608 |
| 2007 | -- | $63,608 |
| 2006 | -- | $63,608 +3.9% |
| 2005 | -- | $61,224 |
Find assessor info on the county website
Monthly payment
Est. payment
Payment breakdown
Explore the cost of this home by adjusting the details. Changes won't be saved.Climate risks
Neighborhood: 30143
Nearby schools
Schools provided by the listing agent
- High: Pickens
Source: FMLS GA. This data may not be complete. We recommend contacting the local school district to confirm school assignments for this home.
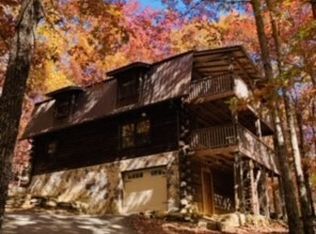
- $332,0003 bd2 ba1.7k sqft1423 Little Hendricks Mountain Rd, Jasper, GA 30143Sold
- $49,9000.46 acres0 Little Hendricks Mountain Cir #290, Jasper, GA 30143Lot/Land
- $318,300-- bd2 ba1.2k sqft76 Little Hendricks Point, Jasper, GA 30143Off Market
- $352,500-- bd4 ba2.2k sqft66 Little Hendricks Point, Jasper, GA 30143Off Market
Similar homes
- $319,0002 bd2 ba1.7k sqft581 Crippled Oak Trl, Jasper, GA 30143For Sale
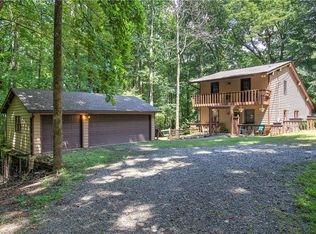
 MLS ID #7817677, The Witmer Hall Group, Craft, Inc.. FMLS GA
 - $329,9003 bd2 ba1.4k sqft415 Sunset Ct, Jasper, GA 30143For Sale
 MLS ID #434502, Maria Ashby, BHHS Georgia Properties - Canton. NGBOR
 - $329,9003 bd2 ba1.5k sqft304 Sunset Ct, Jasper, GA 30143For Sale
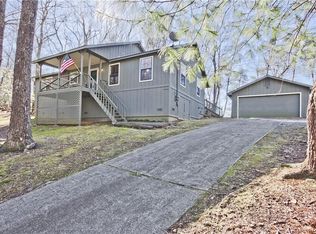 MLS ID #7703845, The Witmer Hall Group, Craft, Inc.. FMLS GA
 - $355,0003 bd3 ba1.7k sqft816 Mulligan Way, Jasper, GA 30143For Sale
 MLS ID #418197, Alan Dorweiler, Century 21 Results. NGBOR
 - $299,7503 bd2 ba1.2k sqft147 Laurel Mill Trl, Jasper, GA 30143For SaleMLS ID #7745177, The Witmer Hall Group, Craft, Inc.. FMLS GA
- $360,0003 bd3 ba2.2k sqft78 Ripple Creek Ct, Jasper, GA 30143Active
 MLS ID #10772799, Heather Alam, Unlock Realty Group. GAMLS
 - $365,0003 bd2 ba1.6k sqft149 Long Swamp Dr, Jasper, GA 30143For SaleMLS ID #7818160, The Witmer Hall Group, Craft, Inc.. FMLS GA
- $358,8003 bd2 ba1.6k sqft858 Crippled Oak Trl, Jasper, GA 30143For SaleMLS ID #7653073, The Witmer Hall Group, Craft, Inc.. FMLS GA
- $299,8004 bd2 ba1.7k sqft233 Georgianna St, Jasper, GA 30143ActiveMLS ID #10869288, Pamela H McIntosh, Century 21 Results. GAMLS
- $299,9003 bd2 ba1.4k sqft72 Willow Ter, Jasper, GA 30143For SaleMLS ID #7736355, The Witmer Hall Group, Craft, Inc.. FMLS GA
- $365,0003 bd2 ba1.7k sqft214 S View Trl, Jasper, GA 30143For SaleMLS ID #7589891, The Witmer Hall Group, Craft, Inc.. FMLS GA
- $437,5003 bd4 ba2.5k sqft624 Crippled Oak Trl, Jasper, GA 30143ActiveMLS ID #10870860, The Lowry Group, Century 21 Results. GAMLS
- $350,0003 bd3 ba1.8k sqft22 Windflower Dr, Lot, GA 30143ActiveMLS ID #10769465, Thomas Petrigliano, Century 21 Results. GAMLS
- $399,0003 bd2 ba1.8k sqft334 Lake View Trce, Jasper, GA 30143For SaleMLS ID #7735300, Catherine Rumble, Bent Tree Community Realty Inc.. FMLS GA
- $380,0003 bd2 ba1.5k sqft80 Camelot Way, Jasper, GA 30143ActiveMLS ID #10789679, Lacey Brackett, Hester Group, REALTORS. GAMLS
- $435,0003 bd3 ba2.3k sqft85 Post Oak Ln, Jasper, GA 30143ActiveMLS ID #10874441, Cassie Rasco, BHHS Georgia Properties. GAMLS
- $370,0003 bd2 ba1.3k sqft118 Soaring Hawk Cir, Jasper, GA 30143For SaleMLS ID #7795707, Gordie Lazich, Big Canoe Real Estate Company, LLC. FMLS GA
- $415,0004 bd3 ba3.1k sqft248 Duffer Dr, Jasper, GA 30143ActiveMLS ID #10828964, Jeanie Clinkscales, Keller Williams Realty First Atlanta. GAMLS
- $299,9003 bd2 ba1.6k sqft135 Wolfscratch Dr, Jasper, GA 30143ActiveMLS ID #10821935, Sheila Young, HomeSmart. GAMLS
- $409,9003 bd3 ba1.9k sqft30 Tamarack Ct, Jasper, GA 30143For SaleMLS ID #7728232, The Witmer Hall Group, Craft, Inc.. FMLS GA
