
Welcome to 1467 Rozella Pvt. Way * Enjoy one level living on "The Peninsula" in one of middle Tennessee's premier lake & golf developments, Fairvue Plantation * Flooded with natural light and exceptional Lake Views, this custom built home will not disappoint * Included is a spacious covered patio, beautiful gardens & a boat slip w/ lift * Recent updates include an HVAC unit, Master Bath update and an epoxy floor & storage cabinets in the Garage
Active
$3,590,000
1467 Rozella Pvt Way, Gallatin, TN 37066
3beds
5,283sqft
Single Family Residence, Residential
Built in 2007
0.53 Acres Lot
$-- Zestimate®
$680/sqft
$143/mo HOA
What's special
Beautiful gardensExceptional lake viewsOne level livingSpacious covered patioFlooded with natural lightMaster bath update
- 69 days
- 455
- 8
Zillow last checked:
Listing updated:
Listed by:
Stacey Graves 615-804-8899,
simpliHOM 855-856-9466
Source: RealTracs MLS as distributed by MLS GRID,MLS#: 3221923
Facts & features
Interior
Bedrooms & bathrooms
- Bedrooms: 3
- Bathrooms: 5
- Full bathrooms: 4
- 1/2 bathrooms: 1
- Main level bedrooms: 3
Bedroom 1
- Features: Suite
- Level: Suite
- Area: 315 Square Feet
- Dimensions: 21x15
Bedroom 2
- Features: Bath
- Level: Bath
- Area: 182 Square Feet
- Dimensions: 14x13
Bedroom 3
- Features: Bath
- Level: Bath
- Area: 169 Square Feet
- Dimensions: 13x13
Primary bathroom
- Features: Double Vanity
- Level: Double Vanity
Den
- Features: Combination
- Level: Combination
- Area: 361 Square Feet
- Dimensions: 19x19
Dining room
- Features: Formal
- Level: Formal
- Area: 224 Square Feet
- Dimensions: 16x14
Other
- Features: Other
- Level: Other
- Area: 135 Square Feet
- Dimensions: 15x9
Kitchen
- Features: Eat-in Kitchen
- Level: Eat-in Kitchen
- Area: 448 Square Feet
- Dimensions: 28x16
Living room
- Features: Formal
- Level: Formal
- Area: 441 Square Feet
- Dimensions: 21x21
Other
- Features: Office
- Level: Office
- Area: 240 Square Feet
- Dimensions: 16x15
Recreation room
- Features: Other
- Level: Other
- Area: 392 Square Feet
- Dimensions: 28x14
Heating
- Central, Natural Gas
Cooling
- Central Air, Electric
Appliances
- Included: Double Oven, Built-In Gas Range, Dishwasher, Disposal, Microwave, Refrigerator
- Laundry: Electric Dryer Hookup, Washer Hookup
Features
- Built-in Features, Central Vacuum, Entrance Foyer, Extra Closets, High Ceilings, Open Floorplan, Walk-In Closet(s), Wet Bar, High Speed Internet
- Flooring: Carpet, Wood, Tile
- Basement: Crawl Space
- Number of fireplaces: 4
Interior area
- Total structure area: 5,283
- Total interior livable area: 5,283 sqft
- Finished area above ground: 5,283
Video & virtual tour
Property
Parking
- Total spaces: 3
- Parking features: Garage Door Opener, Garage Faces Side
- Garage spaces: 3
Features
- Levels: Two
- Stories: 2
- Patio & porch: Patio, Covered, Porch
- Exterior features: Boat Slip
- Pool features: Association
- Has view: Yes
- View description: Lake
- Has water view: Yes
- Water view: Lake
- Waterfront features: Lake Front
Lot
- Size: 0.53 Acres
- Dimensions: 154.45 x 167.15 IRR
- Features: Corner Lot, Level, Views
- Topography: Corner Lot,Level,Views
Details
- Parcel number: 147F A 02500 000
- Special conditions: Standard
- Other equipment: Irrigation System
Construction
Type & style
- Home type: SingleFamily
- Architectural style: Traditional
- Property subtype: Single Family Residence, Residential
Materials
- Brick, Stone
- Roof: Shingle
Condition
- New construction: No
- Year built: 2007
Utilities & green energy
- Sewer: Public Sewer
- Water: Public
- Utilities for property: Electricity Available, Natural Gas Available, Water Available, Cable Connected, Underground Utilities
Community & HOA
Community
- Subdivision: Fairvue Plantation
HOA
- Has HOA: Yes
- Amenities included: Boat Dock, Clubhouse, Fitness Center, Gated, Pickleball Court(s), Pool, Sidewalks, Tennis Court(s), Underground Utilities
- HOA fee: $143 monthly
- Second HOA fee: $100 one time
Location
- Region: Gallatin
Financial & listing details
- Price per square foot: $680/sqft
- Annual tax amount: $12,154
- Date on market: 8/14/2026
- Electric utility on property: Yes
Estimated market value
Not available
Estimated sales range
Not available
Not available
Price history
| Date | Event | Price |
|---|---|---|
| 8/14/2026 | Listed for sale | $3,590,000$680/sqft |
Source:  RealTracs MLS as distributed by MLS GRID #3221923 Report a problem RealTracs MLS as distributed by MLS GRID #3221923 Report a problem | ||
| 7/27/2026 | Contingent | $3,590,000$680/sqft |
Source: RealTracs MLS as distributed by MLS GRID #3221923 Report a problem | ||
| 7/20/2026 | Listed for sale | $3,590,000$680/sqft |
Source: RealTracs MLS as distributed by MLS GRID #3221923 Report a problem | ||
| 7/17/2026 | Contingent | $3,590,000$680/sqft |
Source: RealTracs MLS as distributed by MLS GRID #3221923 Report a problem | ||
| 5/27/2026 | Listed for sale | $3,590,000$680/sqft |
Source: RealTracs MLS as distributed by MLS GRID #3221923 Report a problem | ||
Public tax history
Tax history is unavailable.
Monthly payment
Est. payment
Payment breakdown
Explore the cost of this home by adjusting the details. Changes won't be saved.Climate risks
Neighborhood: 37066
Nearby schools
Schools provided by the listing agent
- Elementary: Jack Anderson Elementary
- Middle: Station Camp Middle School
- High: Station Camp High School
Source: RealTracs MLS as distributed by MLS GRID. This data may not be complete. We recommend contacting the local school district to confirm school assignments for this home.
Similar homes
- $2,799,0004 bd5 ba5.4k sqft1463 Rozella Way, Gallatin, TN 37066For Sale
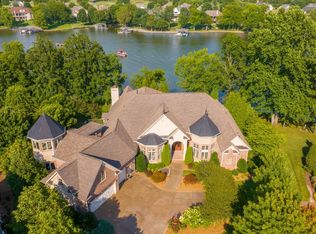
 MLS ID #3175621, GWEN DOWLAND. RealTracs MLS as distributed by MLS GRID
 - $3,495,0005 bd6 ba5.2k sqft1483 Boardwalk Pl, Gallatin, TN 37066For Sale
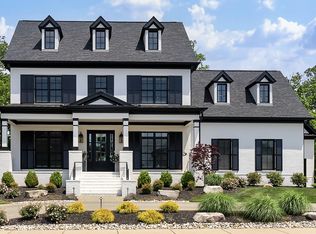 MLS ID #3185430, Kamryn Pokorny. RealTracs MLS as distributed by MLS GRID
 - $3,299,0006 bd6 ba6.1k sqft1469 Boardwalk Pl, Gallatin, TN 37066For Sale
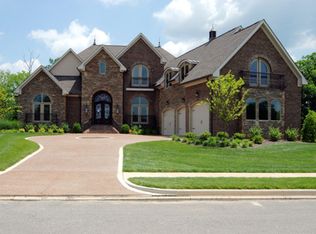 MLS ID #3245876, Phil Hopewell. RealTracs MLS as distributed by MLS GRID
 - $1,999,9993 bd4 ba4k sqft939 Plantation Blvd, Gallatin, TN 37066For Sale
 MLS ID #3611682, Peggy St. Peters. RealTracs MLS as distributed by MLS GRID
 - $2,850,0005 bd5 ba5.4k sqft1149 McCrory Cir, Gallatin, TN 37066For SaleMLS ID #3612109, Becca Hollis. RealTracs MLS as distributed by MLS GRID
- $2,300,0003 bd4 ba5.1k sqft1260 Potter Ln, Gallatin, TN 37066For SaleMLS ID #3270634, GWEN DOWLAND. RealTracs MLS as distributed by MLS GRID
- $1,970,0004 bd5 ba3.7k sqft2024 Albatross Way, Gallatin, TN 37066For SaleMLS ID #3281419, Brad Shoulders. RealTracs MLS as distributed by MLS GRID
- $1,874,0004 bd4 ba4.5k sqft1196 Liberty Ln, Gallatin, TN 37066For SaleMLS ID #3217919, Brandon Schneider. RealTracs MLS as distributed by MLS GRID
- $1,880,0005 bd7 ba7k sqft107 Gaston St, Gallatin, TN 37066For SaleMLS ID #3525701, Gary Ashton. RealTracs MLS as distributed by MLS GRID
- $2,330,5006 bd6 ba6.3k sqft617 Coles Ferry Rd, Gallatin, TN 37066For SaleMLS ID #3610218, Karla Frieson. RealTracs MLS as distributed by MLS GRID
- $2,499,0004 bd3 ba4.5k sqft750 Upper Station Camp Creek Rd, Gallatin, TN 37066For SaleMLS ID #3178291, Amy Winters-Sakowicz. RealTracs MLS as distributed by MLS GRID
- $1,925,0004 bd5 ba5.1k sqft1503 Candlelit Cv, Mount Juliet, TN 37122For SaleMLS ID #3621064, Wylie Chapman. RealTracs MLS as distributed by MLS GRID
- $3,650,0005 bd4 ba4.2k sqft1 Kingsbury Ct, Lebanon, TN 37090For SaleMLS ID #3609998, Ben Wilson. RealTracs MLS as distributed by MLS GRID
- $2,495,0004 bd5 ba5.8k sqft1510 Candlelit Cv, Mount Juliet, TN 37122For SaleMLS ID #3520855, Melonie Rich. RealTracs MLS as distributed by MLS GRID
- $2,500,0004 bd5 ba5.6k sqft824 Stone Brook Dr, Lebanon, TN 37087For SaleMLS ID #3620243, Betty Southworth. RealTracs MLS as distributed by MLS GRID
- $1,999,9504 bd5 ba4.7k sqft2436 Long Hollow Pike, Hendersonville, TN 37075For SaleMLS ID #3246829, Rick Halcomb. RealTracs MLS as distributed by MLS GRID
- $2,399,9905 bd5 ba5.8k sqft127 Kathryn Adele Ln, Mount Juliet, TN 37122For SaleMLS ID #3542890, Hunter Briley. RealTracs MLS as distributed by MLS GRID
- $2,695,0005 bd6 ba4.7k sqft3863 Saundersville Ferry Rd, Mount Juliet, TN 37122For SaleMLS ID #3299352, Adrian Trawick. RealTracs MLS as distributed by MLS GRID
- $3,000,0003 bd3 ba4.8k sqft1224 Stop 30 Rd, Hendersonville, TN 37075For SaleMLS ID #3060287, Brenda S. Kersey Broker ABR GRI. RealTracs MLS as distributed by MLS GRID
