Looking for a fabulous Roswell location where convenience and lifestyle come together? Welcome to 270 Parkmont Court, just 1.25 miles from GA 400 with easy access to Downtown Roswell, Alpharetta, shopping, dining, parks and everything North Fulton has to offer. Spend your weekends exploring Canton Street, meeting friends for dinner, enjoying nearby parks and trails, or heading into Alpharetta, all while coming home to an established neighborhood and a home with plenty of room to live, work and relax. Inside, you'll find three bedrooms, including the primary bedroom, and two full baths on the main level, plus a finished lower level with three additional rooms and a full bath. Create the spaces that work for your lifestyle, whether that's a home office, media room, gym, playroom, guest retreat or a combination of them all. Sought after schools and no rental restrictions add even more flexibility, whether you're looking for a place to call home or thinking about future investment potential. 270 Parkmont Court isn't just about the house. It's about an easy, connected Roswell lifestyle in a location that's hard to beat. Call your Realtor to schedule your showing today.
Active
$470,000
270 Parkmont Ct, Roswell, GA 30076
3beds
2,105sqft
Single Family Residence
Built in 1979
0.29 Acres Lot
$406,600 Zestimate®
$223/sqft
$-- HOA
What's special
Primary bedroom
- 3 days |
- 942 |
- 126 |
Zillow last checked:
Listing updated:
Listed by:
Bryan Bostic 404-933-8914,
Keller Williams Realty Atl. Partners
Source: GAMLS,MLS#: 10824854
Facts & features
Interior
Bedrooms & bathrooms
- Bedrooms: 3
- Bathrooms: 3
- Full bathrooms: 3
- Main level bathrooms: 2
- Main level bedrooms: 3
Rooms
- Room types: Laundry, Office
Dining room
- Features: Separate Room
Kitchen
- Features: Kitchen Island, Solid Surface Counters
Heating
- Central
Cooling
- Central Air
Appliances
- Included: Microwave, Refrigerator
- Laundry: Other
Features
- Master On Main Level, Walk-In Closet(s)
- Flooring: Hardwood
- Windows: Double Pane Windows
- Basement: Full
- Number of fireplaces: 1
- Fireplace features: Family Room
- Common walls with other units/homes: No Common Walls
Interior area
- Total structure area: 2,105
- Total interior livable area: 2,105 sqft
- Finished area above ground: 1,410
- Finished area below ground: 695
Property
Parking
- Total spaces: 3
- Parking features: Attached, Garage, Kitchen Level
- Has attached garage: Yes
Features
- Levels: Two
- Stories: 2
- Patio & porch: Deck
- Exterior features: Other
- Fencing: Back Yard,Fenced
- Body of water: None
Lot
- Size: 0.29 Acres
- Features: Private
Details
- Parcel number: 12 253206620312
Construction
Type & style
- Home type: SingleFamily
- Architectural style: Ranch
- Property subtype: Single Family Residence
Materials
- Wood Siding
- Foundation: Block
- Roof: Composition
Condition
- Resale
- New construction: No
- Year built: 1979
Details
- Warranty included: Yes
Utilities & green energy
- Sewer: Public Sewer
- Water: Public
- Utilities for property: Cable Available, Electricity Available, Natural Gas Available, Phone Available, Sewer Available, Underground Utilities, Water Available
Green energy
- Energy efficient items: Thermostat
Community & HOA
Community
- Features: None
- Security: Smoke Detector(s)
- Subdivision: TERRAMONT
HOA
- Has HOA: No
- Services included: None
Location
- Region: Roswell
Financial & listing details
- Price per square foot: $223/sqft
- Tax assessed value: $423,000
- Annual tax amount: $1,855
- Date on market: 8/13/2026
- Listing agreement: Exclusive Right To Sell
- Listing terms: 1031 Exchange,Cash,Conventional
- Electric utility on property: Yes
Estimated market value
$406,600
$333,000 - $476,000
$2,080/mo
Price history
| Date | Event | Price |
|---|---|---|
| 8/13/2026 | Listed for sale | $470,000+944.4%$223/sqft |
Source:  FMLS GA #7820617 Report a problem FMLS GA #7820617 Report a problem | ||
| 2/8/2018 | Listing removed | $45,000$21/sqft |
Source: BHHS Georgia Properties #8312234 Report a problem | ||
| 1/19/2018 | Listed for sale | $45,000-69.4%$21/sqft |
Source: Berkshire Hathaway HomeServices Georgia Properties #5953052 Report a problem | ||
| 5/31/2001 | Sold | $147,000+8.9%$70/sqft |
Source: Public Record Report a problem | ||
| 5/28/1999 | Sold | $135,000+37.8%$64/sqft |
Source: Public Record Report a problem | ||
| 11/21/1995 | Sold | $98,000$47/sqft |
Source: Public Record Report a problem | ||
Public tax history
| Year | Property taxes | Tax assessment |
|---|---|---|
| 2025 | $1,855 +3.3% | $169,200 |
| 2024 | $1,795 +41.9% | $169,200 -2.4% |
| 2023 | $1,266 -24.9% | $173,360 +35.3% |
| 2022 | $1,684 +0.6% | $128,120 +7.1% |
| 2021 | $1,674 -44.6% | $119,600 +11.7% |
| 2020 | $3,021 +19.4% | $107,040 +1.8% |
| 2019 | $2,529 | $105,160 +17.1% |
| 2018 | $2,529 | $89,840 +43.1% |
| 2017 | $2,529 +38.5% | $62,800 |
| 2016 | $1,826 -0.2% | $62,800 |
| 2015 | $1,831 +69% | $62,800 +30.6% |
| 2014 | $1,083 +2.5% | $48,080 |
| 2013 | $1,057 -0.3% | $48,080 |
| 2012 | $1,061 | $48,080 |
| 2011 | -- | $48,080 |
| 2010 | $1,101 | $48,080 -28.4% |
| 2009 | -- | $67,160 |
| 2008 | -- | $67,160 |
| 2007 | -- | $67,160 +5.3% |
| 2005 | -- | $63,800 +3.2% |
| 2004 | $1,382 +0.4% | $61,840 +3.3% |
| 2003 | $1,377 +8.1% | $59,880 +9% |
| 2002 | $1,274 +10.3% | $54,960 +13.6% |
| 2001 | $1,155 | $48,360 |
Find assessor info on the county website
Monthly payment
Est. payment
Payment breakdown
Explore the cost of this home by adjusting the details. Changes won't be saved.Climate risks
Neighborhood: 30076
Nearby schools
GreatSchools rating
- 6/10Hillside Elementary SchoolGrades: PK-5Distance: 0.6 mi
- 8/10Haynes Bridge Middle SchoolGrades: 6-8Distance: 2.2 mi
- 7/10Centennial High SchoolGrades: 9-12Distance: 1 mi
Schools provided by the listing agent
- Elementary: Hillside
- Middle: Holcomb Bridge
- High: Centennial
Source: GAMLS. This data may not be complete. We recommend contacting the local school district to confirm school assignments for this home.
- $411,3003 bd2 ba1.1k sqft260 Parkmont Ct, Roswell, GA 30076Off Market

- $735,0004 bd3 ba2.7k sqft280 Parkmont Ct, Roswell, GA 30076Sold

- $470,9003 bd2 ba1.5k sqft310 Creekside Ct, Roswell, GA 30076Off Market
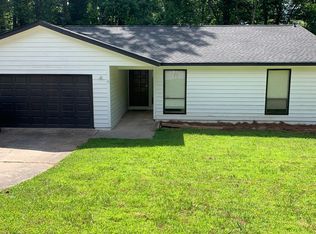
- $448,0003 bd2 ba2k sqft265 Parkmont Ct, Roswell, GA 30076Sold

- $437,7004 bd3 ba1.3k sqft250 Parkmont Ct, Roswell, GA 30076Off Market
- $411,5003 bd2 ba1.8k sqft285 Parkmont Ct, Roswell, GA 30076Off Market
- $461,8003 bd2 ba1.9k sqft320 Creekside Ct, Roswell, GA 30076Off Market
- $384,6004 bd2 ba1.6k sqft225 Parkmont Ct, Roswell, GA 30076Off Market
A local agent can set up tours, give advice and negotiate with sellers.
Similar homes
- $465,0003 bd3 ba2.7k sqft1050 Terramont Dr, Roswell, GA 30076Active
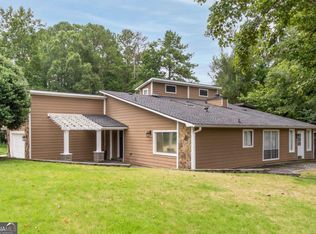
 MLS ID #10703569, Austin Freeman, Compass. GAMLS
 - $495,0003 bd2 ba1.6k sqft2170 Laurel Mill Way, Roswell, GA 30076For Sale By Owner

- $550,0004 bd3 ba2k sqft1150 Northpoint Trce, Roswell, GA 30076Active
 MLS ID #10824572, Marineli DalCerro, Keller Williams Realty Consultants. GAMLS
 - $515,0004 bd3 ba2.4k sqft235 Barrington Dr E, Roswell, GA 30076Active
 MLS ID #10821530, Karen Meagher, BHHS Georgia Properties. GAMLS
 - $473,0003 bd2 ba1.6k sqft165 Tyson Cir, Roswell, GA 30076ActiveMLS ID #10792285, Robin McWalters, Coldwell Banker Realty. GAMLS
- $495,0003 bd2 ba1.5k sqft20 Sweetwood Ct, Roswell, GA 30076ActiveMLS ID #10819890, Marci Chambers Smith, Bolst, Inc.. GAMLS
- $500,0003 bd2 ba1.4k sqft745 Waterbrook Ter, Roswell, GA 30076ActiveMLS ID #10793419, Marci Chambers Smith, Bolst, Inc.. GAMLS
- $515,0003 bd2 ba1.8k sqft435 Tyson Cir, Roswell, GA 30076For Sale
 MLS ID #7814510, Mary Jackson, Homesouth Residential Incorporated. FMLS GA
 - $440,0004 bd2 ba1.6k sqft510 Creekwood Xing, Roswell, GA 30076ActiveMLS ID #10788107, Eric Baham, Sovereign Real Estate Group. GAMLS
- $481,0004 bd3 ba1.6k sqft750 Cranberry Trl, Roswell, GA 30076ActiveMLS ID #10791675, Tanya Pickens, Opendoor Brokerage. GAMLS
- $650,9004 bd4 ba2.7k sqft9173 Eves Cir, Roswell, GA 30076For SaleMLS ID #7820083, Mike Reis, Coldwell Banker Realty. FMLS GA
- $450,0003 bd3 ba2k sqft570 Sheringham Ct, Roswell, GA 30076ActiveMLS ID #10778117, Elena Corbett, Atlanta Communities. GAMLS
- $428,5003 bd4 ba3.1k sqft1370 Terramont Dr, Roswell, GA 30076ActiveMLS ID #10793494, Monica Castro, eXp Realty. GAMLS
- $525,0005 bd3 ba2.3k sqft9470 Hillside Dr, Roswell, GA 30076For SaleMLS ID #7812382, Kathy Ghirardini, Dorsey Alston Realtors. FMLS GA
- $495,0005 bd3 ba2.4k sqft(Undisclosed Address), Roswell, GA 30076For SaleMLS ID #7799072, ELDER RINCON CALDERON, A Plus Realty, LLC.. FMLS GA
- $449,9005 bd4 ba2.4k sqft2135 Laurel Mill Way, Roswell, GA 30076ActiveMLS ID #10799289, Brandon Newton, HomeSmart. GAMLS
- $469,0003 bd3 ba2.2k sqft300 Cruise Ct, Roswell, GA 30076ActiveMLS ID #10807893, David Cooke, Chapman Hall Realtors. GAMLS
- $575,0003 bd3 ba2k sqft9945 Lake Forest Way, Roswell, GA 30076ActiveMLS ID #10785045, Blake Kunkel, Method Real Estate Advisors. GAMLS
- $525,0004 bd3 ba2.8k sqft525 Cranberry Pl, Roswell, GA 30076Active Under ContractMLS ID #10811916, Lauren Zgutowicz, Compass. GAMLS
- $565,0004 bd3 ba2.2k sqft9055 Club River Dr, Roswell, GA 30076For SaleMLS ID #7814829, Laura Zuckman, Atlanta Fine Homes Sotheby's International. FMLS GA
