Skip main navigation
For sale
  • $195,000

    14675 33rd Rd, Rapid River, MI 49895

    1beds
    720sqft
    : Get pre-qualified
    Single Family Residence
    Built in 2012
    0.49 Acres Lot
    $145,000 Zestimate®
    $271/sqft
    $-- HOA

    What's special

    New detached garageLoft bedroomMeticulously finishedCedar log sidingDrilled wellDedicated fire pit areaCedar paneling
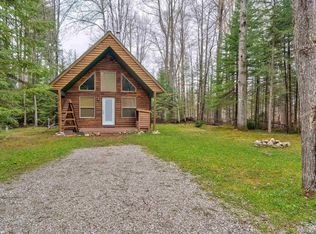
    This exceptionally well-built cabin is meticulously finished and offers a level of quality that stands out the moment you walk in. Every detail has been thoughtfully crafted, making it truly turnkey and ready to enjoy right away. It works equally well as a year-round home or a seasonal getaway, and furnishings are included, allowing for immediate use without the need to move or purchase additional items. The cabin is 20’ x 24’ with a loft bedroom, efficiently designed and thoughtfully finished. Interior features include cedar paneling and engineered hardwood floors that give the space a warm, rustic character. Heating is provided by a woodstove with electric baseboard backup, and a mini split unit upstairs keeps the loft comfortable during warm summer nights. The L-shaped kitchen comes fully equipped with all appliances included, and a combo washer/dryer is also in place for added convenience. High-speed internet and phone service are available with fiber already installed. Outside, you’ll find cedar log siding and a covered front porch finished with composite decking, perfect for relaxing and taking in the surroundings. The property also includes a drilled well, septic system, a new detached garage, and a dedicated fire pit area. Tucked quietly among tall trees, the setting offers privacy and a strong connection to nature. Adjacent to national forest land, the location provides direct access to countless lakes, trails, and endless opportunities for ATV and snowmobile recreation. Wildlife is abundant, making this a peaceful retreat in every season!
    10 days
    |
    1,182
    |
    72
    |

    Zillow last checked:

    Listing updated:

    Listed by:

    ABBEY WOOD 906-450-0222,

    GROVER REAL ESTATE 906-341-2131

    Source: MiRealSource,MLS#: 50208189MLS LogoOriginating MLS: Upper Peninsula Assoc of Realtors

    Tour with a local agent

      Facts & features

      Interior

      Bedrooms & bathrooms
      • Bedrooms: 1
      • Bathrooms: 1
      • Full bathrooms: 1
      • Main level bathrooms: 1
      Rooms
      • Room types: Laundry, Loft
      Bedroom 1
      • Level: Upper
      • Area: 168
      • Dimensions: 12 x 14
      Bathroom 1
      • Level: Main
      Heating
      • Other, Electric, Wood
      Cooling
      • Heat Pump, Wall/Window Unit(s)
      Appliances
      • Included: Dryer, Microwave, Range/Oven, Refrigerator, Washer, Water Softener Owned, Electric Water Heater
      • Laundry: First Floor Laundry
      Features
      • High Ceilings, Cathedral/Vaulted Ceiling
      • Flooring: Hardwood
      • Windows: Window Treatments
      • Basement: None,Crawl Space
      • Has fireplace: No
      • Furnished: Yes
      Interior area
      • Total structure area: 720
      • Total interior livable area: 720 sqft
      • Finished area above ground: 720
      • Finished area below ground: 0

      Property

      Parking
      • Total spaces: 1
      • Parking features: Garage, Detached
      • Garage spaces: 1
      Features
      • Levels: One and One Half
      • Stories: 1.5
      • Patio & porch: Porch
      • Has view: Yes
      • View description: Rural View
      • Waterfront features: None
      • Frontage type: Road
      • Frontage length: 400
      Lot
      • Size: 0.49 Acres
      • Features: Large Lot - 65+ Ft., Adjoins State/Fed Land, Irregular Lot, Rural, Wooded
      Details
      • Additional structures: Garage(s)
      • Parcel number: 01312401700
      • Zoning description: Recreational,Residential
      • Special conditions: Private,Standard

      Construction

      Type & style
      • Home type: SingleFamily
      • Architectural style: Cottage
      • Property subtype: Single Family Residence
      Materials
      • Cedar, Wood Siding
      Condition
      • Year built: 2012

      Utilities & green energy

      • Electric: 200+ Amp Service, Circuit Breakers
      • Sewer: Septic Tank
      • Water: Drilled Well, Private Well
      • Utilities for property: Cable/Internet Avail., Electricity Connected, Phone Connected, Internet Fiber Available

      Community & HOA

      Community
      • Subdivision: N/A
      HOA
      • Has HOA: No
      Location
      • Region: Rapid River

      Financial & listing details

      • Price per square foot: $271/sqft
      • Tax assessed value: $93,400
      • Annual tax amount: $713
      • Date on market: 5/19/2026
      • Cumulative days on market: 11 days
      • Listing agreement: Exclusive Right To Sell
      • Listing terms: Cash,Conventional
      • Road surface type: Paved
      Get pre-qualifiedBe ready to make an offer.
      Connect with an agentGet info on this home, tour, and more.
      Calculate monthly paymentSee if you can afford this home.

        Estimated market value

        $145,000

        $113,000 - $175,000

        $1,328/mo

        Price history

        DateEventPrice
        5/19/2026Listed for sale$195,000$271/sqft
        Source: MiRealSource #50208189 Report a problem

        Public tax history

        YearProperty taxesTax assessment
        2025$901 -64.8%$46,700 +9.4%
        2024$2,556 +213.2%$42,700 +17.3%
        2023$816 +3.2%$36,400 -5.9%
        2022$791 +2%$38,700 +28.1%
        2021$775 $30,200 -5.3%
        2020-- $31,900 -2.1%
        2019-- $32,600 -4.4%
        2018-- $34,100 +4.9%
        2017-- $32,500 -4.7%
        2016-- $34,100 +16.8%
        2014-- $29,200 -5.7%
        2013-- $30,960 +1350.8%
        2012-- $2,134 -17.8%
        2011-- $2,595

        Find assessor info on the county website

        Monthly payment

        Est. payment

          Payment breakdown

          Explore the cost of this home by adjusting the details. Changes won't be saved.
          All calculations are estimates and provided by Zillow, Inc. for informational purposes only. Actual amounts may vary.
          HOA fees may include property taxes on listings classified as Co-Ops. Contact the listing agent and/or owner for fee details.
          Mortgage interest rates are dependent on a number of factors, including credit score, down payment, and repayment length. Interest rate data provided by Zillow Group Marketplace, Inc. as of 1/1/1970 from various mortgage lenders with which we have lead or other similar arrangements; the Estimated Payment is an average of those rates.
          See how much you could borrow to make a competitive offer.

          Climate risks

          Neighborhood: 49895

          Getting around

          0 / 100
          Car-Dependent
          25 / 100
          Somewhat Bikeable

          Nearby schools

          GreatSchools rating
          Schools provided by the listing agent
          • District: Big Bay De Noc School District

          Source: MiRealSource. This data may not be complete. We recommend contacting the local school district to confirm school assignments for this home.

          A local agent can set up tours, give advice and negotiate with sellers.

          A local lender can help you make sure your offer is ready when you are.

          Browse local experts