Welcome to 1.63 acres of wide-open space and a beautiful farmhouse-style home that creates the kind of place that just feels good to come home to. Tucked away on a quiet cul-de-sac with NO HOA, this 4-bedroom, 3-bath home offers nearly 2,900 square feet designed for comfortable everyday living and plenty of room to gather. Inside, warm wood floors, a spacious living area and an inviting kitchen create an easy flow for entertaining. The first floor includes the primary suite plus two additional bedrooms, while upstairs you'll find a fourth bedroom and an oversized flex/game room ready for your needs. Outside is where this property really shines. Enjoy morning coffee on the front porch, unwind on the covered back porch, or simply take in the open views and room to breathe. A metal roof, newer HVAC and generous acreage add even more to the package. Country living, comfortable spaces and freedom to make it your own await. Kitchen appliances convey with the property.
For sale
Price cut: $30K (9/17)
$745,000
14675 Broken Arrow Rd, Santa Fe, TX 77517
4beds
2,889sqft
Single Family Residence
Built in 2006
1.63 Acres Lot
$720,900 Zestimate®
$258/sqft
$-- HOA
What's special
Generous acreageBeautiful farmhouse-style homeWarm wood floorsInviting kitchenQuiet cul-de-sacKitchen appliances conveyFront porch
- 78 days
- 263
- 22
Zillow last checked:
Listing updated:
Listed by:
Noelle Warner TREC #0792369 832-580-4395,
Keystone Realty Group
Source: HAR,MLS#: 59392304
Facts & features
Interior
Bedrooms & bathrooms
- Bedrooms: 4
- Bathrooms: 3
- Full bathrooms: 3
Primary bedroom
- Level: First
- Area: 266
- Dimensions: 14 x 19
Bedroom
- Level: First
- Area: 144
- Dimensions: 12 x 12
Bedroom
- Level: First
- Area: 143
- Dimensions: 11 x 13
Bedroom
- Level: Second
- Area: 228
- Dimensions: 19 x 12
Den
- Level: First
- Area: 374
- Dimensions: 22 x 17
Other
- Level: Second
- Area: 432
- Dimensions: 18 x 24
Heating
- Natural Gas, Propane
Cooling
- Ceiling Fan(s), Electric
Appliances
- Included: Disposal, Refrigerator, Convection Oven, Double Oven, Electric Oven, Freestanding Oven, Microwave, Free-Standing Range, Gas Cooktop, Dishwasher
- Laundry: Electric Dryer Hookup, Gas Dryer Hookup, Washer Hookup
Features
- Crown Molding, Formal Entry/Foyer, High Ceilings, Prewired for Alarm System, 2 Bedrooms Down, 1 Bedroom Up, En-Suite Bath, Primary Bed - 1st Floor, Split Plan, Walk-In Closet(s)
- Flooring: Carpet, Tile, Wood
- Windows: Window Coverings
- Number of fireplaces: 1
- Fireplace features: Gas
Interior area
- Total structure area: 2,889
- Total interior livable area: 2,889 sqft
Property
Parking
- Total spaces: 2
- Parking features: Attached, Additional Parking, Garage Door Opener, Extra Driveway
- Attached garage spaces: 2
Features
- Levels: Split Level
- Stories: 2
- Patio & porch: Porch
- Exterior features: Back Green Space
- Fencing: Back Yard
Lot
- Size: 1.63 Acres
- Features: Cul-De-Sac, 1 Up to 2 Acres
Details
- Parcel number: 200900000010000
Construction
Type & style
- Home type: SingleFamily
- Property subtype: Single Family Residence
Materials
- Brick, Cement Siding, Wood Siding
- Foundation: Pillar/Post/Pier
- Roof: Metal
Condition
- New construction: No
- Year built: 2006
Utilities & green energy
- Sewer: Aerobic Septic, Septic Tank
- Water: Well
Green energy
- Energy efficient items: Attic Vents, Thermostat, HVAC, HVAC>13 SEER
Community & HOA
Community
- Security: Prewired for Alarm System
- Subdivision: (7055a) Thamans 1st Sub Pt A
Location
- Region: Santa Fe
Financial & listing details
- Price per square foot: $258/sqft
- Tax assessed value: $549,249
- Annual tax amount: $3,425
- Date on market: 8/2/2026
- Listing terms: Cash,Conventional,FHA,VA Loan
- Road surface type: Concrete
Estimated market value
$720,900
$685,000 - $757,000
$2,846/mo
Price history
| Date | Event | Price |
|---|---|---|
| 9/17/2026 | Price change | $745,000-3.9%$258/sqft |
Source:  HAR #59392304 Report a problem HAR #59392304 Report a problem | ||
| 8/26/2026 | Price change | $775,000-3.1%$268/sqft |
Source: HAR #59392304 Report a problem | ||
| 8/2/2026 | Listed for sale | $800,000+146.2%$277/sqft |
Source: HAR #59392304 Report a problem | ||
| 1/2/2013 | Sold | -- |
Source: Agent Provided Report a problem | ||
| 11/8/2012 | Listed for sale | $325,000$112/sqft |
Source: RE/MAX 1st Choice #84912217 Report a problem | ||
Public tax history
| Year | Property taxes | Tax assessment |
|---|---|---|
| 2025 | $3,425 +5.3% | $549,249 +6.7% |
| 2024 | $3,253 +8.3% | $515,000 +9.3% |
| 2023 | $3,005 +5% | $471,221 +10% |
| 2022 | $2,863 -1.2% | $428,383 +5.8% |
| 2021 | $2,897 +5.6% | $405,000 +9.6% |
| 2020 | $2,744 +8.3% | $369,600 +10% |
| 2019 | $2,533 -63.1% | $336,000 +1.8% |
| 2018 | $6,871 | $330,000 |
| 2017 | $6,871 +5% | $330,000 +5.1% |
| 2016 | $6,540 +176.8% | $314,000 -3.8% |
| 2015 | $2,363 +7.1% | $326,250 +23.1% |
| 2014 | $2,207 | $265,070 |
| 2013 | -- | $265,070 +24.2% |
| 2012 | -- | $213,430 |
| 2011 | -- | $213,430 |
| 2010 | -- | $213,430 +1.2% |
| 2009 | -- | $210,880 |
| 2008 | -- | $210,880 |
| 2007 | -- | $210,880 |
Find assessor info on the county website
Monthly payment
Est. payment
Payment breakdown
Explore the cost of this home by adjusting the details. Changes won't be saved.Climate risks
Neighborhood: 77517
Nearby schools
Schools provided by the listing agent
- Elementary: Roy J. Wollam Elementary School
- Middle: Santa Fe Junior High School
- High: Santa Fe High School
Source: HAR. This data may not be complete. We recommend contacting the local school district to confirm school assignments for this home.
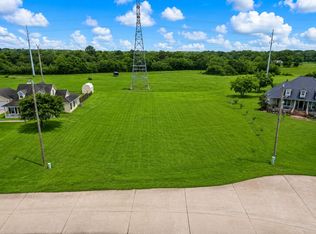
Similar homes
- $600,0004 bd3 ba2.2k sqft16003 Three Oaks Blvd, Santa Fe, TX 77517For Sale
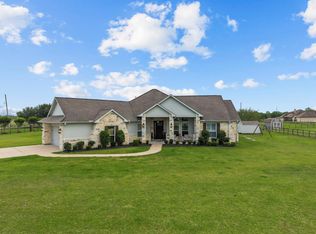 MLS ID #69767085, Jennifer Little, SoCo Realty. HAR
 - $819,9905 bd4 ba3.3k sqft8618 Highway 6, Hitchcock, TX 77563For Sale
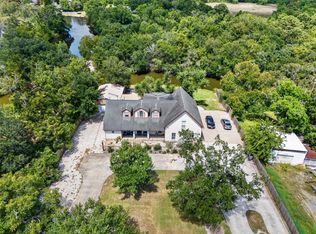 MLS ID #36733644, Jay Linh Phan, Keller Williams Signature. HAR
 - $660,0004 bd5 ba3.5k sqft1513 County Road 149, Alvin, TX 77511For Sale
 MLS ID #77267928, David Huy Nguyen, Vin Realty LLC. HAR
 - $465,0004 bd3 ba2.3k sqft5210 Beaver Rd, Santa Fe, TX 77517For Sale
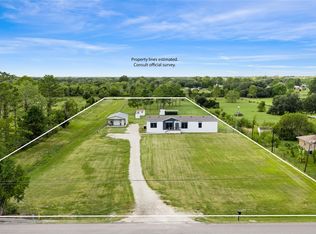 MLS ID #87417800, Shelly Mattingly-Arnold, Keller Williams Realty Clear Lake / NASA. HAR
