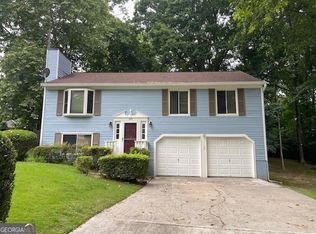
Looking for a unique postmodern contemporary that will be the envy of all your friends? Welcome to 8580 Colony Club Drive in Johns Creek, where great architecture, natural light, and a little personality come together in a home that's anything but ordinary. Situated on a peaceful corner lot in the established Rivermont community, this home has a fantastic floor plan with plenty of space to entertain or simply enjoy being home. Step through the front door and you'll immediately notice the natural light pouring in through the clerestory windows. The main level features a front living room with one of the coolest fireplaces we've seen, a formal dining room that flows into the kitchen, and a fabulous bonus room with a second fireplace. NEW CARPET and FRESH PAINT give it a refreshed feel throughout. The screened-in porch offers the perfect spot for morning coffee and evening conversations. The kitchen features stainless steel appliances, a gas range, refrigerator, dishwasher, and pantry.You'll also find a two-car garage with convenient laundry hookups and a spacious backyard with plenty of possibilities for gardening, entertaining, or simply enjoying the outdoors. All of this fabulous living under a BRAND NEW ROOF. And then there's Rivermont itself! Nestled near the Chattahoochee River, this established neighborhood dates back to the 1970s, when homes were built with a little more individuality. No two homes are quite alike, and that's part of what makes this community so special. With mature trees, interesting architecture, and access to community swim and tennis amenities, Rivermont offers more than just a collection of homes. It's a neighborhood where you can spend summer afternoons by the pool, enjoy a game of tennis, get to know your neighbors, and feel like you're part of something special. Convenient to Johns Creek, Alpharetta, Peachtree Corners and Roswell. Enjoy quick access to Rivermont Community Park, Neely Farm River Park, Rivermont Station, and The Forum.
Coming soon 11/12
$499,000
8580 Colony Club Dr, Johns Creek, GA 30022
4beds
2,248sqft
Single Family Residence
Built in 1983
9,321 Square Feet Lot
$480,300 Zestimate®
$222/sqft
$43/mo HOA
What's special
- --
- on Zillow
- 649
- views
- 53
- saves
Zillow last checked:
Listing updated:
Listed by:
Meg Councilman 404-824-7348,
Compass
Source: GAMLS,MLS#: 10884011
Facts & features
Interior
Bedrooms & bathrooms
- Bedrooms: 4
- Bathrooms: 3
- Full bathrooms: 2
- 1/2 bathrooms: 1
Rooms
- Room types: Bonus Room
Dining room
- Features: Separate Room
Heating
- Central
Cooling
- Central Air
Appliances
- Included: Dishwasher, Refrigerator
- Laundry: In Garage
Features
- Double Vanity, Vaulted Ceiling(s)
- Flooring: Carpet, Tile
- Basement: None
- Number of fireplaces: 2
- Common walls with other units/homes: No Common Walls
Interior area
- Total structure area: 2,248
- Total interior livable area: 2,248 sqft
- Finished area above ground: 2,248
- Finished area below ground: 0
Property
Parking
- Total spaces: 2
- Parking features: Garage
- Has garage: Yes
Features
- Levels: Two
- Stories: 2
- Fencing: Back Yard
- Body of water: None
Lot
- Size: 9,321 Square Feet
- Features: Corner Lot, Private, Sloped
Details
- Parcel number: 12 308108770316
Construction
Type & style
- Home type: SingleFamily
- Architectural style: Contemporary,Other
- Property subtype: Single Family Residence
Materials
- Wood Siding
- Foundation: Slab
- Roof: Other
Condition
- Resale
- New construction: No
- Year built: 1983
Utilities & green energy
- Sewer: Public Sewer
- Water: Public
- Utilities for property: Cable Available, Electricity Available, High Speed Internet, Natural Gas Available
Community & HOA
Community
- Features: Pool, Tennis Court(s), Near Public Transport, Walk To Schools, Near Shopping
- Security: Smoke Detector(s)
- Subdivision: Rivermont
HOA
- Has HOA: Yes
- Services included: Maintenance Grounds, Swimming, Tennis
- HOA fee: $515 annually
Location
- Region: Johns Creek
Financial & listing details
- Price per square foot: $222/sqft
- Tax assessed value: $369,300
- Annual tax amount: $2,264
- Date on market: 11/12/2026
- Listing agreement: Exclusive Right To Sell
- Listing terms: Cash,Conventional,FHA,VA Loan
- Electric utility on property: Yes
Estimated market value
$480,300
$456,000 - $504,000
$2,670/mo
Price history
| Date | Event | Price |
|---|---|---|
| 10/23/2026 | Listing removed | $498,000$222/sqft |
Source:  GAMLS #10798076 Report a problem | ||
| 9/28/2026 | Price change | $498,000-4.2%$222/sqft |
Source: GAMLS #10798076 Report a problem | ||
| 9/1/2026 | Price change | $520,000-5.5%$231/sqft |
Source: GAMLS #10798076 Report a problem | ||
| 7/2/2026 | Listed for sale | $550,000+142.5%$245/sqft |
Source: GAMLS #10798076 Report a problem | ||
| 9/30/2017 | Listing removed | $226,831$101/sqft |
Source: Auction.com Report a problem | ||
| 9/15/2017 | Listed for sale | -- |
Source: Auction.com Report a problem | ||
Public tax history
| Year | Property taxes | Tax assessment |
|---|---|---|
| 2025 | $2,264 +2.8% | $147,720 -5.5% |
| 2024 | $2,203 +25% | $156,360 |
| 2023 | $1,763 -21.6% | $156,360 +26.3% |
| 2022 | $2,250 -1.7% | $123,800 +7.2% |
| 2021 | $2,290 -27.9% | $115,440 +2.6% |
| 2020 | $3,177 +9% | $112,560 +1.8% |
| 2019 | $2,916 | $110,600 +2.4% |
| 2018 | $2,916 | $108,000 +31.7% |
| 2017 | $2,916 +22.7% | $82,000 |
| 2016 | $2,377 +16.5% | $82,000 +12.9% |
| 2015 | $2,041 +27% | $72,600 +23.9% |
| 2014 | $1,607 +2.7% | $58,600 |
| 2013 | $1,565 -0.3% | $58,600 |
| 2012 | $1,570 | $58,600 -12.6% |
| 2011 | -- | $67,080 |
| 2010 | $1,893 -7.9% | $67,080 -9.4% |
| 2009 | $2,056 | $74,080 |
| 2008 | -- | $74,080 -0.1% |
| 2007 | $1,858 | $74,160 +11.8% |
| 2005 | -- | $66,360 +3.9% |
| 2004 | $1,636 +2.9% | $63,880 +4% |
| 2003 | $1,590 +0.6% | $61,440 +3.3% |
| 2002 | $1,581 -5.3% | $59,480 +2.6% |
| 2001 | $1,670 | $57,960 |
Find assessor info on the county website
Monthly payment
Est. payment
Payment breakdown
Explore the cost of this home by adjusting the details. Changes won't be saved.Climate risks
Neighborhood: 30022
Nearby schools
Schools provided by the listing agent
- Elementary: Barnwell
- Middle: Haynes Bridge
- High: Centennial
Source: GAMLS. This data may not be complete. We recommend contacting the local school district to confirm school assignments for this home.
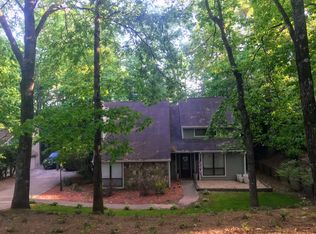
- $463,9004 bd3 ba2.2k sqft8570 Colony Club Dr, Johns Creek, GA 30022Off Market
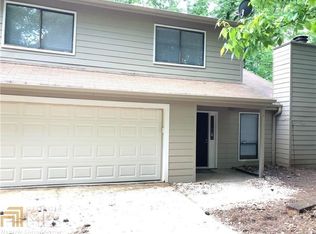
- $441,7004 bd3 ba2k sqft8560 Colony Club Dr, Johns Creek, GA 30022Off Market
- $459,4004 bd2 ba2.6k sqft8590 Colony Club Dr, Johns Creek, GA 30022Off Market
- $531,0004 bd3 ba2.2k sqft8575 Colony Club Dr, Johns Creek, GA 30022Sold

Similar homes
- $475,0005 bd4 ba2.3k sqft10535 Virginia Pine Ln, Johns Creek, GA 30022Active
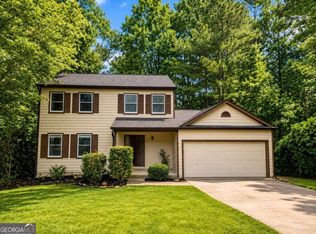
 MLS ID #10851144, Maira Churio de Tornatore, La Rosa Realty Georgia LLC. GAMLS
- $397,5004 bd2 ba1.6k sqft305 Birch Rill Dr, Alpharetta, GA 30022Active
 MLS ID #10866663, TEAM LYON, HomeSmart. GAMLS
- $539,0003 bd3 ba1.7k sqft4980 Whitewater Dr, Peachtree Corners, GA 30092Active
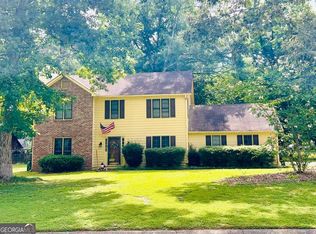 MLS ID #10877230, Cliff Bramble, NorthGroup Real Estate Inc. GAMLS
- $398,0003 bd2 ba1.7k sqft355 Olde Bridge Way, Johns Creek, GA 30022Active
 MLS ID #10827275, Veda E Nembhard, Ramzee Realty Group, Inc.. GAMLS
- $479,5003 bd3 ba1.6k sqft5979 Eton Ct, Norcross, GA 30071ActiveMLS ID #10866513, Angela Fowler, Angela Fowler Real Estate, LLC. GAMLS
- $415,0005 bd3 ba2.2k sqft4197 English Oak Dr, Atlanta, GA 30340ActiveMLS ID #10881763, Quazi A Haque, Atlanta Best Realty LLC. GAMLS
- $535,0004 bd3 ba2.7k sqft4958 Scotts Creek Trl, Duluth, GA 30096ActiveMLS ID #10742044, Tanya Pickens, Opendoor Brokerage. GAMLS
- $699,9004 bd3 ba2.7k sqft10030 Lauren Hall Ct, Alpharetta, GA 30022ActiveMLS ID #10874270, Terry Swanson, Century 21 Results. GAMLS
- $500,0004 bd3 ba2.2k sqft3409 Woodrun Trl, Marietta, GA 30062ActiveMLS ID #10832773, Tanya Pickens, Opendoor Brokerage. GAMLS
- $565,0004 bd3 ba2.1k sqft5325 Hillgate Xing, Johns Creek, GA 30005ActiveMLS ID #10830342, Amanda Fard, Keller Williams Realty Cityside. GAMLS
- $580,0005 bd3 ba2.6k sqft510 Wood Valley Trce, Roswell, GA 30076ActiveMLS ID #10812171, Ailone Tichon, Wynd Realty Georgia. GAMLS
- $478,0004 bd3 ba2.2k sqft3772 Havenmist Cv, Suwanee, GA 30024ActiveMLS ID #10740164, Tanya Pickens, Opendoor Brokerage. GAMLS
- $395,0004 bd3 ba2.7k sqft5792 Button Gwinnett Pl, Norcross, GA 30093ActiveMLS ID #10879788, Phat Pham, Simply Homes ATL. GAMLS
- $529,0005 bd3 ba2.3k sqft3019 Trafalgar Way, Chamblee, GA 30341ActiveMLS ID #10702618, Mosla Uddin, Maxima Realty. GAMLS
- $456,0004 bd3 ba2.4k sqft3539 Embry Cir, Atlanta, GA 30341ActiveMLS ID #10790542, Elizabeth Maloff, BHGRE Metro Brokers. GAMLS
- $449,9003 bd2 ba1.3k sqft287 Brookwood Dr SW, Marietta, GA 30064For Sale
 MLS ID #7862107, Square Properties, Square Properties, Inc.. FMLS GA
- $499,9005 bd3 ba2.8k sqft3881 Roxfield Dr, Buford, GA 30518ActiveMLS ID #10854008, Brittani Mannings, First American Realty Group. GAMLS
- $450,0004 bd4 ba1.8k sqft4931 Sugar Creek Dr, Sugar Hill, GA 30518ActiveMLS ID #10837334, Lina Cubides Bachiller, Virtual Properties Realty.com. GAMLS
- $475,0004 bd4 ba2.8k sqft2859 Savannah Walk Ln, Suwanee, GA 30024ActiveMLS ID #10691778, Tanya Pickens, Opendoor Brokerage. GAMLS
- $464,0004 bd3 ba3.2k sqft1230 Rivershyre Pkwy, Lawrenceville, GA 30043ActiveMLS ID #10753333, Mark Spain, Mark Spain Real Estate. GAMLS
